Welcome to your dream home in the prestigious Hideout Golf Club & Resort at Lake Brownwood—where luxury living meets resort-style amenities.
This custom-built 3-bedroom, 2-bath home offers an open-concept design perfect for both everyday living and entertaining. As you step into the spacious family room, you’ll immediately notice the upgraded flooring that flows seamlessly through the living, kitchen, and dining areas.
The gourmet kitchen is a true centerpiece, featuring granite countertops, stainless steel appliances, painted cabinetry with abundant storage, a large walk-in pantry, and an oversized island ideal for gatherings. The inviting breakfast bar is the perfect spot to start your mornings.
The private owner’s retreat is designed for relaxation, showcasing upgraded finishes, dual vanities with modern hardware, a spa-like soaking tub, a large walk-in shower, and an expansive walk-in closet.
Secondary bedrooms are generously sized and share a beautifully upgraded bathroom. A convenient utility and mud room is located just off the spacious garage, adding everyday functionality.
Step outside to a large covered back porch overlooking a well-kept backyard—perfect for entertaining, grilling, or simply unwinding in a peaceful setting.
Enjoy all the perks of resort living with HOA amenities that include access to the Hideout’s pool, fitness center, pickleball and tennis courts, RV park, rental cottages, and a gourmet restaurant. Plus, you’ll receive four rounds of golf per month at one of Texas’ top-rated courses.
Conveniently located just 15–20 minutes from Brownwood for shopping, dining, and entertainment, and a short drive to Hendrick Medical Center.
Don’t miss your chance to own a home in one of the most desirable golf course communities in the area—just bring your clubs and start enjoying the lifestyle!
Sold
Price Unknown
7705 Feather Bay Dr, Brownwood, TX 76801
3beds
1,790sqft
Single Family Residence
Built in 2021
0.26 Acres Lot
$374,100 Zestimate®
$--/sqft
$2,017 Estimated rent
Home value
$374,100
$355,000 - $393,000
$2,017/mo
Zestimate® history
Owner options
List your home for rent
$2,017/mo
Rent Zestimate®
Find your next renter with Zillow Rental Manager. Plus, with online applications, you can quickly screen prospective tenants – for free.
$2,017/mo
Rent Zestimate®
Refinance and save
$150/mo
Est. payment
Refinancing to a lower rate could help reduce your monthly payments and save thousands over the life of the loan.
$150/mo
Est. payment
Explore your selling options
Work with a Zillow partner agent
Leverage their expertise and Zillow's premium Showcase listings to get your home seen by more buyers.
Get startedList with your own agent
Get your home in front of millions of buyers by listing it on Zillow.
Learn how to do itSell it yourself
Take full control of how buyers see your home on Zillow by listing For Sale by Owner (FSBO).
List your homeWhat's special
Stainless steel appliancesBeautifully upgraded bathroomSpacious family roomGranite countertopsExpansive walk-in closetInviting breakfast barLarge walk-in shower
Zillow last checked:
Listing updated:
Listed by:
Teresa Lee 0527243 325-646-1229,
Stephens Ranch Hand Real Estate 325-646-1229
Bought with:
Ann Jones, 0209920
Ann Jones Real Estate
Source: NTREIS,MLS#: 21233527
Facts & features
Interior
Bedrooms & bathrooms
- Bedrooms: 3
- Bathrooms: 2
- Full bathrooms: 2
Primary bedroom
- Features: Ceiling Fan(s), Dual Sinks, Double Vanity, En Suite Bathroom, Garden Tub/Roman Tub, Separate Shower, Walk-In Closet(s)
- Level: First
- Dimensions: 16 x 14
Bedroom
- Level: First
- Dimensions: 14 x 10
Bedroom
- Level: First
- Dimensions: 14 x 10
Dining room
- Level: First
- Dimensions: 11 x 9
Kitchen
- Features: Built-in Features, Eat-in Kitchen, Granite Counters, Kitchen Island, Pantry, Stone Counters
- Level: First
- Dimensions: 19 x 12
Living room
- Features: Fireplace
- Level: First
- Dimensions: 22 x 17
Utility room
- Features: Built-in Features, Other
- Level: First
- Dimensions: 11 x 6
Heating
- Central, Electric
Cooling
- Central Air, Ceiling Fan(s), Electric
Appliances
- Included: Dishwasher, Electric Cooktop, Electric Oven, Electric Water Heater, Microwave
- Laundry: Washer Hookup, Dryer Hookup, ElectricDryer Hookup, Laundry in Utility Room
Features
- Built-in Features, Decorative/Designer Lighting Fixtures, Double Vanity, Eat-in Kitchen, Granite Counters, High Speed Internet, Kitchen Island, Open Floorplan, Pantry, Cable TV, Walk-In Closet(s), Wired for Sound
- Flooring: Carpet, Ceramic Tile, Luxury Vinyl Plank
- Windows: Window Coverings
- Has basement: No
- Number of fireplaces: 1
- Fireplace features: Living Room, Wood Burning
Interior area
- Total interior livable area: 1,790 sqft
Property
Parking
- Total spaces: 2
- Parking features: Driveway, Open, On Street
- Attached garage spaces: 2
- Has uncovered spaces: Yes
Features
- Levels: One
- Stories: 1
- Patio & porch: Covered
- Exterior features: Outdoor Living Area, Private Yard, Rain Gutters
- Pool features: None
- Fencing: Back Yard,Fenced,Wood
Lot
- Size: 0.26 Acres
- Features: Back Yard, Cleared, Hardwood Trees, Interior Lot, Lawn, Landscaped, Other, Pasture, Subdivision, Sprinkler System, Few Trees
- Residential vegetation: Cleared, Grassed
Details
- Parcel number: 000020039486
Construction
Type & style
- Home type: SingleFamily
- Architectural style: Detached
- Property subtype: Single Family Residence
Materials
- Brick
- Foundation: Slab
- Roof: Composition
Condition
- Year built: 2021
Utilities & green energy
- Sewer: Aerobic Septic, Septic Tank
- Utilities for property: Electricity Available, Electricity Connected, Septic Available, Separate Meters, Underground Utilities, Water Available, Cable Available
Community & HOA
Community
- Features: Community Mailbox
- Security: Smoke Detector(s)
- Subdivision: Kings Point Cove
HOA
- Has HOA: Yes
- Services included: Association Management
- HOA fee: $150 monthly
- HOA name: Hideout Texas Hoa
- HOA phone: 325-748-8000
Location
- Region: Brownwood
Financial & listing details
- Tax assessed value: $372,410
- Annual tax amount: $5,091
- Date on market: 4/9/2026
- Cumulative days on market: 55 days
- Listing terms: Cash,Conventional,Other
- Exclusions: Refrigerator, Drapes in Primary Bedroom, Washer and Dryer
- Road surface type: Asphalt
Price history
| Date | Event | Price |
|---|---|---|
| 7/6/2026 | Sold | -- |
Source: NTREIS #21233527 Report a problem | ||
| 6/7/2026 | Pending sale | $380,000$212/sqft |
Source: NTREIS #21233527 Report a problem | ||
| 4/26/2026 | Price change | $380,000-1.3%$212/sqft |
Source: NTREIS #21233527 Report a problem | ||
| 4/9/2026 | Listed for sale | $385,000$215/sqft |
Source: NTREIS #21233527 Report a problem | ||
| 4/9/2026 | Listing removed | $385,000$215/sqft |
Source: NTREIS #20957489 Report a problem | ||
| 2/2/2026 | Price change | $385,000-3.5%$215/sqft |
Source: NTREIS #20957489 Report a problem | ||
| 1/30/2026 | Price change | $399,000-1%$223/sqft |
Source: NTREIS #20957489 Report a problem | ||
| 1/19/2026 | Price change | $402,900-1.2%$225/sqft |
Source: NTREIS #20957489 Report a problem | ||
| 12/3/2025 | Listed for sale | $407,900-3.1%$228/sqft |
Source: NTREIS #20957489 Report a problem | ||
| 8/13/2025 | Listing removed | $421,000$235/sqft |
Source: NTREIS #20957489 Report a problem | ||
| 6/8/2025 | Listed for sale | $421,000+5.3%$235/sqft |
Source: NTREIS #20957489 Report a problem | ||
| 5/12/2023 | Sold | -- |
Source: NTREIS #20283526 Report a problem | ||
| 4/10/2023 | Pending sale | $399,900$223/sqft |
Source: NTREIS #20283526 Report a problem | ||
| 3/23/2023 | Contingent | $399,900$223/sqft |
Source: NTREIS #20283526 Report a problem | ||
| 3/20/2023 | Listed for sale | $399,900$223/sqft |
Source: NTREIS #20283526 Report a problem | ||
| 3/20/2023 | Listing removed | $399,900$223/sqft |
Source: NTREIS #20283492 Report a problem | ||
Public tax history
| Year | Property taxes | Tax assessment |
|---|---|---|
| 2025 | $5,369 -11% | $372,410 -11.2% |
| 2024 | $6,034 | $419,360 +12.5% |
| 2023 | -- | $372,780 +186.7% |
| 2022 | $1,985 | $130,020 +286.5% |
| 2021 | -- | $33,640 +47.8% |
| 2020 | -- | $22,760 |
| 2018 | -- | $22,760 |
| 2017 | -- | $22,760 -12.3% |
| 2016 | -- | $25,940 +0.5% |
| 2015 | -- | $25,820 -0.5% |
| 2014 | -- | $25,940 |
Find assessor info on the county website
Neighborhood: 76801
Nearby homes
- $--3 bd3 ba1.8k sqft7702 Feather Bay Blvd, Brownwood, TX 76801Sold
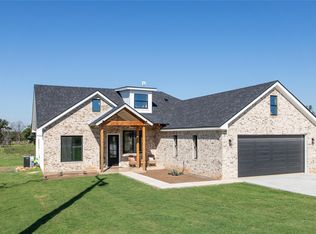
- $429,500-- bd-- ba1.8k sqft7702 Feather Bay Dr, Brownwood, TX 76801Off Market
- $5,230-- bd-- ba-- sqft7710 Beacon Cir, Brownwood, TX 76801Off Market
- $--9,147.6 Square Feet553 Feather Bay Dr, Brownwood, TX 76801Sold
- $25,0000.35 Acres678 Batten Dr, Brownwood, TX 76801Lot/Land
- $7,190-- bd-- ba-- sqft7630 Anchors Away, Brownwood, TX 76801Off Market
- $469,9004 bd2 ba1.8k sqft7528 Downhaul Way, Brownwood, TX 76801For Sale
- $--1 AcresKings Point Cv UNIT 2, Brownwood, TX 76801Off Market
Nearby schools
GreatSchools rating
- 3/10Northwest Elementary SchoolGrades: PK-5Distance: 5.9 mi
- 6/10Brownwood Middle SchoolGrades: 7-8Distance: 9.4 mi
- 4/10Brownwood High SchoolGrades: 9-12Distance: 8.3 mi
Schools provided by the listing agent
- Elementary: Northwest
- Middle: Brownwood
- High: Brownwood
- District: Brownwood ISD
Source: NTREIS. This data may not be complete. We recommend contacting the local school district to confirm school assignments for this home.
- Texas
- Brown County
- Brownwood
- 76801
- 7705 Feather Bay Dr
Nearby cities
Nearby neighborhoods
Nearby zip codes
Other Brownwood Topics
