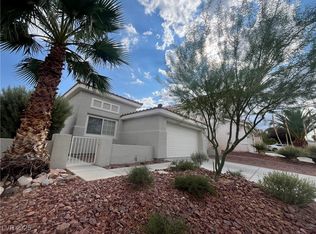
DISCOVER THIЅ ΕΧQUISIΤE ЅINGLE-STΟRY ΜOVE-IN READY HOME AT 7705 GRANBERG CT IN PREMIER NORTHWEST LAS VEGAS, NV 89131. NESTLED IN A QUIET CUL-DE-SAC WITHIN DESIRABLE ELKHORN SPRINGS, THIS UPGRADED RESIDENCE BOASTS AN OPEN FLOOR PLAN WITH VAULTED CEILINGS, LAMINATE FLOORING, A GOURMET KITCHEN FEATURING GRANITE COUNTERTOPS, AND A PRIVATE PRIMARY SUITE COMPLETE WITH A CUSTOM TILE SHOWER AND RAISED VANITY. STEP OUTSIDE TO YOUR VERY OWN DESERT OASIS FEATURING LOW-MAINTENANCE LANDSCAPING AND AN EXTENDED ALUMAWOOD COVERED PATIO THAT IS PERFECT FOR INDOOR-OUTDOOR ENTERTAINING. CONVENIENTLY LOCATED NEAR CENTENNIAL HILLS SHOPPING, TOP-RATED SCHOOLS, PARKS, DINING, AND EASY ACCESS TO THE 215 BELTWAY AND US-95, THIS REAL ESTATE GEM DELIVERS LUXURY, PRIVACY, AND PRIME LAS VEGAS LIVING.
Active
$365,000
7705 Granberg Ct, Las Vegas, NV 89131
2beds
1,065sqft
Single Family Residence
Built in 1998
4,356 Square Feet Lot
$361,200 Zestimate®
$343/sqft
$29/mo HOA
What's special
Desert oasisLow-maintenance landscapingQuiet cul-de-sacExtended alumawood covered patioPrivate primary suiteVaulted ceilingsGourmet kitchen
- 3 days
- 203
- 19
Likely to sell faster than
Zillow last checked:
Listing updated:
Listed by:
Cole R. Bryan S.0182388 cole@bryanre.com,
Realty ONE Group, Inc
Source: LVR,MLS#: 2811640
Originating MLS: Greater Las Vegas Association of Realtors Inc
Facts & features
Interior
Bedrooms & bathrooms
- Bedrooms: 2
- Bathrooms: 2
- Full bathrooms: 1
- 3/4 bathrooms: 1
Primary bedroom
- Description: Ceiling Fan,Ceiling Light,Closet
- Dimensions: 13x13
Bedroom 2
- Description: Ceiling Fan,Ceiling Light,Closet
- Dimensions: 11x11
Primary bathroom
- Description: Double Sink,Shower Only
Dining room
- Description: Formal Dining Room
- Dimensions: 14x8
Kitchen
- Description: Breakfast Bar/Counter,Granite Countertops,Lighting Recessed
Living room
- Description: Front
- Dimensions: 18x14
Heating
- Central, Gas
Cooling
- Central Air, Electric
Appliances
- Included: Dryer, Dishwasher, Disposal, Gas Range, Microwave, Refrigerator, Washer
- Laundry: Gas Dryer Hookup, Main Level, Laundry Room
Features
- Bedroom on Main Level, Ceiling Fan(s), Primary Downstairs, Window Treatments
- Flooring: Luxury Vinyl Plank, Tile
- Windows: Blinds, Double Pane Windows
- Has fireplace: No
Interior area
- Total structure area: 1,065
- Total interior livable area: 1,065 sqft
Video & virtual tour
Property
Parking
- Total spaces: 2
- Parking features: Attached, Garage, Inside Entrance, Private
- Attached garage spaces: 2
Features
- Stories: 1
- Patio & porch: Covered, Patio
- Exterior features: Patio, Private Yard, Sprinkler/Irrigation
- Fencing: Block,Back Yard
Lot
- Size: 4,356 Square Feet
- Features: Drip Irrigation/Bubblers, Desert Landscaping, Landscaped, Rocks, < 1/4 Acre
Details
- Parcel number: 12516610021
- Zoning description: Single Family
- Horse amenities: None
Construction
Type & style
- Home type: SingleFamily
- Architectural style: One Story
- Property subtype: Single Family Residence
Materials
- Roof: Tile
Condition
- Resale
- Year built: 1998
Utilities & green energy
- Sewer: Public Sewer
- Water: Public
- Utilities for property: Underground Utilities
Green energy
- Energy efficient items: Windows
Community & HOA
Community
- Subdivision: Orchard Valley At Elkhorn Spgs
HOA
- Has HOA: Yes
- Services included: Association Management
- HOA fee: $87 quarterly
- HOA name: Elkhorn
- HOA phone: 702-531-3382
Location
- Region: Las Vegas
Financial & listing details
- Price per square foot: $343/sqft
- Tax assessed value: $213,820
- Annual tax amount: $1,515
- Date on market: 8/29/2026
- Listing agreement: Exclusive Right To Sell
- Listing terms: Cash,Conventional,FHA,VA Loan
Estimated market value
$361,200
$343,000 - $379,000
$1,806/mo
Price history
| Date | Event | Price |
|---|---|---|
| 8/29/2026 | Listed for sale | $365,000+1.4%$343/sqft |
Source: | ||
| 6/6/2025 | Sold | $360,000$338/sqft |
Source: | ||
| 5/7/2025 | Pending sale | $360,000$338/sqft |
Source: | ||
| 4/25/2025 | Listed for sale | $360,000+5.9%$338/sqft |
Source: | ||
| 2/8/2022 | Sold | $340,000+6.3%$319/sqft |
Source: | ||
| 1/5/2022 | Pending sale | $319,995$300/sqft |
Source: | ||
| 1/2/2022 | Listed for sale | $319,995+166.7%$300/sqft |
Source: | ||
| 6/16/2014 | Sold | $120,000-18.4%$113/sqft |
Source: | ||
| 11/14/2003 | Sold | $147,000+42%$138/sqft |
Source: Public Record Report a problem | ||
| 6/18/1998 | Sold | $103,500$97/sqft |
Source: Public Record Report a problem | ||
Public tax history
| Year | Property taxes | Tax assessment |
|---|---|---|
| 2026 | $1,518 -9.2% | $74,837 -1% |
| 2025 | $1,672 +28.4% | $75,614 +3.9% |
| 2024 | $1,302 +8% | $72,748 +10.3% |
| 2023 | $1,206 +8% | $65,963 +8.1% |
| 2022 | $1,117 +3.1% | $61,010 +3.3% |
| 2021 | $1,084 +3.1% | $59,053 +4.8% |
| 2020 | $1,052 +3% | $56,333 +10.8% |
| 2019 | $1,021 +5.7% | $50,865 |
| 2018 | $966 | $50,865 -0.3% |
| 2017 | $966 | $51,033 +18.9% |
| 2016 | $966 +0.3% | $42,922 +23.8% |
| 2015 | $963 +3.2% | $34,660 +25.5% |
| 2014 | $933 | $27,622 |
| 2013 | -- | $27,622 -6.2% |
| 2012 | -- | $29,440 -3.7% |
| 2011 | -- | $30,564 -6.1% |
| 2010 | -- | $32,553 -27.6% |
| 2009 | -- | $44,987 |
| 2008 | -- | $44,987 -40.3% |
| 2007 | -- | $75,310 -7.6% |
| 2006 | -- | $81,502 +22.4% |
| 2005 | -- | $66,574 +61.9% |
| 2004 | -- | $41,111 +4.1% |
| 2003 | -- | $39,505 +10.8% |
| 2002 | -- | $35,650 +4.1% |
| 2001 | -- | $34,250 |
Find assessor info on the county website
Monthly payment
Est. payment
Payment breakdown
Explore the cost of this home by adjusting the details. Changes won't be saved.Climate risks
Neighborhood: Centennial Hills
Nearby schools
Schools provided by the listing agent
- Elementary: O' Roarke, Thomas,O' Roarke, Thomas
- Middle: Cadwallader Ralph
- High: Arbor View
Source: LVR. This data may not be complete. We recommend contacting the local school district to confirm school assignments for this home.


