Experience unparalleled luxury in this stunning lakefront pool home, offering over 5,000 square feet of exquisitely designed living space. This residence features 6 spacious bedrooms, 5.5 bathrooms, and a private boat dock. Upon entering, you are welcomed by soaring ceilings, an abundance of natural light, and high-end hardwood flooring throughout. The open-concept design seamlessly integrates the living areas, providing breathtaking water views from every angle. The main level boasts an oversized office with elegant glass French doors and ample natural light, complemented by a formal dining room. The gourmet kitchen is a chef’s dream, complete with a 12-foot island, stainless steel appliances, extensive cabinetry, and luxurious quartz countertops. The adjoining living room and grand piano area create a perfect space for entertaining. The primary suite on the main level offers expansive water views, abundant natural light, and a lavish en suite with dual vanities, a spacious walk-in shower, and a custom closet. This level also includes an additional bedroom, a full bathroom that serves as a pool bath, and a guest half bath. Upstairs, an expansive loft provides elevated lake views and features a hidden bookshelf leading to a private movie theater room with surround sound and seating for the whole family. This level includes four bedrooms: two share a hallway bathroom, while the other two have en suites, including a second primary suite. The backyard is an entertainer’s paradise, with a covered outdoor kitchen equipped with high-end appliances, luxurious countertops, and an oversized grill. Enjoy the saltwater pool, spacious spa, ample seating, and a pergola for outdoor dining. The lower level is ideal for sunbathing with picturesque lake views. The private dock, featuring a boat lift and lounge area, is perfect for enjoying fireworks or the evening breeze. Whether you enjoy boating, fishing, water sports, or simply relaxing by the water, this home offers it all. Nestled in the well-established community Hamlin area, this property enjoys an enviable location close to major highways, ensuring convenient access to all amenities. Just minutes away, residents can indulge in excellent shopping opportunities, dine at a variety of luxury and casual eateries, and explore nearby theme parks for entertainment. The neighborhood benefits from proximity to brand-new, state-of-the-art hospitals and a top notch school system, providing peace of mind for residents seeking quality healthcare services and high end education for their family. Whether it's shopping, dining, entertainment, education, or healthcare, this vibrant community offers an abundance of options to suit every lifestyle need and preference. Call today to schedule a private tour.
Sold for $2,050,000
$2,050,000
7705 GREEN MOUNTAIN WAY, WINTER GARDEN, FL 34787
6beds
5,322sqft
Single Family Residence
Built in 2018
1.58 Acres Lot
$2,305,300 Zestimate®
$385/sqft
$7,645 Estimated rent
Home value
$2,305,300
$2.14M - $2.49M
$7,645/mo
Zestimate® history
Owner options
List your home for rent
$7,645/mo
Rent Zestimate®
Find your next renter with Zillow Rental Manager. Plus, with online applications, you can quickly screen prospective tenants – for free.
$7,645/mo
Rent Zestimate®
Refinance and save
$15,053/mo
Est. payment
Refinancing to a lower rate could help reduce your monthly payments and save thousands over the life of the loan.
$15,053/mo
Est. payment
Explore your selling options
Work with a Zillow partner agent
Leverage their expertise and Zillow's premium Showcase listings to get your home seen by more buyers.
Get startedList with your own agent
Get your home in front of millions of buyers by listing it on Zillow.
Learn how to do itSell it yourself
Take full control of how buyers see your home on Zillow by listing For Sale by Owner (FSBO).
List your homeWhat's special
Zillow last checked:
Listing updated:
Listed by:
David Johnston 407-398-3295,
CREEGAN GROUP 407-622-1111
Bought with:
Andre Seixas, PA, 3356196
WRA BUSINESS & REAL ESTATE
Source: Stellar MLS,MLS#: O6207486 Originating MLS: Orlando Regional
Originating MLS: Orlando Regional
Facts & features
Interior
Bedrooms & bathrooms
- Bedrooms: 6
- Bathrooms: 6
- Full bathrooms: 5
- 1/2 bathrooms: 1
Rooms
- Room types: Bonus Room, Den/Library/Office, Family Room, Dining Room, Loft, Media Room, Storage Rooms
Primary bedroom
- Features: Walk-In Closet(s)
- Level: Second
- Dimensions: 18x18
Bedroom 2
- Features: Walk-In Closet(s)
- Level: First
- Dimensions: 15x15
Bedroom 3
- Features: Walk-In Closet(s)
- Level: Second
- Dimensions: 15x15
Bedroom 4
- Features: Built-in Closet
- Level: Second
- Dimensions: 15x15
Bedroom 5
- Features: Built-in Closet
- Level: Second
- Dimensions: 15x15
Bonus room
- Features: Built-in Closet
- Level: Second
- Dimensions: 25x18
Foyer
- Level: First
- Dimensions: 11x8
Great room
- Level: First
Kitchen
- Level: First
- Dimensions: 22x13
Media room
- Level: Second
- Dimensions: 20x14
Office
- Level: First
- Dimensions: 14x11
Heating
- Central
Cooling
- Central Air
Appliances
- Included: Oven, Cooktop, Dishwasher, Disposal, Electric Water Heater, Gas Water Heater, Indoor Grill, Microwave, Range, Range Hood, Refrigerator, Tankless Water Heater, Wine Refrigerator
- Laundry: Inside, Laundry Room
Features
- Built-in Features, Ceiling Fan(s), Crown Molding, Eating Space In Kitchen, High Ceilings, Kitchen/Family Room Combo, Living Room/Dining Room Combo, Open Floorplan, Other, Primary Bedroom Main Floor, PrimaryBedroom Upstairs, Split Bedroom, Tray Ceiling(s), Walk-In Closet(s), Wet Bar
- Flooring: Carpet, Ceramic Tile, Hardwood
- Doors: French Doors, Outdoor Grill, Outdoor Kitchen, Sliding Doors
- Has fireplace: No
Interior area
- Total structure area: 6,463
- Total interior livable area: 5,322 sqft
Property
Parking
- Total spaces: 3
- Parking features: Driveway, Garage Door Opener, Garage Faces Side, Oversized
- Attached garage spaces: 3
- Has uncovered spaces: Yes
- Details: Garage Dimensions: 30X30
Features
- Levels: Two
- Stories: 2
- Patio & porch: Covered, Deck, Front Porch, Patio, Rear Porch
- Exterior features: Balcony, Irrigation System, Lighting, Other, Outdoor Grill, Outdoor Kitchen, Sidewalk, Sprinkler Metered
- Has private pool: Yes
- Pool features: Fiber Optic Lighting, Fiberglass, Heated, In Ground, Lighting, Other, Salt Water
- Spa features: Heated, In Ground
- Fencing: Fenced,Other
- Has view: Yes
- View description: Pool, Water, Lake
- Has water view: Yes
- Water view: Water,Lake
- Waterfront features: Lake Privileges, Boat Ramp - Private, Lift - Covered, Skiing Allowed
- Body of water: LAKE HANCOCK
Lot
- Size: 1.58 Acres
- Features: Oversized Lot
Details
- Additional structures: Boat House, Cabana, Outdoor Kitchen
- Parcel number: 282327831811110
- Zoning: P-D
- Special conditions: None
Construction
Type & style
- Home type: SingleFamily
- Architectural style: Contemporary
- Property subtype: Single Family Residence
Materials
- Block, Stucco
- Foundation: Slab
- Roof: Tile
Condition
- New construction: No
- Year built: 2018
Utilities & green energy
- Sewer: Public Sewer
- Water: Private
- Utilities for property: Cable Available, Electricity Available, Sewer Connected, Water Connected
Community & HOA
Community
- Features: Park, Playground, Pool, Sidewalks
- Security: Security System
- Pet fee: $0 monthly
- Subdivision: SUMMERLAKE PD PH 3A
HOA
- Has HOA: Yes
- Amenities included: Other, Park, Playground, Pool
- HOA fee: $203 monthly
- HOA name: Melissa Glenn
- HOA phone: 406-654-2899
Location
- Region: Winter Garden
Financial & listing details
- Price per square foot: $385/sqft
- Tax assessed value: $1,816,367
- Annual tax amount: $10,506
- Date on market: 5/23/2024
- Cumulative days on market: 26 days
- Listing terms: Cash,Conventional,VA Loan
- Ownership: Fee Simple
- Total actual rent: 0
- Electric utility on property: Yes
- Road surface type: Asphalt
Price history
| Date | Event | Price |
|---|---|---|
| 7/18/2024 | Sold | $2,050,000-10.7%$385/sqft |
Source:  Stellar MLS #O6207486 Report a problem Stellar MLS #O6207486 Report a problem | ||
| 6/18/2024 | Pending sale | $2,295,000$431/sqft |
Source: Stellar MLS #O6207486 Report a problem | ||
| 6/13/2024 | Price change | $2,295,000-8.2%$431/sqft |
Source: Stellar MLS #O6207486 Report a problem | ||
| 5/23/2024 | Listed for sale | $2,499,900+21.9%$470/sqft |
Source: Stellar MLS #O6207486 Report a problem | ||
| 6/17/2022 | Sold | $2,050,000-6.8%$385/sqft |
Source: Public Record Report a problem | ||
| 5/26/2022 | Pending sale | $2,200,000$413/sqft |
Source: Stellar MLS #O6010510 Report a problem | ||
| 5/13/2022 | Listed for sale | $2,200,000$413/sqft |
Source: Stellar MLS #O6010510 Report a problem | ||
| 3/24/2022 | Pending sale | $2,200,000$413/sqft |
Source: Stellar MLS #O6010510 Report a problem | ||
| 3/14/2022 | Listed for sale | $2,200,000+84.4%$413/sqft |
Source: Stellar MLS #O6010510 Report a problem | ||
| 9/5/2018 | Sold | $1,192,855$224/sqft |
Source: Public Record Report a problem | ||
Public tax history
| Year | Property taxes | Tax assessment |
|---|---|---|
| 2024 | $27,590 +7.3% | $1,717,055 +3% |
| 2023 | $25,710 +69.1% | $1,667,044 +68.4% |
| 2022 | $15,204 +2.7% | $990,083 +4.7% |
| 2021 | $14,803 +0.6% | $945,712 +1.4% |
| 2020 | $14,717 +0.8% | $932,655 +2.3% |
| 2019 | $14,601 +300.2% | $911,686 +334.1% |
| 2018 | $3,649 | $210,000 |
| 2017 | $3,649 -0.8% | $210,000 |
| 2016 | $3,680 -2% | $210,000 +475.3% |
| 2015 | $3,754 | $36,500 |
Find assessor info on the county website
Neighborhood: 34787
Nearby homes
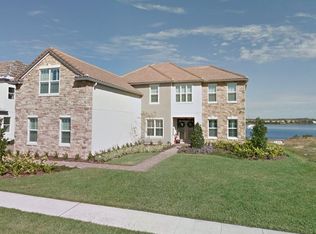
- $1,813,6005 bd4 ba4.2k sqft7699 Green Mountain Way, Winter Garden, FL 34787Off Market
- $1,926,300-- bd-- ba4.5k sqft7711 Green Mountain Way, Winter Garden, FL 34787Off Market
- $2,098,3006 bd6 ba5.1k sqft7693 Green Mountain Way, Winter Garden, FL 34787Off Market

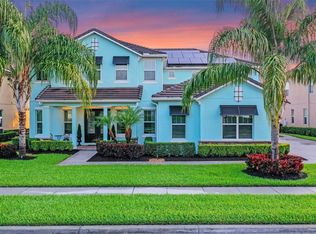
- $2,461,0007 bd6 ba5.3k sqft7717 Green Mountain Way, Winter Garden, FL 34787Sold
- $1,691,9005 bd3 ba3.7k sqft7687 Green Mountain Way, Winter Garden, FL 34787Off Market
- $2,774,000-- bd-- ba5.4k sqft7723 Green Mountain Way, Winter Garden, FL 34787Off Market
- $2,154,1006 bd6 ba5.3k sqft7681 Green Mountain Way, Winter Garden, FL 34787Off Market
- $2,132,6006 bd6 ba4.7k sqft7729 Green Mountain Way, Winter Garden, FL 34787Off Market
Nearby schools
GreatSchools rating
- 9/10Summerlake ElementaryGrades: K-5Distance: 0.3 mi
- 9/10Hamlin Middle SchoolGrades: 6-8Distance: 2 mi
- 6/10Horizon High SchoolGrades: 9-12Distance: 2.7 mi
Schools provided by the listing agent
- Elementary: Independence Elementary
- Middle: Bridgewater Middle
- High: Windermere High School
Source: Stellar MLS. This data may not be complete. We recommend contacting the local school district to confirm school assignments for this home.
Get a cash offer in 3 minutes
Find out how much your home could sell for in as little as 3 minutes with a no-obligation cash offer.
Estimated market value
$2,305,300
Get a cash offer in 3 minutes
Find out how much your home could sell for in as little as 3 minutes with a no-obligation cash offer.
Estimated market value
$2,305,300
- Florida
- Orange County
- Winter Garden
- 34787
- 7705 GREEN MOUNTAIN WAY
Nearby cities
Nearby neighborhoods
Nearby zip codes
Other Winter Garden Topics
