Welcome to 7705 Guadalupe Court. Tucked into a quiet cul-de-sac in the highly sought after Park Glen neighborhood, this beautifully maintained home is within Keller ISD and full of charm! From the moment you walk in, you’ll feel how warm and inviting it is, with defined spaces that still flow seamlessly together. This home features engineered hardwood floors throughout living areas and bedrooms, and the kitchen is a true standout with granite countertops, a large island that’s perfect for gathering, and a window over the sink that lets in abundant natural light. The home has been lovingly cared for with recent upgrades including a new roof, new AC unit, fresh paint, a sprinkler system, and a backyard shed for extra storage. The extended covered patio complete with an upgraded continued roofline creates the perfect setting for relaxing outdoors or hosting friends. The primary suite feels like a retreat with its updated bathroom and frameless glass shower, giving it a clean, spa-like touch. Enjoy being just a short walk from Arcadia Park, where you’ll find miles of walking and biking trails, pickleball courts, frisbee golf, and outdoor fitness areas. This is a peaceful, community focused neighborhood where pride of ownership shines, come experience it for yourself!
Sold
Price Unknown
7705 Guadalupe Ct, Fort Worth, TX 76137
3beds
1,511sqft
Single Family Residence
Built in 1994
5,706 Square Feet Lot
$326,100 Zestimate®
$--/sqft
$2,035 Estimated rent
Home value
$326,100
$303,000 - $352,000
$2,035/mo
Zestimate® history
Owner options
List your home for rent
$2,035/mo
Rent Zestimate®
Find your next renter with Zillow Rental Manager. Plus, with online applications, you can quickly screen prospective tenants – for free.
$2,035/mo
Rent Zestimate®
Refinance and save
$110/mo
Est. payment
Refinancing to a lower rate could help reduce your monthly payments and save thousands over the life of the loan.
$110/mo
Est. payment
Explore your selling options
Work with a Zillow partner agent
Leverage their expertise and Zillow's premium Showcase listings to get your home seen by more buyers.
Get startedList with your own agent
Get your home in front of millions of buyers by listing it on Zillow.
Learn how to do itSell it yourself
Take full control of how buyers see your home on Zillow by listing For Sale by Owner (FSBO).
List your homeWhat's special
Updated bathroomExtended covered patioEngineered hardwood floorsAbundant natural lightGranite countertopsQuiet cul-de-sacLarge island
Zillow last checked:
Listing updated:
Listed by:
Sara Drehobl 0647390 817-523-9113,
League Real Estate 817-523-9113
Bought with:
Hailey Kestel
Regal, REALTORS
Source: NTREIS,MLS#: 21098327
Facts & features
Interior
Bedrooms & bathrooms
- Bedrooms: 3
- Bathrooms: 2
- Full bathrooms: 2
Primary bedroom
- Features: Ceiling Fan(s), En Suite Bathroom, Walk-In Closet(s)
- Level: First
- Dimensions: 13 x 12
Bedroom
- Features: Ceiling Fan(s)
- Level: First
- Dimensions: 10 x 10
Bedroom
- Features: Ceiling Fan(s)
- Level: First
- Dimensions: 10 x 11
Primary bathroom
- Features: Built-in Features, Dual Sinks, En Suite Bathroom, Garden Tub/Roman Tub, Linen Closet, Separate Shower
- Level: First
- Dimensions: 10 x 12
Dining room
- Level: First
- Dimensions: 9 x 12
Other
- Level: First
- Dimensions: 6 x 7
Kitchen
- Features: Built-in Features, Eat-in Kitchen, Granite Counters, Kitchen Island, Pantry
- Level: First
- Dimensions: 12 x 12
Living room
- Features: Ceiling Fan(s), Fireplace
- Level: First
- Dimensions: 15 x 14
Utility room
- Features: Utility Room
- Level: First
- Dimensions: 10 x 5
Heating
- Central, Natural Gas
Cooling
- Central Air, Ceiling Fan(s), Electric
Appliances
- Included: Dishwasher, Gas Cooktop, Disposal, Gas Range, Gas Water Heater, Microwave
- Laundry: Washer Hookup, Dryer Hookup, Laundry in Utility Room
Features
- Decorative/Designer Lighting Fixtures, Double Vanity, Eat-in Kitchen, Granite Counters, Kitchen Island, Cable TV, Walk-In Closet(s)
- Flooring: Engineered Hardwood, Tile
- Windows: Window Coverings
- Has basement: No
- Number of fireplaces: 1
- Fireplace features: Gas Log, Living Room, Masonry
Interior area
- Total interior livable area: 1,511 sqft
Property
Parking
- Total spaces: 2
- Parking features: Door-Multi, Driveway, Garage Faces Front, Garage
- Attached garage spaces: 2
- Has uncovered spaces: Yes
Features
- Levels: One
- Stories: 1
- Patio & porch: Front Porch, Patio, Covered
- Exterior features: Rain Gutters
- Pool features: None
- Fencing: Wood
Lot
- Size: 5,706 Square Feet
- Features: Interior Lot, Landscaped, Subdivision, Sprinkler System, Few Trees
Details
- Additional structures: Shed(s), Storage
- Parcel number: 06593356
Construction
Type & style
- Home type: SingleFamily
- Architectural style: Traditional,Detached
- Property subtype: Single Family Residence
Materials
- Brick
- Foundation: Slab
- Roof: Composition
Condition
- Year built: 1994
Utilities & green energy
- Sewer: Public Sewer
- Water: Public
- Utilities for property: Natural Gas Available, Sewer Available, Separate Meters, Water Available, Cable Available
Community & HOA
Community
- Features: Sidewalks
- Security: Smoke Detector(s)
- Subdivision: Park Glen Add
HOA
- Has HOA: Yes
- Services included: All Facilities, Association Management, Maintenance Structure
- HOA fee: $110 annually
- HOA name: Park Glenn Neighborhood Association
- HOA phone: 972-359-1548
Location
- Region: Fort Worth
Financial & listing details
- Tax assessed value: $282,634
- Annual tax amount: $6,844
- Date on market: 10/28/2025
- Cumulative days on market: 13 days
- Listing terms: Cash,Conventional,FHA,VA Loan
Price history
| Date | Event | Price |
|---|---|---|
| 12/10/2025 | Sold | -- |
Source: NTREIS #21098327 Report a problem | ||
| 11/21/2025 | Pending sale | $325,000$215/sqft |
Source: NTREIS #21098327 Report a problem | ||
| 11/11/2025 | Contingent | $325,000$215/sqft |
Source: NTREIS #21098327 Report a problem | ||
| 10/28/2025 | Listed for sale | $325,000$215/sqft |
Source: NTREIS #21098327 Report a problem | ||
Public tax history
| Year | Property taxes | Tax assessment |
|---|---|---|
| 2025 | $4,682 -9.3% | $282,634 |
| 2024 | $5,164 +8.1% | $282,634 -1.8% |
| 2023 | $4,776 -29% | $287,918 +17.5% |
| 2022 | $6,727 +10.7% | $244,985 +14.6% |
| 2021 | $6,078 0% | $213,713 +2.4% |
| 2020 | $6,080 +10.7% | $208,625 +11.2% |
| 2019 | $5,494 +2.5% | $187,636 +7.6% |
| 2018 | $5,358 +4.9% | $174,304 +6.8% |
| 2017 | $5,106 +11.3% | $163,241 +13% |
| 2016 | $4,587 +17.1% | $144,412 +16.4% |
| 2015 | $3,916 | $124,107 +2.4% |
| 2014 | $3,916 | $121,200 +6.8% |
| 2013 | -- | $113,500 +0.8% |
| 2012 | -- | $112,600 -2.7% |
| 2011 | -- | $115,700 -0.2% |
| 2010 | -- | $115,900 -3.5% |
| 2009 | -- | $120,100 |
| 2008 | -- | $120,100 |
| 2007 | -- | $120,100 +3.9% |
| 2006 | -- | $115,600 |
| 2005 | -- | $115,600 |
| 2004 | -- | $115,600 |
| 2003 | -- | $115,600 +1.9% |
| 2002 | -- | $113,400 +6.3% |
| 2001 | -- | $106,700 +5.2% |
| 2000 | -- | $101,400 |
Find assessor info on the county website
Neighborhood: Park Glen
Nearby homes
- $--4 bd3 ba2k sqft7709 Guadalupe Ct, Fort Worth, TX 76137Sold

- $358,0003 bd2 ba2.1k sqft7701 Guadalupe Ct, Fort Worth, TX 76137Off Market
- $87,3423 bd2 ba704 sqft7701 Guadalupe Ct, Fort Worth, TX 76137Off Market
- $233,5283 bd3 ba2.1k sqft7701 Guadalupe Ct, Fort Worth, TX 76137Off Market
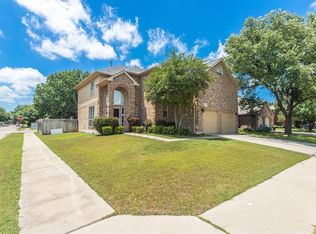
- $383,0003 bd2 ba1.9k sqft7713 Guadalupe Ct, Fort Worth, TX 76137Off Market
- $326,3003 bd3 ba1.8k sqft7704 Guadalupe Ct, Fort Worth, TX 76137Off Market
- $322,9004 bd3 ba1.7k sqft7704 Black Bear Ct, Fort Worth, TX 76137Off Market
- $360,4004 bd3 ba2.2k sqft7700 Guadalupe Ct, Fort Worth, TX 76137Off Market
Nearby schools
GreatSchools rating
- 6/10Bluebonnet Elementary SchoolGrades: PK-5Distance: 0.5 mi
- 6/10Fossil Hill Middle SchoolGrades: 6-8Distance: 1.2 mi
- 5/10Fossil Ridge High SchoolGrades: 9-12Distance: 1.4 mi
Schools provided by the listing agent
- Elementary: Bluebonnet
- Middle: Fossil Hill
- High: Fossilridg
- District: Keller ISD
Source: NTREIS. This data may not be complete. We recommend contacting the local school district to confirm school assignments for this home.
Get a cash offer in 3 minutes
Find out how much your home could sell for in as little as 3 minutes with a no-obligation cash offer.
Estimated market value
$326,100
Get a cash offer in 3 minutes
Find out how much your home could sell for in as little as 3 minutes with a no-obligation cash offer.
Estimated market value
$326,100
- Texas
- Tarrant County
- Fort Worth
- 76137
- Park Glen
- 7705 Guadalupe Ct
Nearby cities
Nearby neighborhoods
Nearby zip codes
Other Fort Worth Topics
