Skip main navigation
Sold for $750,000
  • $750,000

    7705 Heritage Dr, Annandale, VA 22003

    3beds
    1,994sqft
    Single Family Residence
    Built in 1960
    10,754 Square Feet Lot
    $758,600 Zestimate®
    $376/sqft
    $3,476 Estimated rent

    Home value

    $758,600

    $721,000 - $797,000

    $3,476/mo

    Zestimate® history
    Loading
    Loading...

    Owner options

    List your home for rent

    $3,476/mo

    Rent Zestimate®

    Find your next renter with Zillow Rental Manager. Plus, with online applications, you can quickly screen prospective tenants – for free.

    Learn more

    $3,476/mo

    Rent Zestimate®

    Refinance and save

    $4,667/mo

    Est. payment

    Refinancing to a lower rate could help reduce your monthly payments and save thousands over the life of the loan.

    See today's rates

    $4,667/mo

    Est. payment

    Explore your selling options

    Work with a Zillow partner agent

    Leverage their expertise and Zillow's premium Showcase listings to get your home seen by more buyers.

    Get started

    List with your own agent

    Get your home in front of millions of buyers by listing it on Zillow.

    Learn how to do it

    Sell it yourself

    Take full control of how buyers see your home on Zillow by listing For Sale by Owner (FSBO).

    List your home

    What's special

    Old townWood burning fireplaceStorage roomRecreation roomWashington dcMature landscapingNearby metro
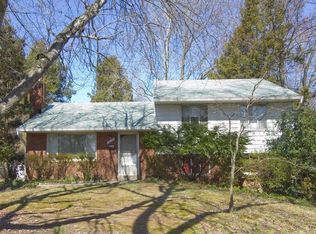
    Welcome to this well maintained all brick rambler on a large lot inside the beltway! With plenty of parking on and off street. This charming home features a traditional layout with three bedrooms and one full bath on the main level. A living room with a wood burning fireplace, a dining room that looks through French doors to the well landscaped backyard and an Ikea kitchen with gas cooking. The lower level has a bonus/recreation room, a media room, a full bath, as well as what could be a fourth bedroom. The large laundry room features shelving, folding room and a slop sink. The workshop/storage room is large enough for any hobbyist to enjoy. The lower does walk up to the large backyard. The backyard has an oversized deck, mature landscaping and a large shed. Additionally it is mostly fenced. Conveniently located inside the beltway, this home provides easy access to Tysons, Washington DC, Old Town, Mosaic District, Ft. Belvoir, and nearby Metro and VRE stops. Enjoy close proximity to shopping, grocery stores, restaurants, parks, retail and entertainment. MAJOR SYSTEMS: HVAC Furnace Trane 2019, AC unit Trane 2022; Roof 2019; Hot Water heater 2004; Sump Pump and battery back up 2018, Carport siding 2021; Installed stainless chimney liner in 2019; Renewable by Anderson Windows 2000; Polar French Doors to deck 2005. GE Stove 2022; Washing machine 2015; Microwave 2017.

    Zillow last checked:

    Listing updated:

    Listed by:

    Gretchen Hamm 571-442-6943,

    EXP Realty, LLC

    Bought with:

    Jasmine Pineda, 0225251505

    KW Metro Center

    Source: Bright MLS,MLS#: VAFX2166070MLS Logo

    Facts & features

    Interior

    Bedrooms & bathrooms
    • Bedrooms: 3
    • Bathrooms: 2
    • Full bathrooms: 2
    • Main level bathrooms: 1
    • Main level bedrooms: 3
    Rooms
    • Room types: Dining Room, Primary Bedroom, Bedroom 2, Bedroom 3, Kitchen, Family Room, Den, Basement, Foyer, Exercise Room, Laundry, Storage Room
    Basement
    • Area: 800
    Heating
    • Forced Air, Electric, Natural Gas
    Cooling
    • Central Air, Electric
    Appliances
    • Included: Dryer, Washer, Dishwasher, Refrigerator, Oven/Range - Gas, Microwave, Disposal, Electric Water Heater, Gas Water Heater
    • Laundry: In Basement, Laundry Room
    Features
    • Ceiling Fan(s), Attic, Cedar Closet(s), Dining Area, Sound System, Bathroom - Stall Shower, Bathroom - Tub Shower, Built-in Features, Entry Level Bedroom, Open Floorplan, Recessed Lighting, Soaking Tub, Upgraded Countertops, Dry Wall
    • Flooring: Hardwood, Wood
    • Windows: Vinyl Clad
    • Basement: Finished,Exterior Entry,Heated,Sump Pump,Walk-Out Access,Workshop
    • Number of fireplaces: 1
    • Fireplace features: Brick, Glass Doors, Mantel(s), Wood Burning
    Interior area
    • Total structure area: 1,994
    • Total interior livable area: 1,994 sqft
    • Finished area above ground: 1,194
    • Finished area below ground: 800

    Property

    Parking
    • Total spaces: 3
    • Parking features: Concrete, Driveway, Attached Carport, On Street
    • Carport spaces: 1
    • Uncovered spaces: 2
    Accessibility
    • Accessibility features: None
    Features
    • Levels: Two
    • Stories: 2
    • Patio & porch: Deck
    • Exterior features: Rain Gutters
    • Pool features: None
    • Fencing: Chain Link,Wood
    Lot
    • Size: 10,754 Square Feet
    Details
    • Additional structures: Above Grade, Below Grade
    • Parcel number: 0704 05 0067
    • Zoning: 130
    • Special conditions: Standard

    Construction

    Type & style
    • Home type: SingleFamily
    • Architectural style: Ranch/Rambler
    • Property subtype: Single Family Residence
    Materials
    • Brick
    • Foundation: Concrete Perimeter
    • Roof: Architectural Shingle
    Condition
    • Very Good
    • New construction: No
    • Year built: 1960

    Utilities & green energy

    • Sewer: Public Sewer
    • Water: Public

    Community & HOA

    Community
    • Security: Security System
    • Subdivision: Cedar Crest
    HOA
    • Has HOA: No
    Location
    • Region: Annandale

    Financial & listing details

    • Price per square foot: $376/sqft
    • Tax assessed value: $617,170
    • Annual tax amount: $6,964
    • Date on market: 3/7/2024
    • Listing agreement: Exclusive Right To Sell
    • Listing terms: Cash,Conventional,FHA,VA Loan
    • Ownership: Fee Simple

    Price history

    DateEventPrice
    7/15/2024Sold$750,000+13.3%$376/sqft
    Source: Public Record Report a problem
    4/11/2024Sold$662,000-1%$332/sqft
    Source: Bright MLS #VAFX2166070 Report a problem
    3/20/2024Pending sale$669,000$336/sqft
    Source: Bright MLS #VAFX2166070 Report a problem
    3/14/2024Price change$669,000-4.3%$336/sqft
    Source: Bright MLS #VAFX2166070 Report a problem
    3/7/2024Listed for sale$699,000$351/sqft
    Source: Bright MLS #VAFX2166070 Report a problem

    Public tax history

    YearProperty taxesTax assessment
    2025$7,775 +8.7%$672,590 +9%
    2024$7,150 +2.7%$617,170
    2023$6,965 +6.6%$617,170 +8%
    2022$6,535 $571,450 +16.4%
    2021-- $490,970 +2.5%
    2020$5,669 +3.5%$478,970 +3.5%
    2019$5,477 +4.6%$462,760 +4.6%
    2018$5,237 +6.5%$442,480 +4.4%
    2017$4,919 +4.7%$423,700 +4.4%
    2016$4,700 +3.8%$405,670
    2015$4,527 +3.2%$405,670 +3%
    2014$4,387 $394,020 +12.6%
    2013-- $349,970 +3.9%
    2012-- $336,780
    2011-- $336,780 +3.7%
    2010-- $324,870 -2.6%
    2009-- $333,450 -24.3%
    2008-- $440,750 -11.2%
    2007-- $496,130 +90.1%
    2003-- $260,980 +18%
    2002-- $221,170 +14%
    2001-- $194,010
    Find assessor info on the county website

    Neighborhood: 22003

    Nearby schools

    GreatSchools rating
    Schools provided by the listing agent
    • Elementary: Braddock
    • Middle: Poe
    • High: Annandale
    • District: Fairfax County Public Schools

    Source: Bright MLS. This data may not be complete. We recommend contacting the local school district to confirm school assignments for this home.

    Get a cash offer in 3 minutes
    Find out how much your home could sell for in as little as 3 minutes with a no-obligation cash offer.
    Estimated market value
    $758,600
    Get a cash offer in 3 minutes
    Find out how much your home could sell for in as little as 3 minutes with a no-obligation cash offer.
    Estimated market value
    $758,600