Welcome to Lakeside Living in The Highlands at Carolina! Enjoy beautiful golf course and lake views from this well-maintained, move-in-ready 3-bedroom, 2-bathroom home in Margate. With a desirable split-bedroom floor plan, spacious living areas, and a screened patio, this property offers comfortable South Florida living with plenty of space to relax and entertain. The home features a ready to move in condition, creating a clean and inviting atmosphere throughout. The kitchen offers granite countertops, stainless-steel appliances, ample cabinetry, and a convenient full-size in-home laundry area. The private split-bedroom layout provides flexibility for a variety of lifestyles. Step outside to the large, screened patio, where you can enjoy peaceful lake and golf course views while entertaining guests or relaxing at the end of the day. Additional features high ceilings, crown molding and great layout including concrete block construction, a tile roof, an attached 2-car garage, and additional storage space. Conveniently located near shopping, dining, entertainment, major roadways, and everyday amenities, this home provides easy access to everything Margate and Broward County have to offer. Come see this beautiful lakeside home and discover the lifestyle it has to offer! Financing Available.
For sale
$749,999
7705 Highlands Cir, Margate, FL 33063
3beds
2,103sqft
Single Family Residence
Built in 1991
5,130 Square Feet Lot
$722,100 Zestimate®
$357/sqft
$97/mo HOA
What's special
Private split-bedroom layoutGranite countertopsHigh ceilingsFull-size in-home laundry areaTile roofDesirable split-bedroom floor planScreened patio
- 6 days
- 132
- 2
Likely to sell faster than
Zillow last checked:
Listing updated:
Listed by:
Juan Urbina Jr 305-753-7393,
United Realty Group Inc
Source: MIAMI,MLS#: A12083413 Originating MLS: A-Miami Association of REALTORS
Originating MLS: A-Miami Association of REALTORSFacts & features
Interior
Bedrooms & bathrooms
- Bedrooms: 3
- Bathrooms: 2
- Full bathrooms: 2
Heating
- Central
Cooling
- Central Air
Appliances
- Included: Dishwasher, Dryer, Electric Range, Electric Water Heater, Microwave, Refrigerator, Washer
- Laundry: Washer/Dryer Hook-Up
Features
- Split Bedroom, Volume Ceilings, Walk-In Closet(s), Other
- Flooring: Carpet, Tile
- Windows: Hurricane Shutters
Interior area
- Total structure area: 2,563
- Total interior livable area: 2,103 sqft
Video & virtual tour
Property
Parking
- Total spaces: 2
- Parking features: Driveway
- Garage spaces: 2
- Has uncovered spaces: Yes
Features
- Stories: 1
- Entry location: First Floor Entry
- Patio & porch: Screened Porch
- Pool features: R30-No Pool/No Water
- Has view: Yes
- View description: Golf Course, Other, Water
- Has water view: Yes
- Water view: Water
- Waterfront features: Pond
- Frontage length: 0
Lot
- Size: 5,130 Square Feet
- Features: Less Than 1/4 Acre Lot
Details
- Parcel number: 484123090090
- Zoning: PRC
Construction
Type & style
- Home type: SingleFamily
- Property subtype: Single Family Residence
Materials
- CBS Construction
- Roof: Barrel Roof
Condition
- Year built: 1991
Utilities & green energy
- Sewer: Public Sewer
- Water: Municipal Water
Community & HOA
Community
- Features: Maintained Community, Other Subdivision - See Remarks, Sidewalks
- Subdivision: Holiday Springs Village S
HOA
- Has HOA: Yes
- HOA fee: $290 quarterly
Location
- Region: Margate
Financial & listing details
- Price per square foot: $357/sqft
- Tax assessed value: $563,960
- Annual tax amount: $5,385
- Date on market: 9/3/2026
- Listing terms: Conventional,FHA,FHA-Va Approved
Estimated market value
$722,100
$686,000 - $758,000
$3,168/mo
Price history
| Date | Event | Price |
|---|---|---|
| 9/4/2026 | Listed for sale | $749,999+198.8%$357/sqft |
Source:  MIAMI #A12083413 Report a problem MIAMI #A12083413 Report a problem | ||
| 10/14/2014 | Sold | $251,000-3.4%$119/sqft |
Source:  BeachesMLS #F1290629 Report a problem BeachesMLS #F1290629 Report a problem | ||
| 8/22/2014 | Price change | $259,900-5.5%$124/sqft |
Source: Lewis Real Estate Group Inc #F1290629 Report a problem | ||
| 7/23/2014 | Price change | $274,900-8.3%$131/sqft |
Source: Lewis Real Estate Group Inc #F1290629 Report a problem | ||
| 6/19/2014 | Price change | $299,900-4.8%$143/sqft |
Source: Lewis Real Estate Group Inc #F1290629 Report a problem | ||
| 5/18/2014 | Listed for sale | $314,900+31.2%$150/sqft |
Source: Lewis Real Estate Group Inc #F1290629 Report a problem | ||
| 12/13/2010 | Listing removed | $240,000$114/sqft |
Source: RE/MAX Park Creek Realty Inc #F1049428 Report a problem | ||
| 10/11/2010 | Listed for sale | $240,000-37.7%$114/sqft |
Source: RE/MAX Park Creek Realty Inc #F1049428 Report a problem | ||
| 5/17/2005 | Sold | $385,000+35.1%$183/sqft |
Source: Public Record Report a problem | ||
| 6/21/2004 | Sold | $285,000+79.2%$136/sqft |
Source: Public Record Report a problem | ||
| 10/7/1998 | Sold | $159,000-3.6%$76/sqft |
Source: Public Record Report a problem | ||
| 8/10/1995 | Sold | $165,000+9.4%$78/sqft |
Source: Public Record Report a problem | ||
| 8/1/1991 | Sold | $150,771$72/sqft |
Source: Public Record Report a problem | ||
Public tax history
| Year | Property taxes | Tax assessment |
|---|---|---|
| 2025 | $5,385 +2.7% | $283,060 +2.9% |
| 2024 | $5,246 +2.1% | $275,090 +3% |
| 2023 | $5,136 +2.7% | $267,080 +3% |
| 2022 | $5,000 +2.8% | $259,310 +3% |
| 2021 | $4,865 +1.7% | $251,760 +1.4% |
| 2020 | $4,784 +1.6% | $248,290 +2.3% |
| 2019 | $4,709 | $242,710 +1.9% |
| 2018 | $4,709 +6.6% | $238,190 +2.1% |
| 2017 | $4,418 +0.9% | $233,300 +2.1% |
| 2016 | $4,376 +1.9% | $228,510 +0% |
| 2015 | $4,295 -11.6% | $228,410 +16.1% |
| 2014 | $4,856 | $196,660 +10% |
| 2013 | $4,856 +0.3% | $178,790 -13% |
| 2012 | $4,843 +18.8% | $205,620 -5.1% |
| 2011 | $4,076 -4.2% | $216,670 +3% |
| 2010 | $4,253 -12.8% | $210,430 -12.8% |
| 2009 | $4,876 -26.4% | $241,370 -26.7% |
| 2008 | $6,622 -20.2% | $329,360 -13.6% |
| 2007 | $8,295 +7.1% | $381,170 +17.9% |
| 2006 | $7,747 | $323,400 +31.6% |
| 2005 | -- | $245,810 +64% |
| 2004 | $3,322 +0.8% | $149,910 +1.9% |
| 2003 | $3,296 +1% | $147,120 +2.4% |
| 2002 | $3,263 +2.7% | $143,680 +1.6% |
| 2001 | $3,178 +4.7% | $141,420 |
| 2000 | $3,036 | -- |
Find assessor info on the county website
Monthly payment
Est. payment
Payment breakdown
Explore the cost of this home by adjusting the details. Changes won't be saved.Climate risks
Neighborhood: 33063
Nearby schools
Schools provided by the listing agent
- Elementary: Margate Elem
- Middle: Margate Middle
- High: Coral Springs
Source: MIAMI. This data may not be complete. We recommend contacting the local school district to confirm school assignments for this home.


Similar homes
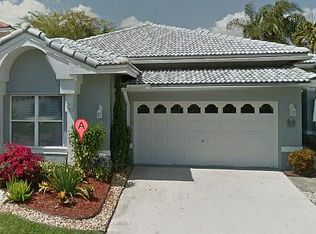
- $--3 bd2 ba1.7k sqft6984 NW 8th Ct, Margate, FL 33063Auction
 Auction.com 2
 - $745,0004 bd3 ba2.3k sqft3123 Sunset Circle, Margate, FL 33063For Sale
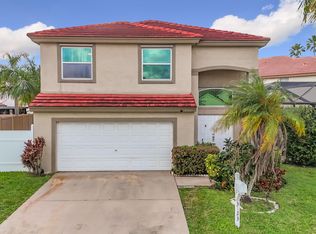
 MLS ID #B26071035, Jessica Barbosa, LoKation. BeachesMLS
 - $599,9003 bd2 ba1.4k sqftSunflower Margate, Margate, FL 33063For Sale
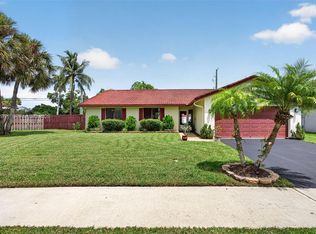
 MLS ID #A12082851, Claudia Willard, Willard Realty Team Corp. MIAMI
 - $575,0003 bd2 ba1.4k sqft6965 NW 29th Court, Margate, FL 33063For Sale
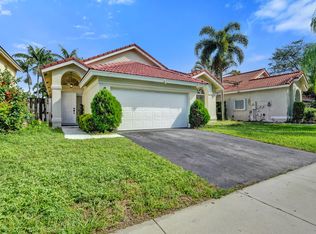 MLS ID #B26072094, Jennifer Gallaudet, Keller Williams Realty Consult. BeachesMLS
 - $595,0003 bd3 ba1.7k sqft7572 Parkside Lane, Margate, FL 33063For SaleMLS ID #B26069391, Catherine Elisa Josar Vicent PA, Keller Williams Realty Consult. BeachesMLS
- $700,0005 bd2 ba2k sqftForest Hills South, Coral Springs, FL 33065For SaleMLS ID #A12081500, Melissa Miller, EXP Realty, LLC.. MIAMI
- $680,0004 bd3 ba2.5k sqft3090 BAYBERRY Way, Margate, FL 33063For SaleMLS ID #B26065712, Erica McLymont, United Realty Group Inc.. BeachesMLS
- $714,0004 bd4 ba2.7k sqft6953 Columbia Court, Margate, FL 33063For SaleMLS ID #F10556053, Henry D'Onofrio, Heritage Realty FL. BeachesMLS
- $624,0003 bd3 ba2k sqftHoliday Springs Village S, Margate, FL 33063For SaleMLS ID #A12018890, Fernanda Ferrero, Viking Realty Group Inc.. MIAMI
- $754,0004 bd2 ba1.9k sqftCoral Springs Ii, Coral Springs, FL 33065For SaleMLS ID #A12081052, Tetiana Velyka, Trust Invest Real Estate Corp. MIAMI
- $649,9994 bd2 ba1.9k sqft7041 NW 23RD Street, Margate, FL 33063For SaleMLS ID #B26058168, Chris R Cusimano, Keller Williams Realty Boca Ra. BeachesMLS
- $635,0004 bd3 ba2.6k sqft3151 NW 72ND Avenue, Margate, FL 33063For SaleMLS ID #B26069293, William Andrew Cunningham, One Sotheby's International Realty. BeachesMLS
- $558,0003 bd3 ba2k sqft7697 NW 25th Street, Margate, FL 33063For SaleMLS ID #F10520877, Wandex Dessalines, Sunset Realty of Broward. BeachesMLS
- $639,0003 bd2 ba1.7k sqft6817 NW 32ND Court, Margate, FL 33063For SaleMLS ID #B26068013, Elizabeth M Berger, Berger Realty Group Inc. BeachesMLS
- $750,0004 bd2 ba2.1k sqft8751 NW 19th Street, Coral Springs, FL 33071For SaleMLS ID #B26067337, April Homan Desalvo, The Keyes Company. BeachesMLS
- $680,0004 bd2 ba2k sqft7625 Sunflower Drive, Margate, FL 33063For SaleMLS ID #B26009371, Debra A Giglia, RE/MAX Preferred. BeachesMLS
- $735,0003 bd3 ba1.7k sqft3764 NW 89TH Way, Coral Springs, FL 33065For SaleMLS ID #B26073929, Kelly-Ann K Hall, Axen Realty LLC. BeachesMLS
- $669,0003 bd2 ba1.6k sqft6972 NW 19th Street, Margate, FL 33063For SaleMLS ID #B26008717, Helene E Unschuld, Century 21 Tenace Realty Inc. BeachesMLS
- $800,0005 bd5 ba2.7k sqftCountrywood Estates, Pompano Beach, FL 33071For SaleMLS ID #A12079447, Taneisha Binns, Intl Dream Homes Realty. MIAMI
- $395,0003 bd2 ba1.3k sqft6771 NW 24TH Street, Margate, FL 33063For SaleMLS ID #B26074283, Anthony A Masso, Lamar Properties Inc. BeachesMLS
