Skip main navigation
Active
  • $950,000

    7705 Jester Blvd, Austin, TX 78750

    3beds
    2,104sqft
    : 
    Loading
    Get pre-qualified
    Single Family Residence
    Built in 1988
    0.33 Acres Lot
    $-- Zestimate®
    $452/sqft
    $-- HOA

    What's special

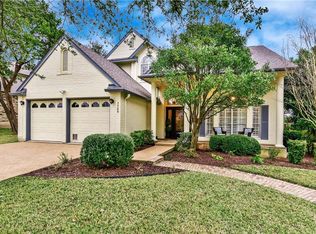
    Nestled in one of Austin's most beloved neighborhoods, this beautifully reimagined single-story home offers the perfect balance of Hill Country tranquility and city convenience. Tucked against a protected greenbelt with peaceful views, this rare 2,104-square-foot residence captures the lifestyle that has made Jester Estates one of Northwest Austin's most sought-after communities. Surrounded by miles of scenic hiking trails, mature trees, and an active neighborhood community, Jester offers a unique escape within the city limits. Residents enjoy access to top-rated schools, nearby shopping and dining, and the option to join the neighborhood clubhouse and pool, with membership available but not required for this property. Inside, the home has been thoughtfully transformed with well into six figures of recent improvements, creating a truly move-in-ready opportunity. Wide-plank engineered hardwood flooring flows throughout, complemented by a stunning new kitchen featuring custom cabinetry, a large center island that conveys, and premium Taj Mahal quartzite countertops that continue seamlessly into the bathrooms. Fresh interior paint, new baseboards, updated lighting, refreshed bathroom vanities, and numerous additional upgrades give the home a clean, timeless feel. Outside, the improvements continue with fresh exterior paint, new sod, extensive landscaping, a repaired deck overlooking the greenbelt, and a new electrical breaker panel (in progress) for added peace of mind. The spacious backyard offers ample room to create your dream outdoor retreat, including space for a future pool, while enjoying the privacy and Hill Country views that only select homes in Jester Estates can offer. This is a rare opportunity to own a thoughtfully renovated single-story home in one of Austin's most cherished neighborhoods, where nature, community, and convenience come together.
    12 days
    |
    942
    |
    53
    |

    Likely to sell faster than

    Zillow last checked:

    Listing updated:

    Listed by:

    Charles Escutia (512) 675-2040,

    Socius Real Estate (512) 675-2040

    Source: Unlock MLS,MLS#: 4984065MLS Logo

    Loading...

      Facts & features

      Interior

      Bedrooms & bathrooms
      • Bedrooms: 3
      • Bathrooms: 3
      • Full bathrooms: 2
      • 1/2 bathrooms: 1
      • Main level bedrooms: 3
      Heating
      • Central
      Cooling
      • Central Air
      Appliances
      • Included: Dishwasher, Disposal, Free-Standing Range, Refrigerator
      Features
      • Multiple Dining Areas, Multiple Living Areas, Primary Bedroom on Main
      • Flooring: Tile, Wood
      • Windows: Blinds, Double Pane Windows, Screens
      • Number of fireplaces: 2
      • Fireplace features: Family Room, Living Room
      Interior area
      • Total interior livable area: 2,104 sqft

      Property

      Parking
      • Total spaces: 2
      • Parking features: Attached, Door-Single, Garage Faces Front, Off Street
      • Attached garage spaces: 2
      Accessibility
      • Accessibility features: None
      Features
      • Levels: One
      • Stories: 1
      • Patio & porch: Porch, Rear Porch
      • Exterior features: Dog Run, Private Yard
      • Pool features: None
      • Spa features: None
      • Fencing: Back Yard, Partial, Wood
      • Has view: Yes
      • View description: Hill Country, Park/Greenbelt, Trees/Woods
      • Waterfront features: None
      Lot
      • Size: 0.33 Acres
      • Dimensions: 95
      • Features: Back to Park/Greenbelt, Trees-Medium (20 Ft - 40 Ft)
      Details
      • Additional structures: None
      • Parcel number: 01501302100000
      • Special conditions: Standard

      Construction

      Type & style
      • Home type: SingleFamily
      • Property subtype: Single Family Residence
      Materials
      • Foundation: Slab
      • Roof: Composition
      Condition
      • Resale
      • New construction: No
      • Year built: 1988

      Utilities & green energy

      • Sewer: Public Sewer
      • Water: Public
      • Utilities for property: Electricity Available, Natural Gas Available

      Community & HOA

      Community
      • Features: Clubhouse, Cluster Mailbox, Playground, Pool, Sport Court(s)/Facility, Tennis Court(s)
      • Subdivision: Jester Point 02 Sec 04
      HOA
      • Has HOA: No
      • HOA name: Jester HOA
      Location
      • Region: Austin

      Financial & listing details

      • Price per square foot: $452/sqft
      • Tax assessed value: $833,120
      • Annual tax amount: $15,317
      • Date on market: 6/25/2026
      • Listing terms: Cash,Conventional,FHA,VA Loan
      • Electric utility on property: Yes

        Estimated market value

        Not available

        Estimated sales range

        Not available

        Not available

        Price history

        DateEventPrice
        6/25/2026Listed for sale$950,000+47519%$452/sqft
        Source: Unlock MLS #4984065 Report a problem
        11/20/2015Listing removed$1,995$1/sqft
        Source: Hindsite 20/20 Dallas #5319320 Report a problem
        10/26/2015Pending sale$1,995$1/sqft
        Source: Hindsite 20/20 Dallas #5319320 Report a problem
        10/26/2015Listed for sale$1,995$1/sqft
        Source: Hindsite 20/20 Dallas #5319320 Report a problem
        10/26/2015Listing removed$1,995$1/sqft
        Source: Hindsite 20/20 Dallas #5319320 Report a problem
        10/25/2015Listed for rent$1,995$1/sqft
        Source: Hindsite 20/20 Dallas #5319320 Report a problem

        Public tax history

        YearProperty taxesTax assessment
        2025$14,050 +5.3%$833,120 +4.6%
        2024$13,340 +21.3%$796,205 +10%
        2023$10,997 -3.8%$723,823 +10%
        2022$11,433 $658,021 +10%
        2021-- $598,201 +10%
        2020$11,010 +3.7%$543,819
        2019$10,621 +0.8%$543,819 -5%
        2018$10,532 $572,155 +10%
        2017$10,532 +20.7%$520,141 +10%
        2016$8,727 $472,855 +10%
        2015$8,727 $429,868 +9.1%
        2014$8,727 $393,910 +8.2%
        2013-- $364,113 +17%
        2012-- $311,184 -6.2%
        2011-- $331,631 -5.8%
        2010-- $351,877 -0.7%
        2009-- $354,405 +1.3%
        2008-- $349,842 +10%
        2007-- $318,038 +10%
        2006-- $289,125 +3.5%
        2005-- $279,264 +3.6%
        2002$3,359 $269,509

        Find assessor info on the county website

        Monthly payment

        Est. payment

        Payment breakdown

        Explore the cost of this home by adjusting the details. Changes won't be saved.
        All calculations are estimates and provided by Zillow, Inc. for informational purposes only. Actual amounts may vary.
        HOA fees may include property taxes on listings classified as Co-Ops. Contact the listing agent and/or owner for fee details.
        Mortgage interest rates are dependent on a number of factors, including credit score, down payment, and repayment length. Interest rate data provided by Zillow Group Marketplace, Inc. as of 1/1/1970 from various mortgage lenders with which we have lead or other similar arrangements; the Estimated Payment is an average of those rates.
        See how much you could borrow to make a competitive offer.

        Climate risks

        Neighborhood: Jester

        Getting around

        4 / 100
        Car-Dependent
        0 / 100
        No Nearby Transit
        12 / 100
        Somewhat Bikeable

        Nearby schools

        GreatSchools rating
        Schools provided by the listing agent
        • Elementary: Hill
        • Middle: Murchison
        • High: Anderson
        • District: Austin ISD

        Source: Unlock MLS. This data may not be complete. We recommend contacting the local school district to confirm school assignments for this home.

        A local agent can set up tours, give advice and negotiate with sellers.

        Browse local experts

        Similar homes

        Skip to the end of the carouselSkip to the beginning of the carousel