Skip main navigation
Sold for $68,000
  • $68,000

    7705 Kipling St APT B, Pensacola, FL 32514

    2beds
    896sqft
    Townhouse
    Built in 1983
    3,484.8 Square Feet Lot
    $68,200 Zestimate®
    $76/sqft
    $1,294 Estimated rent

    Home value

    $68,200

    $61,000 - $77,000

    $1,294/mo

    Zestimate® history
    Loading
    Loading...

    Owner options

    List your home for rent

    $1,294/mo

    Rent Zestimate®

    Find your next renter with Zillow Rental Manager. Plus, with online applications, you can quickly screen prospective tenants – for free.

    Learn more

    $1,294/mo

    Rent Zestimate®

    Refinance and save

    $365/mo

    Est. payment

    Refinancing to a lower rate could help reduce your monthly payments and save thousands over the life of the loan.

    See today's rates

    $365/mo

    Est. payment

    Explore your selling options

    Work with a Zillow partner agent

    Leverage their expertise and Zillow's premium Showcase listings to get your home seen by more buyers.

    Get started

    List with your own agent

    Get your home in front of millions of buyers by listing it on Zillow.

    Learn how to do it

    Sell it yourself

    Take full control of how buyers see your home on Zillow by listing For Sale by Owner (FSBO).

    List your home

    What's special

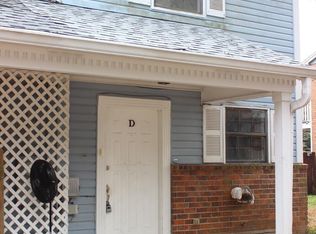
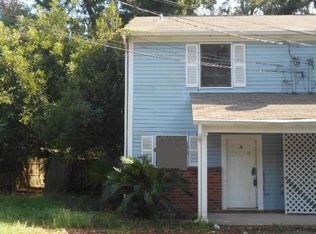
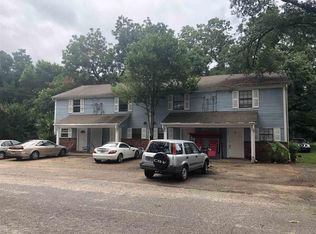
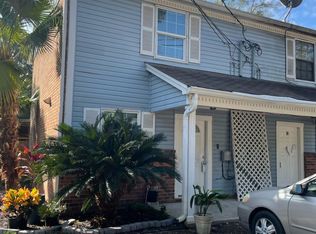
    INVESTOR SPECIAL in the heart of Pensacola!! This townhome is ready for your vision and renovation. Hardwood floors are the highlight of the living and dining spaces downstairs plus the location of a half bath just off the kitchen/dining area adds convenience. The kitchen has classic tile floors and space for all the essential appliances, plus a pass-through to the dining area. Upstairs, you'll find two bedrooms, the primary with a private balcony overlooking the backyard (though it MUST be evaluated for safety before use) and the secondary bedroom at the front of the unit. The full bath upstairs has a tub/shower combo and vanity. To the left of the downstairs back patio, you'll find a storage room with washer and dryer hookups. The property and all appliances convey as-is and seller financing is not available. This townhome has easy access to I-10, I-110, Davis Hwy, and Scenic Hwy, making it a prime location for commuting and easy access to the Gulf at a very affordable price in today's market!

    Zillow last checked:

    Listing updated:

    Listed by:

    Nikkita Kent 850-377-7116,

    Better Homes And Gardens Real Estate Main Street Properties,

    Rebecca Wagner 850-418-2145,

    Better Homes And Gardens Real Estate Main Street Properties

    Bought with:

    Rebecca Wagner

    Better Homes And Gardens Real Estate Main Street Properties

    Nikkita Kent

    Better Homes And Gardens Real Estate Main Street Properties

    Source: PAR,MLS#: 677928MLS Logo

    Facts & features

    Interior

    Bedrooms & bathrooms
    • Bedrooms: 2
    • Bathrooms: 2
    • Full bathrooms: 1
    • 1/2 bathrooms: 1
    Primary bedroom
    • Level: Second
    • Area: 163.49
    • Dimensions: 13.17 x 12.42
    Bedroom
    • Level: Second
    • Area: 114.75
    • Dimensions: 12.75 x 9
    Bathroom
    • Level: First
    • Area: 18
    • Dimensions: 6 x 3
    Bathroom 1
    • Level: Second
    • Area: 42.92
    • Dimensions: 8.58 x 5
    Kitchen
    • Level: First
    • Area: 70
    • Dimensions: 8.75 x 8
    Heating
    • Central
    Cooling
    • Central Air, Ceiling Fan(s)
    Appliances
    • Included: Electric Water Heater, Built In Microwave, Dishwasher, Disposal, Refrigerator
    • Laundry: W/D Hookups
    Features
    • Baseboards, Ceiling Fan(s), High Speed Internet
    • Flooring: Hardwood, Tile, Carpet
    • Windows: Double Pane Windows, Some Blinds
    • Has basement: No
    Interior area
    • Total structure area: 896
    • Total interior livable area: 896 sqft

    Property

    Parking
    • Parking features: 1 Space/Unit
    Features
    • Levels: Two
    • Stories: 2
    • Patio & porch: Patio
    • Exterior features: Balcony, Rain Gutters
    • Pool features: None
    • Fencing: Chain Link,Partial,Privacy
    Lot
    • Size: 3,484 sqft
    • Features: Interior Lot
    Details
    • Parcel number: 171s303000038029
    • Zoning description: County
    • Special conditions: Standard
    • Other equipment: Satellite Dish

    Construction

    Type & style
    • Home type: Townhouse
    • Architectural style: Traditional
    • Property subtype: Townhouse
    • Attached to another structure: Yes
    Materials
    • Frame
    • Foundation: Slab
    • Roof: Gable
    Condition
    • Resale
    • New construction: No
    • Year built: 1983

    Utilities & green energy

    • Electric: Circuit Breakers
    • Sewer: Septic Tank
    • Water: Public
    • Utilities for property: Cable Available

    Community & neighborhood

    Security
    • Security features: Smoke Detector(s)
    Location
    • Region: Pensacola
    • Subdivision: Oakhurst

    HOA & financial

    HOA
    • Has HOA: No
    • Services included: None

    Other

    Other facts
    • Price range: $68K - $68K
    • Road surface type: Paved

    Price history

    DateEventPrice
    6/16/2026Listing removed$1,300$1/sqft
    Source: Zillow Rentals Report a problem
    6/10/2026Price change$1,300-7.1%$1/sqft
    Source: Zillow Rentals Report a problem
    5/31/2026Listed for rent$1,400$2/sqft
    Source: Zillow Rentals Report a problem
    3/30/2026Sold$68,000-32%$76/sqft
    Source: PAR #677928 Report a problem
    3/30/2026Pending sale$100,000$112/sqft
    Source: PAR #677928 Report a problem
    3/10/2026Contingent$100,000$112/sqft
    Source: PAR #677928 Report a problem
    3/6/2026Price change$100,000-9.1%$112/sqft
    Source: PAR #677928 Report a problem
    2/19/2026Listed for sale$110,000+60.6%$123/sqft
    Source: PAR #677928 Report a problem
    8/9/2005Sold$68,500+254.9%$76/sqft
    Source: Public Record Report a problem
    5/21/2002Sold$19,300-51.7%$22/sqft
    Source: Public Record Report a problem
    5/26/1998Sold$40,000$45/sqft
    Source: Public Record Report a problem

    Public tax history

    YearProperty taxesTax assessment
    2024$1,059 +6.2%$89,001 +10.9%
    2023$997 +12.6%$80,275 +23.4%
    2022$886 +10.6%$65,075 +25.7%
    2021$801 +12.3%$51,757 +17.5%
    2020$713 +5.5%$44,061 +4.9%
    2019$676 $41,997 -4.2%
    2018$676 +0.5%$43,833 +37.4%
    2017$673 +15.5%$31,900 +5.8%
    2016$582 +3.1%$30,143
    2015$565 $30,143
    2014$565 $30,143 +6.7%
    2013-- $28,240 -31.6%
    2012-- $41,294 -7.4%
    2011-- $44,570 -2.6%
    2010-- $45,759 -1.2%
    2009-- $46,304 -6%
    2008-- $49,285 -6.5%
    2007-- $52,700 +2.8%
    2006-- $51,280 +35.4%
    2005-- $37,860 +8.5%
    2004-- $34,890 +1.9%
    2003-- $34,240
    2002-- $34,240
    2001-- $34,240 +10.3%
    2000-- $31,050

    Find assessor info on the county website

    Neighborhood: Atwood

    Nearby schools

    GreatSchools rating
    Schools provided by the listing agent
    • Elementary: Ferry Pass
    • Middle: FERRY PASS
    • High: Pine Forest

    Source: PAR. This data may not be complete. We recommend contacting the local school district to confirm school assignments for this home.

    Get pre-qualified for a loan
    At Zillow Home Loans, we can pre-qualify you in as little as 5 minutes with no impact to your credit score.

    An equal housing lender. NMLS #10287.

    Sell for more on Zillow
    Get a Zillow Showcase℠ listing at no additional cost and you could sell for .
    $68,200
    2% more
    +$1,364
    With Zillow Showcase(estimated)
    $69,564