Skip main navigation
Sold
  • Price Unknown

    7705 Kittery Ln, Arlington, TX 76002

    4beds
    2,124sqft
    Single Family Residence
    Built in 1999
    7,274 Square Feet Lot
    $359,800 Zestimate®
    $--/sqft
    $2,498 Estimated rent

    Home value

    $359,800

    $342,000 - $378,000

    $2,498/mo

    Zestimate® history
    Loading
    Loading...

    Owner options

    List your home for rent

    $2,498/mo

    Rent Zestimate®

    Find your next renter with Zillow Rental Manager. Plus, with online applications, you can quickly screen prospective tenants – for free.

    Learn more

    $2,498/mo

    Rent Zestimate®

    Refinance and save

    Refinancing to a lower rate could help reduce your monthly payments and save thousands over the life of the loan.

    See today's rates

    Explore your selling options

    Work with a Zillow partner agent

    Leverage their expertise and Zillow's premium Showcase listings to get your home seen by more buyers.

    Get started

    List with your own agent

    Get your home in front of millions of buyers by listing it on Zillow.

    Learn how to do it

    Sell it yourself

    Take full control of how buyers see your home on Zillow by listing For Sale by Owner (FSBO).

    List your home

    What's special

    Soaring high ceilingsSprawling outdoor areaProximity to shoppingDelectable dining optionsDining areaAmple cabinetsBeautiful granite countertops
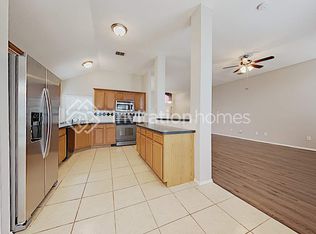
    Welcome to this stunning 4-bedroom, 2-bath residence located in South in Arlington! This spacious home boasts a formal living & dining area, setting the stage for awesome gatherings. The family room features soaring high ceilings & a captivating stone-accented fireplace, creating a cozy & inviting ambiance. The expansive kitchen is a chef's delight, offering ample cabinets, an island for meal prep, & beautiful granite countertops. With its generous layout, it's a perfect space for culinary creativity and hosting loved ones. Step outside to a beautiful backyard oasis, designed for entertainment and relaxation. The sprawling outdoor area provides ample room for gatherings, barbecues, and enjoying the Texas sunshine. Enjoy proximity to shopping, delectable dining options, & effortless access to major freeways, ensuring convenience at every turn, Don't miss out on this exceptional property that's located in the highly rated Mansfield School District. The HVAC was replaced in February 2023

    Zillow last checked:

    Listing updated:

    Listed by:

    Paula Gallego 0578178 682-597-1587,

    Keller Williams Realty 817-329-8850

    Bought with:

    Raven Mok

    Coldwell Banker Realty Frisco

    Source: NTREIS,MLS#: 20403710

    Facts & features

    Interior

    Bedrooms & bathrooms
    • Bedrooms: 4
    • Bathrooms: 2
    • Full bathrooms: 2
    Primary bedroom
    • Features: Walk-In Closet(s)
    • Level: First
    • Dimensions: 11 x 18
    Bedroom
    • Level: First
    • Dimensions: 10 x 12
    Bedroom
    • Level: First
    • Dimensions: 10 x 12
    Bedroom
    • Level: First
    • Dimensions: 10 x 9
    Primary bathroom
    • Features: Built-in Features, Separate Shower
    • Level: First
    • Dimensions: 10 x 9
    Breakfast room nook
    • Level: First
    • Dimensions: 7 x 9
    Dining room
    • Level: First
    • Dimensions: 11 x 9
    Family room
    • Features: Ceiling Fan(s), Fireplace
    • Level: First
    • Dimensions: 16 x 16
    Other
    • Features: Built-in Features
    • Level: First
    • Dimensions: 7 x 7
    Kitchen
    • Features: Breakfast Bar, Built-in Features, Eat-in Kitchen, Granite Counters, Kitchen Island, Pantry
    • Level: First
    • Dimensions: 12 x 16
    Living room
    • Level: First
    • Dimensions: 12 x 13
    Heating
    • Central
    Cooling
    • Central Air
    Appliances
    • Included: Dishwasher, Disposal
    • Laundry: Electric Dryer Hookup
    Features
    • Eat-in Kitchen, Kitchen Island, Open Floorplan, Cable TV
    • Flooring: Carpet, Ceramic Tile, Laminate
    • Has basement: No
    • Number of fireplaces: 1
    • Fireplace features: Gas
    Interior area
    • Total interior livable area: 2,124 sqft

    Property

    Parking
    • Total spaces: 2
    • Parking features: Garage
    • Attached garage spaces: 2
    Features
    • Levels: One
    • Stories: 1
    • Pool features: None
    • Fencing: Wood
    Lot
    • Size: 7,274 Square Feet
    Details
    • Parcel number: 07220588

    Construction

    Type & style
    • Home type: SingleFamily
    • Architectural style: Traditional,Detached
    • Property subtype: Single Family Residence
    • Attached to another structure: Yes
    Materials
    • Brick
    • Foundation: Slab
    • Roof: Composition
    Condition
    • Year built: 1999

    Utilities & green energy

    • Sewer: Public Sewer
    • Water: Public
    • Utilities for property: Sewer Available, Water Available, Cable Available

    Community & HOA

    Community
    • Features: Curbs
    • Subdivision: Matlock Estates Add
    HOA
    • Has HOA: No
    Location
    • Region: Arlington

    Financial & listing details

    • Tax assessed value: $282,672
    • Annual tax amount: $6,838
    • Date on market: 8/28/2023
    • Cumulative days on market: 21 days
    • Listing terms: Cash,Conventional,FHA,VA Loan

    Price history

    DateEventPrice
    9/29/2023Sold--
    Source: NTREIS #20403710 Report a problem
    9/11/2023Pending sale$370,000$174/sqft
    Source: NTREIS #20403710 Report a problem
    9/7/2023Contingent$370,000$174/sqft
    Source: NTREIS #20403710 Report a problem
    8/28/2023Listed for sale$370,000$174/sqft
    Source: NTREIS #20403710 Report a problem
    8/16/2023Contingent$370,000$174/sqft
    Source: NTREIS #20403710 Report a problem
    8/11/2023Listed for sale$370,000+54.2%$174/sqft
    Source: NTREIS #20403710 Report a problem
    2/22/2019Sold--
    Source: Agent Provided Report a problem
    2/13/2019Pending sale$240,000$113/sqft
    Source: CENTURY 21 Judge Fite Co. #13987049 Report a problem
    1/28/2019Price change$240,000+0.8%$113/sqft
    Source: CENTURY 21 Judge Fite Co. #13987049 Report a problem
    12/29/2018Price change$238,000-8.5%$112/sqft
    Source: CENTURY 21 Judge Fite Co #13987049 Report a problem
    12/12/2018Listed for sale$260,000$122/sqft
    Source: CENTURY 21 Judge Fite Co #13987049 Report a problem
    2/25/2009Sold--
    Source: Public Record Report a problem

    Public tax history

    YearProperty taxesTax assessment
    2025$4,167 -45%$282,672 -16.9%
    2024$7,579 +49.2%$340,000 +7%
    2023$5,081 -15%$317,807 +4.5%
    2022$5,978 +2.6%$304,085 +22.9%
    2021$5,824 +7.1%$247,360 +8.1%
    2020$5,437 +1.9%$228,930 -0.4%
    2019$5,334 +6.9%$229,836 +13%
    2018$4,988 +10%$203,344 +4.2%
    2017$4,533 +11.1%$195,208 +16.2%
    2016$4,080 +15.2%$168,053 +10%
    2015$3,541 $152,802 +8.9%
    2014$3,541 $140,300 +4.3%
    2013-- $134,500 +3.6%
    2012-- $129,800
    2011-- $129,800 -0.2%
    2010-- $130,000 -7.7%
    2009-- $140,900 -2.6%
    2008-- $144,600 -3.3%
    2007-- $149,500 +8.9%
    2006-- $137,300
    2005-- $137,300
    2004-- $137,300
    2003-- $137,300 -0.2%
    2002-- $137,600 +10.3%
    2001-- $124,800
    2000-- $124,800
    Find assessor info on the county website

    Neighborhood: Southeast

    Nearby schools

    GreatSchools rating
    Schools provided by the listing agent
    • Elementary: Gideon
    • Middle: James Coble
    • High: Timberview
    • District: Mansfield ISD

    Source: NTREIS. This data may not be complete. We recommend contacting the local school district to confirm school assignments for this home.

    Get a cash offer in 3 minutes
    Find out how much your home could sell for in as little as 3 minutes with a no-obligation cash offer.
    Estimated market value
    $359,800
    Get a cash offer in 3 minutes
    Find out how much your home could sell for in as little as 3 minutes with a no-obligation cash offer.
    Estimated market value
    $359,800