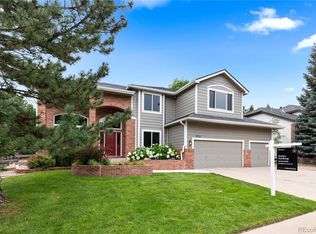
Welcome to a beautifully updated two story in Carriage Club, one of Lone Tree's most loved neighborhoods, set on a coveted corner lot with room to breathe. Step inside and the vaulted, light filled living room and its grand staircase set the tone right away. The formal dining room easily holds a large crowd, and warm engineered wood floors run throughout the main level. The true heart of the home is the great room, where the family room with its gas fireplace and built-ins opens to a sunny breakfast nook and a remodeled kitchen made for gathering. Every upgrade you hoped for is here: crisp white cabinetry, a generous island, a breakfast bar peninsula, granite counters, designer tile backsplash, fresh new lighting, and stainless appliances including a gas cooktop, double ovens, refrigerator, dishwasher, microwave, and wine cooler. It all spills out to a backyard deck with a dining area and hot tub, wrapped in lush, mature landscaping. A private place to relax and unwind in every season. A roomy office, laundry, and full bath finish the main level, and the office converts easily to a main floor bedroom with the bath just across the hall. Upstairs, an open landing with built-in cabinetry leads to three well-sized bedrooms and a full bath. The primary suite is a vaulted retreat with a balcony, a three sided gas fireplace, and a cleverly tucked away TV. Its spa-like bath brings double vanities, a jetted tub, a stunning newer shower, and two closets. Downstairs, the high ceiling basement offers a comfortable family room, space for game tables, two large bedrooms (one is a home gym now), and a full bath. The three car garage adds work benches and a gas heater, and the hail-resistant concrete roof tiles stand up to Colorado storms. Sellers have already replaced the water heater, A/C, windows, and blinds and shades, with newer exterior paint too. Walking trails and a playground sit just one block to the south. Move in, unpack, and start living your best life here.
For sale
Price cut: $60.6K (7/30)
$1,094,000
7705 Lebrun Court, Lone Tree, CO 80124
6beds
5,186sqft
Single Family Residence
Built in 1999
0.28 Acres Lot
$-- Zestimate®
$211/sqft
$73/mo HOA
What's special
- 180 days
- 394
- 11
Zillow last checked:
Listing updated:
Listed by:
Ken Greenfield 303-478-4663 Ken@corcoranperry.com,
Corcoran Perry & Co.
Source: REcolorado as distributed by MLS GRID,MLS#: 4098655
Facts & features
Interior
Bedrooms & bathrooms
- Bedrooms: 6
- Bathrooms: 4
- Full bathrooms: 4
- Main level bathrooms: 1
Bedroom
- Description: The Primary Bedroom Suite Has A Balcony Over Looking The Backyard, Vaulted Ceiling And 3 Sided Fireplace. Check Out The Remote Controlled Tv That Automatically Slides Into The Bedroom With The Use Of A Remote. Very Cool Indeed.
- Features: Primary Suite
- Level: Upper
- Area: 339.55 Square Feet
- Dimensions: 16.91 x 20.08
Bedroom
- Description: 2nd Bedroom, Ceiling Fan, Large Window
- Level: Upper
- Area: 159.92 Square Feet
- Dimensions: 11.16 x 14.33
Bedroom
- Description: 3rd Bedroom, Ceiling Fan
- Level: Upper
- Area: 132.77 Square Feet
- Dimensions: 10.91 x 12.17
Bedroom
- Description: Large 4th Bedroom With A Walk-In Closet
- Level: Upper
- Area: 219.48 Square Feet
- Dimensions: 14.16 x 15.5
Bedroom
- Description: Large 5th Bedroom, High Ceiling, Built-In Desk, Ceiling Fan(Rare In Basement Bedrooms As The Ceilings Are Not Usually This High!
- Level: Basement
- Area: 259.95 Square Feet
- Dimensions: 15 x 17.33
Bedroom
- Description: 6th Bedroom Currently Used As A Home Gym, Built-In Desk, Ceiling Fan
- Level: Basement
- Area: 207.96 Square Feet
- Dimensions: 12 x 17.33
Bathroom
- Description: Rare Full Bath On The Main Level Of This House
- Level: Main
- Area: 60.75 Square Feet
- Dimensions: 6.75 x 9
Bathroom
- Description: Hallway Bath For The Secondary Bedrooms. It Has 2 Sinks In The Vanity And A Tub/Shower Combo.
- Level: Upper
- Area: 56.29 Square Feet
- Dimensions: 5.08 x 11.08
Bathroom
- Description: This Bathroom Boasts A 3 Sided Fireplace, Two Vanities, Two Clothes Closets(One Has A Tv That Automatically Moves Into The Bedroom With A Remote Control), A Jetted Bath Tup And A Remodeled Shower With Multiple Spray Heads In The Wall. Amazing!!
- Features: Primary Suite
- Level: Upper
- Area: 190.63 Square Feet
- Dimensions: 12.5 x 15.25
Bathroom
- Description: Large Bathroom Between The 2 Basement Bedrooms, Double Sink Vanity
- Level: Basement
- Area: 65.45 Square Feet
- Dimensions: 4.91 x 13.33
Dining room
- Description: This Dining Room Can Accommodate A Large Dining Table With Additional Space For A Side Board And/Or A China Cabinet
- Level: Main
- Area: 163.92 Square Feet
- Dimensions: 13.66 x 12
Family room
- Description: Gas Fireplace Surrounding By Built-Ins. Large Windows To The Back Yard. Opens To The Kitchen Creating A Great Room. Gorgeous Engineered Wood Floors,
- Level: Main
- Area: 333.72 Square Feet
- Dimensions: 15.58 x 21.42
Game room
- Description: Large Basement Family Room With Space For Gaming Table. High Ceilings- Great Space!
- Level: Basement
- Area: 228.8 Square Feet
- Dimensions: 14.08 x 16.25
Kitchen
- Description: The Kitchen Has Been Remodeled With White Cabinets, Granite Counter Tops, Trendy Back Splash Tile And Ss Appliances Including A Gas Cook Top, Double Wall Oven, Wine Refrigerator, Dishwasher And Refrigerator. The Island Has Been Enlarged Creating Great Work Space. There Is A Breakfast Bar Counter For Stools And A Breakfast Nook Creating An Eat-In Kitchen Space.
- Level: Main
- Area: 284.63 Square Feet
- Dimensions: 16.5 x 17.25
Laundry
- Description: Washer And Dryer Are Included. Laundry Sink And Cabinets For Storage
- Level: Main
- Area: 46.28 Square Feet
- Dimensions: 5.91 x 7.83
Living room
- Description: Vaulted Ceiling, Southern Exposure Lets In An Abundance Of Light. Grand Winding Staircase, Engineered Wood Floors
- Level: Main
- Area: 333.06 Square Feet
- Dimensions: 17.08 x 19.5
Office
- Description: The Office Is On The Main Level And Could Be Used A Main Floor Bedroom. There Is A Full Bathroom Across The Hall And A Closet That Is Currently Used As An Over Floow Pantry For Kitchen Appliances That Could Be Used For A Bedroom Closet.
- Level: Main
- Area: 132.49 Square Feet
- Dimensions: 9.58 x 13.83
Heating
- Forced Air, Natural Gas
Cooling
- Central Air
Appliances
- Included: Cooktop, Dishwasher, Disposal, Double Oven, Dryer, Gas Water Heater, Microwave, Refrigerator, Washer, Wine Cooler
Features
- Eat-in Kitchen, Five Piece Bath, Granite Counters, High Ceilings, Kitchen Island, Open Floorplan, Primary Suite, Smoke Free, Vaulted Ceiling(s), Walk-In Closet(s)
- Flooring: Carpet, Tile, Wood
- Windows: Double Pane Windows, Window Coverings, Window Treatments
- Basement: Finished,Full,Sump Pump
- Number of fireplaces: 2
- Fireplace features: Family Room, Gas, Gas Log, Master Bedroom
Interior area
- Total structure area: 5,186
- Total interior livable area: 5,186 sqft
- Finished area above ground: 3,362
- Finished area below ground: 1,640
Video & virtual tour
Property
Parking
- Total spaces: 3
- Parking features: Concrete, Heated Garage
- Attached garage spaces: 3
Features
- Levels: Two
- Stories: 2
- Patio & porch: Covered, Front Porch, Patio
- Exterior features: Balcony, Barbecue, Private Yard
- Has spa: Yes
- Spa features: Spa/Hot Tub
- Fencing: Full
Lot
- Size: 0.28 Acres
- Features: Corner Lot, Landscaped, Sprinklers In Front, Sprinklers In Rear
Details
- Parcel number: R0400347
- Special conditions: Standard
Construction
Type & style
- Home type: SingleFamily
- Architectural style: Traditional
- Property subtype: Single Family Residence
Materials
- Brick, Wood Siding
- Roof: Concrete
Condition
- Updated/Remodeled
- Year built: 1999
Utilities & green energy
- Electric: 110V, 220 Volts
- Sewer: Public Sewer
- Water: Public
- Utilities for property: Electricity Connected, Natural Gas Connected
Community & HOA
Community
- Security: Carbon Monoxide Detector(s), Security System, Smoke Detector(s)
- Subdivision: Carriage Club
HOA
- Has HOA: Yes
- Amenities included: Trail(s)
- Services included: Maintenance Grounds, Recycling, Trash
- HOA fee: $73 monthly
- HOA name: Carriage Club
- HOA phone: 303-369-1800
Location
- Region: Lone Tree
Financial & listing details
- Price per square foot: $211/sqft
- Tax assessed value: $999,791
- Annual tax amount: $6,470
- Date on market: 4/16/2026
- Listing terms: Cash,Conventional,Jumbo
- Exclusions: Seller's Personal Property Including Smoker And Bbq In Backyard. some Curtains Are Excluded.
- Ownership: Individual
- Electric utility on property: Yes
- Road surface type: Paved
Estimated market value
Not available
Estimated sales range
Not available
$6,740/mo
Price history
| Date | Event | Price |
|---|---|---|
| 7/30/2026 | Price change | $1,094,000-5.2%$211/sqft |
Source:  REcolorado as distributed by MLS GRID #4098655 Report a problem REcolorado as distributed by MLS GRID #4098655 Report a problem | ||
| 5/26/2026 | Price change | $1,154,600-2.1%$223/sqft |
Source: REcolorado as distributed by MLS GRID #4098655 Report a problem | ||
| 4/16/2026 | Listed for sale | $1,178,919+162%$227/sqft |
Source: REcolorado as distributed by MLS GRID #4098655 Report a problem | ||
| 11/17/2010 | Sold | $450,000-3.2%$87/sqft |
Source: Public Record Report a problem | ||
| 7/8/2010 | Price change | $465,000-2.1%$90/sqft |
Source: RE/MAX Professionals, Inc. #895402 Report a problem | ||
| 6/13/2010 | Listed for sale | $475,000-3%$92/sqft |
Source: RE/MAX Professionals, Inc. #895402 Report a problem | ||
| 3/17/2010 | Listing removed | $489,900$94/sqft |
Source: RE/MAX Professionals, Inc. #804199 Report a problem | ||
| 1/31/2010 | Listed for sale | $489,900-2%$94/sqft |
Source: RE/MAX Professionals, Inc. #804199 Report a problem | ||
| 10/3/2009 | Listing removed | $499,900$96/sqft |
Source: RE/MAX Professionals #804199 Report a problem | ||
| 9/30/2009 | Listed for sale | $499,900+63%$96/sqft |
Source: RE/MAX Professionals #804199 Report a problem | ||
| 10/26/1999 | Sold | $306,735$59/sqft |
Source: Public Record Report a problem | ||
Public tax history
| Year | Property taxes | Tax assessment |
|---|---|---|
| 2025 | $6,679 -1% | $62,480 -16.7% |
| 2024 | $6,746 +45.2% | $74,990 -1% |
| 2023 | $4,647 -3.8% | $75,720 +48.2% |
| 2022 | $4,832 | $51,100 -2.8% |
| 2021 | -- | $52,570 +3.1% |
| 2020 | $4,707 +22.6% | $51,010 |
| 2019 | $3,841 -11.4% | $51,010 +15% |
| 2018 | $4,337 +11.1% | $44,370 |
| 2017 | $3,902 +86.6% | $44,370 -4.8% |
| 2016 | $2,092 -51.1% | $46,600 |
| 2015 | $4,276 +11.6% | $46,600 +16.8% |
| 2014 | $3,831 | $39,890 |
| 2013 | -- | $39,890 +4% |
| 2012 | -- | $38,340 |
| 2011 | -- | $38,340 +5.8% |
| 2010 | -- | $36,230 -3.2% |
| 2009 | -- | $37,430 |
| 2008 | -- | $37,430 +2.8% |
| 2007 | -- | $36,410 |
| 2006 | $3,433 +19.8% | $36,410 +9.2% |
| 2004 | $2,867 -5.3% | $33,340 -2.3% |
| 2003 | $3,028 | $34,120 |
| 2002 | -- | $34,120 +3.8% |
| 2001 | $2,959 +456.7% | $32,870 +609.3% |
| 2000 | $532 | $4,634 |
Find assessor info on the county website
Monthly payment
Est. payment
Payment breakdown
Explore the cost of this home by adjusting the details. Changes won't be saved.Climate risks
Neighborhood: 80124
Nearby schools
Schools provided by the listing agent
- Elementary: Acres Green
- Middle: Cresthill
- High: Highlands Ranch
- District: Douglas RE-1
Source: REcolorado as distributed by MLS GRID. This data may not be complete. We recommend contacting the local school district to confirm school assignments for this home.
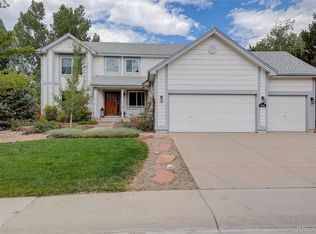
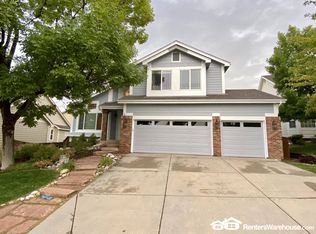
Similar homes
- $1,220,0005 bd5 ba5k sqft10899 Bobcat Terrace, Lone Tree, CO 80124For Sale
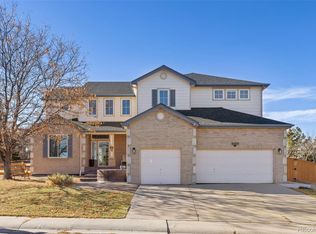
 MLS ID #2987198, Skaidrite Wallace, 8z Real Estate. REcolorado as distributed by MLS GRID
 - $1,250,0004 bd4 ba3.6k sqft9720 Brook Hill Court, Lone Tree, CO 80124For Sale
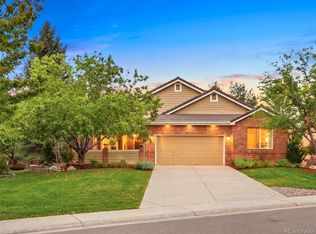 MLS ID #5934933, Scott Kimball, eXp Realty, LLC. REcolorado as distributed by MLS GRID
 - $945,0005 bd4 ba4k sqft7271 Brixham Circle, Castle Pines, CO 80108For Sale
 MLS ID #6422583, Jessica Northrop, Compass - Denver. REcolorado as distributed by MLS GRID
 - $875,0004 bd4 ba3k sqft5941 Panther Hollow, Lone Tree, CO 80124For Sale
 MLS ID #1930620, Michael DeAquino, Thrive Real Estate Group. REcolorado as distributed by MLS GRID
 - $900,0006 bd4 ba4.1k sqft9943 Cottoncreek Drive, Highlands Ranch, CO 80130For SaleMLS ID #6347941, Robert Fenton, Berkshire Hathaway HomeServices Colorado, LLC - Highlands Ranch Real Estate. REcolorado as distributed by MLS GRID
- $1,150,0005 bd5 ba4.6k sqft869 Shadowstone Drive, Highlands Ranch, CO 80129For SaleMLS ID #9106291, Kaylie Curtis, The Gold Standard Brokerage. REcolorado as distributed by MLS GRID
- $800,0005 bd3 ba3.7k sqftThe Charter, Lone Tree, CO 80124For SaleMLS ID #1865057, Elizabeth Hotz, Kentwood Real Estate DTC, LLC. REcolorado as distributed by MLS GRID
- $859,9005 bd4 ba4.1k sqft10276 Jill Avenue, Highlands Ranch, CO 80130For SaleMLS ID #5102727, Nicole Edds, LoKation Real Estate. REcolorado as distributed by MLS GRID
- $1,055,0006 bd5 ba5.8k sqft4836 Sedona Circle, Parker, CO 80134For SaleMLS ID #1813802, Kristen Spagnoletti, West and Main Homes Inc. REcolorado as distributed by MLS GRID
- $1,247,0005 bd5 ba4.2k sqft11025 Grayledge Circle, Highlands Ranch, CO 80130For SaleMLS ID #1872915, Alan Larson, Kentwood Real Estate DTC, LLC. REcolorado as distributed by MLS GRID
- $1,125,0006 bd5 ba5.2k sqft5398 S Jay Drive, Littleton, CO 80123For SaleMLS ID #5704469, Robert Licher, Licher Real Estate Group. REcolorado as distributed by MLS GRID
- $975,0005 bd5 ba3.8k sqft9424 S Hackberry Lane, Highlands Ranch, CO 80129For SaleMLS ID #9844353, Renee Anderson, Keller Williams DTC. REcolorado as distributed by MLS GRID
- $939,0004 bd5 ba4.4k sqft12370 Tapadero Way, Castle Pines, CO 80108For SaleMLS ID #3113884, Lisa Jones, LIV Sotheby's International Realty. REcolorado as distributed by MLS GRID
- $920,0003 bd3 ba3.7k sqft9748 S Ashleigh Lane, Highlands Ranch, CO 80126For SaleMLS ID #4886578, Dana Young, Keller Williams DTC. REcolorado as distributed by MLS GRID
- $860,0005 bd5 ba5.2k sqft11602 Maize Court, Parker, CO 80134For SaleMLS ID #8585024, Michael DeAquino, Thrive Real Estate Group. REcolorado as distributed by MLS GRID
- $1,229,0007 bd5 ba6.1k sqft19580 E Fair Place, Aurora, CO 80016For SaleMLS ID #3589356, Jennifer Bozarth, Colorado Premier Properties. REcolorado as distributed by MLS GRID
- $875,0004 bd3 ba3.1k sqft6136 Stormy Mountain Court, Parker, CO 80134For SaleMLS ID #8013806, Stephanie Freadhoff, Berkshire Hathaway HomeServices Elevated Living RE. REcolorado as distributed by MLS GRID
- $935,0005 bd5 ba5k sqft7245 Obsidian Lane, Castle Rock, CO 80108For SaleMLS ID #4965243, David Wiegand, eXp Realty, LLC. REcolorado as distributed by MLS GRID
- $1,049,0004 bd4 ba5.3k sqft8120 S Blackstone Parkway, Aurora, CO 80016For SaleMLS ID #9273085, Jennifer Bozarth, Colorado Premier Properties. REcolorado as distributed by MLS GRID
