PRICE REDUCED 25K!!! MOTIVATED SELLER!!! Welcome Home! This Beautifully maintained brick-front end unit townhouse with garage offers the perfect blend of comfort, style, and functionality. The entry level features a spacious bedroom with a full bath and direct access to a private patio-ideal for guests, a home office, or multi-generational living. The main level boasts an open-concept layout with rich hardwood floors, a sunlit living area with access to a private deck backing to serene wooded views. The gourmet kitchen is a chef's dream, complete with an oversized island, quartz countertops, stainless steel appliances, gas range, and plenty of cabinetry for storage. Upstairs you will find a spacious primary suite with dual walk in closets outfitted with custom closet systems, along with an en suite bath with double vanity and walk in shower. Two additional generously sized bedrooms, a full bath, and a convenient upper level laundry area complete the upper floor. Conveniently located near shopping, restaurants, major commuter routes, and Fort Meade military base, this home has it all- space, upgrades, and an unbeatable location!
Sold for $459,900
$459,900
7705 Lexington Ct, Glen Burnie, MD 21061
4beds
2,170sqft
Townhouse
Built in 2017
2,000 Square Feet Lot
$466,900 Zestimate®
$212/sqft
$3,226 Estimated rent
Home value
$466,900
$434,000 - $500,000
$3,226/mo
Zestimate® history
Owner options
List your home for rent
$3,226/mo
Rent Zestimate®
Find your next renter with Zillow Rental Manager. Plus, with online applications, you can quickly screen prospective tenants – for free.
$3,226/mo
Rent Zestimate®
Refinance and save
$2,941/mo
Est. payment
Refinancing to a lower rate could help reduce your monthly payments and save thousands over the life of the loan.
$2,941/mo
Est. payment
Explore your selling options
Work with a Zillow partner agent
Leverage their expertise and Zillow's premium Showcase listings to get your home seen by more buyers.
Get startedList with your own agent
Get your home in front of millions of buyers by listing it on Zillow.
Learn how to do itSell it yourself
Take full control of how buyers see your home on Zillow by listing For Sale by Owner (FSBO).
List your homeWhat's special
Oversized islandDual walk in closetsBrick-front end unit townhouseWalk in showerRich hardwood floorsStainless steel appliancesCustom closet systems
Zillow last checked:
Listing updated:
Listed by:
Marc Robinson 443-386-6223,
ExecuHome Realty,
Co-Listing Agent: Robin L Robinson 301-807-9507,
ExecuHome Realty
Bought with:
Patrick McCarthy, 601587
RE/MAX Leading Edge
Source: Bright MLS,MLS#: MDAA2121542
Facts & features
Interior
Bedrooms & bathrooms
- Bedrooms: 4
- Bathrooms: 4
- Full bathrooms: 3
- 1/2 bathrooms: 1
- Main level bathrooms: 1
Basement
- Area: 0
Heating
- Forced Air, Natural Gas
Cooling
- ENERGY STAR Qualified Equipment, Electric
Appliances
- Included: Built-In Range, Dishwasher, Disposal, ENERGY STAR Qualified Dishwasher, Microwave, Dryer, Exhaust Fan, Ice Maker, Oven/Range - Gas, Refrigerator, Washer, Water Heater, Electric Water Heater
- Laundry: Upper Level
Features
- Breakfast Area, Built-in Features, Ceiling Fan(s), Combination Kitchen/Dining, Entry Level Bedroom, Family Room Off Kitchen, Open Floorplan, Kitchen - Gourmet, Kitchen Island, Pantry, Primary Bath(s), Recessed Lighting, Upgraded Countertops, Walk-In Closet(s)
- Flooring: Carpet, Wood
- Has basement: No
- Has fireplace: No
Interior area
- Total structure area: 2,170
- Total interior livable area: 2,170 sqft
- Finished area above ground: 2,170
- Finished area below ground: 0
Property
Parking
- Total spaces: 3
- Parking features: Garage Faces Front, Garage Door Opener, Inside Entrance, Concrete, Attached, Driveway, Off Site
- Attached garage spaces: 1
- Uncovered spaces: 2
Accessibility
- Accessibility features: None
Features
- Levels: Three
- Stories: 3
- Patio & porch: Deck, Patio
- Pool features: None
Lot
- Size: 2,000 Square Feet
Details
- Additional structures: Above Grade, Below Grade
- Parcel number: 020414390245747
- Zoning: R10
- Special conditions: Standard
Construction
Type & style
- Home type: Townhouse
- Architectural style: Colonial
- Property subtype: Townhouse
Materials
- Brick, Vinyl Siding
- Foundation: Slab
Condition
- New construction: No
- Year built: 2017
Utilities & green energy
- Sewer: Public Sewer
- Water: Public
Community & HOA
Community
- Subdivision: Cohansey Courts
HOA
- Has HOA: Yes
- HOA fee: $104 monthly
Location
- Region: Glen Burnie
Financial & listing details
- Price per square foot: $212/sqft
- Tax assessed value: $420,400
- Annual tax amount: $4,671
- Date on market: 7/25/2025
- Listing agreement: Exclusive Right To Sell
- Ownership: Fee Simple
Price history
| Date | Event | Price |
|---|---|---|
| 10/2/2025 | Sold | $459,900$212/sqft |
Source:  Bright MLS #MDAA2121542 Report a problem Bright MLS #MDAA2121542 Report a problem | ||
| 8/31/2025 | Pending sale | $459,900$212/sqft |
Source: Bright MLS #MDAA2121542 Report a problem | ||
| 8/18/2025 | Price change | $459,900-3.2%$212/sqft |
Source: Bright MLS #MDAA2121542 Report a problem | ||
| 8/7/2025 | Price change | $474,900-2.1%$219/sqft |
Source: Bright MLS #MDAA2121542 Report a problem | ||
| 7/25/2025 | Listed for sale | $485,000+31.1%$224/sqft |
Source: Bright MLS #MDAA2121542 Report a problem | ||
| 9/16/2020 | Sold | $370,000+2.8%$171/sqft |
Source: Public Record Report a problem | ||
| 7/18/2020 | Listed for sale | $360,000+10.8%$166/sqft |
Source: Bright MLS #MDAA439818 Report a problem | ||
| 6/18/2018 | Sold | $325,000$150/sqft |
Source: Public Record Report a problem | ||
Public tax history
| Year | Property taxes | Tax assessment |
|---|---|---|
| 2025 | $5,044 +17.5% | $420,400 +7.3% |
| 2024 | $4,291 +8.1% | $391,867 +7.9% |
| 2023 | $3,968 +13.4% | $363,333 +8.5% |
| 2022 | $3,499 +4.8% | $334,800 +4.8% |
| 2021 | $3,337 +5% | $319,333 +5.1% |
| 2020 | $3,178 +5.3% | $303,867 +5.4% |
| 2019 | $3,020 +3.3% | $288,400 |
| 2018 | $2,924 +1266.2% | $288,400 +1273.3% |
| 2017 | $214 | $21,000 |
Find assessor info on the county website
Neighborhood: 21061
Nearby homes
- $433,000-- bd2 ba2.1k sqft7707 Lexington Ct, Glen Burnie, MD 21061Off Market
- $429,9004 bd4 ba2.1k sqft7709 Lexington Ct, Glen Burnie, MD 21061Off Market
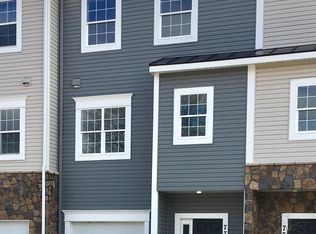
- $425,4003 bd3 ba2.1k sqft7711 Lexington Ct, Glen Burnie, MD 21061Off Market
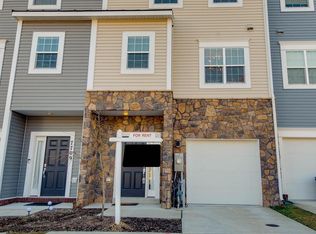
- $415,0003 bd4 ba1.9k sqft7713 Lexington Ct, Glen Burnie, MD 21061Off Market
- $439,400-- bd3 ba2.1k sqft7715 Lexington Ct, Glen Burnie, MD 21061Off Market
- $447,400-- bd3 ba2.1k sqft7719 Lexington Ct, Glen Burnie, MD 21061Off Market
- $450,000-- bd3 ba2.2k sqft7720 Lexington Ct, Glen Burnie, MD 21061Sold
- $444,5003 bd4 ba2.1k sqft7723 Lexington Ct, Glen Burnie, MD 21061Off Market
Nearby schools
GreatSchools rating
- 5/10Glen Burnie Park Elementary SchoolGrades: PK-5Distance: 0.7 mi
- 5/10Old Mill Middle SouthGrades: 6-8Distance: 2.2 mi
- 4/10Old Mill High SchoolGrades: 9-12Distance: 1.9 mi
Schools provided by the listing agent
- District: Anne Arundel County Public Schools
Source: Bright MLS. This data may not be complete. We recommend contacting the local school district to confirm school assignments for this home.
Get a cash offer in 3 minutes
Find out how much your home could sell for in as little as 3 minutes with a no-obligation cash offer.
Estimated market value
$466,900
Get a cash offer in 3 minutes
Find out how much your home could sell for in as little as 3 minutes with a no-obligation cash offer.
Estimated market value
$466,900
- Maryland
- Anne Arundel County
- Glen Burnie
- 21061
- 7705 Lexington Ct
Nearby cities
Nearby zip codes
Other Glen Burnie Topics
