Skip main navigation
Off market
  • Tax assessed value
    $475,582

    7705 Logan Ln, Penryn, CA 95663

    3beds
    3,740sqft
    SingleFamily
    Built in 1975
    2.6 Acres Lot
    $-- Zestimate®
    $127/sqft
    $4,721 Estimated rent

    Home value

    Not available

    Estimated sales range

    Not available

    $4,721/mo

    Zestimate® history
    Loading
    Loading...

    Owner options

    List your home for rent

    $4,721/mo

    Rent Zestimate®

    Find your next renter with Zillow Rental Manager. Plus, with online applications, you can quickly screen prospective tenants – for free.

    Learn more

    $4,721/mo

    Rent Zestimate®

    Refinance and save

    $2,989/mo

    Est. payment

    Refinancing to a lower rate could help reduce your monthly payments and save thousands over the life of the loan.

    See today's rates

    $2,989/mo

    Est. payment

    Explore your selling options

    Work with a Zillow partner agent

    Leverage their expertise and Zillow's premium Showcase listings to get your home seen by more buyers.

    Get started

    List with your own agent

    Get your home in front of millions of buyers by listing it on Zillow.

    Learn how to do it

    Sell it yourself

    Take full control of how buyers see your home on Zillow by listing For Sale by Owner (FSBO).

    List your home

    What's special

    Gourmet kitchenMajestic oaksPrivate landscapeSolid hickory-floored family roomTwo fenced gardensSpa-like two-person showerProfessional-grade appliances

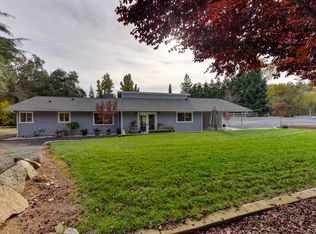
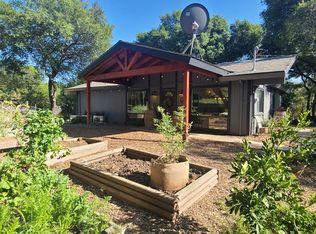
    Private 2.6-Acre Craftsman Retreat Escape the city to your own secluded sanctuary. Tucked behind other properties with majestic oaks and dramatic granite outcroppings, this custom-built craftsman haven offers the perfect blend of rural privacy and modern convenience—just minutes from Rocklin and Auburn. This is a 3 bedroom, 3 bath and an office (which can be a bedroom also), home with 650MB internet. To see this private retreat please use Taylor Rd. to Logan Lane NOT Gilardi Rd. to Logan Lane (GPS will misdirect you). The Heart of the Home Designed for the culinary enthusiast, the gourmet kitchen features custom hand-finished knotty alder cabinetry, sprawling hickory floors, and a massive 9’ x 5’ soapstone island. Professional-grade appliances include a Wolf dual-fuel stove and Advantium technology oven. With a large pantry, two sinks, and a pot filler, two sets of spice drawers, this kitchen is a masterpiece waiting for yours. Elegant Living & Entertaining • Spacious Dining: Room for a 12-person table, perfect for hosting grand holiday meals. • Warm Gatherings: The solid hickory-floored family room features a high-efficiency Lopi stove, capable of heating the entire home. • Outdoor Living: Step through double wood-and-glass doors onto a large, elevated redwood deck overlooking your private landscape. • Master Suite: A true retreat featuring a gas fireplace, a private sitting/reading room, and a spa-like two-person shower. Wake up and enjoy coffee on your private upper deck. The Grounds & Workshop • Outdoor Wonders: Explore paths through Japanese timber bamboo and granite boulders down to your private pond—home to bass, bluegill, and turtles. • Gardener’s Dream: Two fenced gardens ready for your farm-to-table harvest. Presently has fruit trees (peach, plum, apricot, apple, pear and an avocado) • The Shop: A hobbyist’s dream! Spacious 1200 sq. foot shop, enough space for heavy woodworking and equipped for 3-phase equipment. OR convert to an ADU - There is a floorplan for this conversion. • Flexible Space: An 850 sq. ft. finished basement offers endless possibilities for a gym, theater, kids play/hang out room or cool summer retreat. Horse /animal lovers take note: Property is zoned RA-B-100 (Horse / animal Friendly). Also a bird sanctuary with many birds coming to visit daily. We have captured over 73 species. Come experience the serenity of Penryn living and own your own private retreat and start building your family memories! Note: Use Taylor Rd to Logan Lane, NOT Gilardi Rd. to Logan Lane. GPS will mis-guide you.

    This property is off market, which means it's not currently listed for sale or rent on Zillow. This may be different from what's available on other websites or public sources.

    Facts & features

    Interior

    Bedrooms & bathrooms
    • Bedrooms: 3
    • Bathrooms: 3
    • Full bathrooms: 3
    Heating
    • Forced air, Stove, Electric, Gas, Wood / Pellet
    Cooling
    • Central
    Appliances
    • Included: Dishwasher, Dryer, Freezer, Garbage disposal, Microwave, Range / Oven, Refrigerator, Washer
    • Laundry: Electric Dryer Hookup, Inside Room
    Features
    • Flooring: Tile, Carpet, Hardwood, Linoleum / Vinyl
    • Basement: Partially finished
    • Has fireplace: Yes
    • Fireplace features: Family Room, Master Bedroom
    Interior area
    • Structure area source: Assessor
    • Total interior livable area: 3,740 sqft

    Property

    Parking
    • Total spaces: 20
    • Parking features: Off-street, Garage
    Features
    • Exterior features: Other, Cement / Concrete, Composition
    • Fencing: Partial
    • Has view: Yes
    • View description: Park
    • Waterfront features: Pond
    Lot
    • Size: 2.60 Acres
    • Features: Flag Lot, Private, Irregular Lot, Landscaped, Landscape Front, Auto Sprinkler F&R
    Details
    • Additional structures: Workshop, Outbuilding, Second Garage
    • Parcel number: 032194021000
    • Zoning: RA-B_100
    • Special conditions: Standard

    Construction

    Type & style
    • Home type: SingleFamily
    • Architectural style: Craftsman
    Materials
    • wood frame
    • Roof: Asphalt
    Condition
    • Year built: 1975

    Utilities & green energy

    • Sewer: Septic Tank, Septic Connected
    • Water: Well, Other
    • Utilities for property: Natural Gas Connected, Internet Available

    Community & neighborhood

    Location
    • Region: Penryn

    Other

    Other facts
    • Flooring: Wood, Carpet, Tile
    • FoundationDetails: Concrete Perimeter
    • Sewer: Septic Tank, Septic Connected
    • WaterSource: Well, Other
    • WaterfrontFeatures: Pond
    • FireplaceYN: true
    • GarageYN: true
    • HeatingYN: true
    • Utilities: Natural Gas Connected, Internet Available
    • CoolingYN: true
    • Appliances: Double Oven, Microwave, Free-Standing Gas Range, Dual Fuel
    • FireplacesTotal: 2
    • ConstructionMaterials: Frame, Wood
    • Roof: Composition
    • FireplaceFeatures: Family Room, Master Bedroom
    • ArchitecturalStyle: Craftsman
    • BedroomsPossible: 0
    • SpecialListingConditions: Standard
    • Fencing: Partial
    • OtherStructures: Workshop, Outbuilding, Second Garage
    • ParkingFeatures: Detached, RV Access/Parking, Workshop in Garage, RV Storage, Boat, RV Possible
    • CoveredSpaces: 2
    • LotFeatures: Flag Lot, Private, Irregular Lot, Landscaped, Landscape Front, Auto Sprinkler F&R
    • LivingAreaSource: Assessor
    • BuildingAreaSource: Assessor
    • Cooling: Central Air, Ceiling Fan(s), Whole House Fan
    • LaundryFeatures: Electric Dryer Hookup, Inside Room
    • Heating: Central
    • RoomKitchenFeatures: Kitchen Island, Stone Counters, Island w/Sink, Pantry Closet, Slab Counter
    • RoomMasterBedroomFeatures: Balcony, Sitting Room, Walk-in Closet
    • RoomMasterBathroomFeatures: Double Vanity, Shower Stall(s)
    • IrrigationWaterRightsYN: true
    • RoomBathroomFeatures: Shower Stall(s), Tile, Double Vanity
    • RoomDiningRoomFeatures: Formal Area
    • IrrigationSource: Riparian Rights, Other
    • MlsStatus: Active
    • ListPriceLow: 1600000
    • Zoning: RA-B_100

    Price history

    DateEventPrice
    5/2/2026Listing removed--
    Source: Owner Report a problem
    3/25/2026Listed for sale$1,250,000$334/sqft
    Source: Owner Report a problem
    12/15/2025Listing removed$1,250,000$334/sqft
    Source: MetroList Services of CA #225073848 Report a problem
    7/30/2025Price change$1,250,000-3.5%$334/sqft
    Source: MetroList Services of CA #225073848 Report a problem
    6/6/2025Listed for sale$1,295,000+0.4%$346/sqft
    Source: MetroList Services of CA #225073848 Report a problem
    10/2/2023Listing removed--
    Source: MetroList Services of CA #223048110 Report a problem
    5/27/2023Listed for sale$1,290,000-19.4%$345/sqft
    Source: MetroList Services of CA #223048110 Report a problem
    12/8/2021Listing removed--
    Source: MetroList Services of CA Report a problem
    10/21/2021Price change$1,600,000+14.3%$428/sqft
    Source: MetroList Services of CA #221113063 Report a problem
    9/7/2021Listed for sale$1,400,000+422.4%$374/sqft
    Source: MetroList Services of CA #221113063 Report a problem
    2/4/2000Sold$268,000$72/sqft
    Source: Public Record Report a problem

    Public tax history

    YearProperty taxesTax assessment
    2025$5,245 -0.2%$475,582 +2%
    2024$5,255 +1.8%$466,258 +2%
    2023$5,165 +1%$457,117 +2%
    2022$5,111 +2.8%$448,155 +2%
    2021$4,973 +1.3%$439,369 +1%
    2020$4,908 $434,865 +2%
    2019$4,908 +7.6%$426,339 +2%
    2018$4,560 +1.9%$417,980 +2%
    2017$4,474 +7.9%$409,786 +2%
    2016$4,146 +2.5%$401,752 +1.5%
    2015$4,046 +5%$395,718 +5.5%
    2014$3,853 $375,006 +0.4%
    2013-- $373,488 +6.7%
    2012-- $349,931 +4.3%
    2011-- $335,502 +5.1%
    2010-- $319,100 -0.2%
    2009-- $319,859 +2%
    2008-- $313,588 +2%
    2007-- $307,440 +2%
    2006-- $301,413 +2%
    2005-- $295,504 +2%
    2004-- $289,711 +1.9%
    2003-- $284,402 +2%
    2002-- $278,827 +2%
    2001-- $273,360 +275%
    2000-- $72,894

    Find assessor info on the county website

    Neighborhood: 95663

    Nearby schools

    GreatSchools rating
    Get pre-qualified for a loan
    At Zillow Home Loans, we can pre-qualify you in as little as 5 minutes with no impact to your credit score.

    An equal housing lender. NMLS #10287.