Skip main navigation
Pending
  • Price cut: $5K (6/1)
    $324,900

    7705 Lynx Run Cv, Cordova, TN 38016

    4beds
    2,668sqft
    : 
    Loading
    Get pre-qualified
    Single Family Residence
    Built in 1990
    0.42 Acres Lot
    $322,400 Zestimate®
    $122/sqft
    $-- HOA

    What's special

    Separate patioOffice or flex spaceHuge fenced-in lotScreened porchExpansive backyardSoft-close cabinetryRecently rebuilt pergola
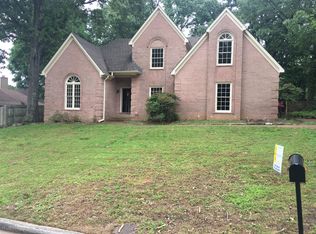
    Spacious 4 bedroom, 2.5 bath home on a huge fenced-in lot with an office or flex space. Updates include both HVAC units replaced in 2022, a tankless water heater, fence added in 2024, and leaf-guard gutters with a transferable lifetime warranty for added peace of mind. Inside you’ll find soft-close cabinetry and fireplaces in both the living room and kitchen, creating warm, inviting spaces. Enjoy outdoor living with a screened porch and separate patio with recently rebuilt pergola overlooking the expansive backyard. . Located in a high-demand area experiencing consistent appreciation and strong rental growth, this home is ideal for a growing family or a savvy investor seeking long-term upside. This is a relocation sale and will require all relocation documents to be signed along with contract. Call listing agent for a private tour today!
    147 days
    |
    186
    |
    17
    |

    Zillow last checked:

    Listing updated:

    Listed by:

    Tyler Bowman,

    Weichert, REALTORS-BenchMark 901-202-2000

    Source: MAAR,MLS#: 10214908MLS Logo

      Facts & features

      Interior

      Bedrooms & bathrooms
      • Bedrooms: 4
      • Bathrooms: 3
      • Full bathrooms: 2
      • 1/2 bathrooms: 1
      Rooms
      • Room types: Bonus Room, Entry Hall, Attic, Other (See Remarks)
      Primary bedroom
      • Features: Walk-In Closet(s), Smooth Ceiling, Carpet
      • Level: Second
      • Area: 286
      • Dimensions: 13 x 22
      Bedroom 2
      • Features: Smooth Ceiling, Carpet
      • Level: Second
      • Area: 198
      • Dimensions: 11 x 18
      Bedroom 3
      • Features: Smooth Ceiling, Carpet
      • Level: Second
      • Area: 99
      • Dimensions: 9 x 11
      Primary bathroom
      • Features: Double Vanity, Smooth Ceiling, Tile Floor, Full Bath
      Dining room
      • Features: Separate Dining Room
      • Area: 156
      • Dimensions: 12 x 13
      Kitchen
      • Features: Updated/Renovated Kitchen, Eat-in Kitchen, Kitchen Island
      • Area: 200
      • Dimensions: 10 x 20
      Living room
      • Features: Separate Living Room, Separate Den
      • Area: 391
      • Dimensions: 17 x 23
      Bonus room
      • Area: 600
      • Dimensions: 20 x 30
      Den
      • Dimensions: 0 x 0
      Heating
      • Central, Natural Gas
      Cooling
      • Central Air
      Appliances
      • Included: Gas Water Heater, Vent Hood/Exhaust Fan
      • Laundry: Laundry Room
      Features
      • All Bedrooms Up, Primary Up, Split Bedroom Plan, Double Vanity Bath, Smooth Ceiling, High Ceilings, Walk-In Closet(s), Living Room, Dining Room, Kitchen, 1/2 Bath, Laundry Room, Keeping/Hearth Room, Primary Bedroom, 2nd Bedroom, 3rd Bedroom, 2 or More Baths, Bonus Room, Storage, Square Feet Source: AutoFill (MAARdata) or Public Records (Cnty Assessor Site)
      • Flooring: Wood Laminate Floors, Part Carpet, Tile, Vinyl
      • Windows: Double Pane Windows
      • Attic: Pull Down Stairs
      • Number of fireplaces: 2
      • Fireplace features: Masonry, Living Room, In Keeping/Hearth room
      Interior area
      • Total interior livable area: 2,668 sqft

      Property

      Parking
      • Total spaces: 2
      • Parking features: Driveway/Pad, Storage, Workshop in Garage, Garage Faces Front
      • Has garage: Yes
      • Covered spaces: 2
      • Has uncovered spaces: Yes
      Features
      • Stories: 2
      • Patio & porch: Screen Porch, Patio, Covered Patio
      • Pool features: None
      • Fencing: Wood,Wood Fence
      Lot
      • Size: 0.42 Acres
      • Dimensions: 40 x 130
      • Features: Some Trees, Level, Landscaped, Well Landscaped Grounds
      Details
      • Parcel number: 096504 C00067

      Construction

      Type & style
      • Home type: SingleFamily
      • Architectural style: Traditional
      • Property subtype: Single Family Residence
      Materials
      • Wood/Composition
      • Foundation: Slab
      • Roof: Composition Shingles
      Condition
      • New construction: No
      • Year built: 1990

      Utilities & green energy

      • Sewer: Public Sewer
      • Water: Public

      Community & HOA

      Community
      • Subdivision: Hunters Hollow Section H-3
      Location
      • Region: Cordova

      Financial & listing details

      • Price per square foot: $122/sqft
      • Tax assessed value: $309,200
      • Annual tax amount: $4,074
      • Price range: $324.9K - $324.9K
      • Date on market: 2/18/2026
      • Cumulative days on market: 143 days

        Estimated market value

        $322,400

        $306,000 - $339,000

        $5,292/mo

        Price history

        DateEventPrice
        7/1/2026Pending sale$324,900$122/sqft
        Source: MAAR #10214908 Report a problem
        6/1/2026Price change$324,900-1.5%$122/sqft
        Source: MAAR #10214908 Report a problem
        5/12/2026Price change$329,900-2.9%$124/sqft
        Source: MAAR #10214908 Report a problem
        3/30/2026Price change$339,900-2.9%$127/sqft
        Source: MAAR #10214908 Report a problem
        2/18/2026Listed for sale$349,900+6.8%$131/sqft
        Source: MAAR #10214908 Report a problem
        12/1/2023Sold$327,500-0.7%$123/sqft
        Source: MAAR #10156413 Report a problem
        11/13/2023Pending sale$329,900$124/sqft
        Source: MAAR #10156413 Report a problem
        10/27/2023Contingent$329,900$124/sqft
        Source: MAAR #10156413 Report a problem
        10/12/2023Price change$329,900-1.5%$124/sqft
        Source: MAAR #10156413 Report a problem
        10/6/2023Price change$334,9000%$126/sqft
        Source: MAAR #10156413 Report a problem
        9/27/2023Price change$335,000-0.9%$126/sqft
        Source: MAAR #10156413 Report a problem
        9/11/2023Listed for sale$338,000+82.7%$127/sqft
        Source: MAAR #10156413 Report a problem
        8/12/2016Sold$185,000+15.6%$69/sqft
        Source: MAAR #9981582 Report a problem
        2/18/2015Sold$160,000-15.8%$60/sqft
        Source: MAAR #9936857 Report a problem
        7/8/2003Sold$190,000$71/sqft
        Source: Public Record Report a problem

        Public tax history

        YearProperty taxesTax assessment
        2025$4,074 +6%$77,300 +32.4%
        2024$3,844 +8.1%$58,375
        2023$3,556 $58,375
        2022-- $58,375
        2021-- $58,375 +39.2%
        2020$1,341 $41,950
        2019$1,341 -21.1%$41,950
        2018$1,699 -45.1%$41,950
        2017$3,097 +127.7%$41,950 +4.9%
        2016$1,360 +2.9%$40,000 +14.9%
        2014$1,322 $34,825
        2013-- $34,825 -16%
        2012-- $41,450
        2011-- $41,450
        2010-- $41,450
        2009-- $41,450 -4.9%
        2008-- $43,575
        2007-- $43,575
        2006-- $43,575
        2005-- $43,575 +6.5%
        2004-- $40,900
        2003-- $40,900
        2002-- $40,900
        2001-- $40,900 -4.6%
        2000-- $42,850
        Find assessor info on the county website

        Monthly payment

        Est. payment

        Payment breakdown

        Explore the cost of this home by adjusting the details. Changes won't be saved.
        All calculations are estimates and provided by Zillow, Inc. for informational purposes only. Actual amounts may vary.
        HOA fees may include property taxes on listings classified as Co-Ops. Contact the listing agent and/or owner for fee details.
        Mortgage interest rates are dependent on a number of factors, including credit score, down payment, and repayment length. Interest rate data provided by Zillow Group Marketplace, Inc. as of 1/1/1970 from various mortgage lenders with which we have lead or other similar arrangements; the Estimated Payment is an average of those rates.
        See how much you could borrow to make a competitive offer.

        Climate risks

        Neighborhood: Cordova-Appling

        Getting around

        6 / 100
        Car-Dependent
        27 / 100
        Somewhat Bikeable

        Nearby schools

        GreatSchools rating

        A local agent can set up tours, give advice and negotiate with sellers.

        Browse local experts

        Similar homes