Skip main navigation
Sold
  • Price Unknown

    7705 Main St, Kansas City, MO 64114

    3beds
    1,847sqft
    Single Family Residence
    Built in 1955
    9,967 Square Feet Lot
    $350,100 Zestimate®
    $--/sqft
    $2,824 Estimated rent

    Home value

    $350,100

    $333,000 - $371,000

    $2,824/mo

    Zestimate® history
    Loading
    Loading...

    Owner options

    List your home for rent

    $2,824/mo

    Rent Zestimate®

    Find your next renter with Zillow Rental Manager. Plus, with online applications, you can quickly screen prospective tenants – for free.

    Learn more

    $2,824/mo

    Rent Zestimate®

    Refinance and save

    Refinancing to a lower rate could help reduce your monthly payments and save thousands over the life of the loan.

    See today's rates

    Explore your selling options

    Work with a Zillow partner agent

    Leverage their expertise and Zillow's premium Showcase listings to get your home seen by more buyers.

    Get started

    List with your own agent

    Get your home in front of millions of buyers by listing it on Zillow.

    Learn how to do it

    Sell it yourself

    Take full control of how buyers see your home on Zillow by listing For Sale by Owner (FSBO).

    List your home

    What's special

    Large lot in waldoTrolley trailNew tileSpacious ranch homePicturesque backyardMaster bedroomUpdated kitchen
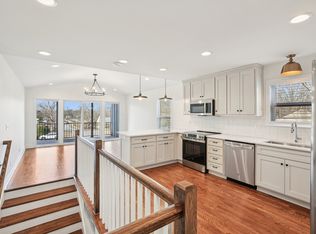
    ALL OFFERS DUE SATURDAY 4/20 AT 4:00 PM!!! Spacious ranch home on a large lot in Waldo. Updated kitchen with all new appliances (Range is plumbed for gas too), and quartz countertops. Fresh white paint throughout. New electrical, new furnace, new washer and dryer. Master bedroom has en suite bathroom with new plumbing and new tile in shower. Lower level has media/rec space with new flooring. Walk outside to the picturesque backyard with a fire pit. Waldo shops, Trolley Trail, and downtown Brookside are just minutes away. Don't miss all the new this house has to offer!

    Zillow last checked:

    Listing updated:

    Listing Provided by:

    HB Group 913-244-5430,

    KW KANSAS CITY METRO,

    Lindsey Haymond 913-963-7457,

    KW KANSAS CITY METRO

    Bought with:

    Jim Kraus, 1999049385

    Brookside Real Estate Co.

    Source: Heartland MLS as distributed by MLS GRID,MLS#: 2482148MLS Logo

    Facts & features

    Interior

    Bedrooms & bathrooms
    • Bedrooms: 3
    • Bathrooms: 2
    • Full bathrooms: 2
    Primary bedroom
    • Features: Ceiling Fan(s)
    • Level: First
    • Area: 165 Square Feet
    • Dimensions: 15 x 11
    Bedroom 2
    • Features: Ceiling Fan(s)
    • Level: First
    • Area: 169 Square Feet
    • Dimensions: 13 x 13
    Bedroom 3
    • Level: First
    • Area: 130 Square Feet
    • Dimensions: 13 x 10
    Primary bathroom
    • Features: Ceramic Tiles, Shower Only
    • Level: First
    Bathroom 2
    • Features: Ceramic Tiles, Shower Over Tub
    • Level: First
    Dining room
    • Level: First
    • Area: 180 Square Feet
    • Dimensions: 18 x 10
    Great room
    • Features: Built-in Features, Carpet, Fireplace
    • Level: First
    • Area: 266 Square Feet
    • Dimensions: 19 x 14
    Kitchen
    • Features: Indirect Lighting, Quartz Counter
    • Level: First
    • Area: 130 Square Feet
    • Dimensions: 13 x 10
    Living room
    • Level: First
    • Area: 240 Square Feet
    • Dimensions: 16 x 15
    Recreation room
    • Level: Lower
    • Area: 476 Square Feet
    • Dimensions: 28 x 17
    Heating
    • Natural Gas, Forced Air
    Cooling
    • Electric
    Appliances
    • Included: Dishwasher, Disposal, Refrigerator, Built-In Electric Oven, Stainless Steel Appliance(s)
    • Laundry: In Basement
    Features
    • Ceiling Fan(s), Custom Cabinets, Painted Cabinets
    • Flooring: Carpet, Wood
    • Basement: Concrete,Finished,Interior Entry,Sump Pump
    • Number of fireplaces: 1
    • Fireplace features: Family Room, Great Room, Masonry
    Interior area
    • Total structure area: 1,847
    • Total interior livable area: 1,847 sqft
    • Finished area above ground: 1,371
    • Finished area below ground: 476

    Property

    Parking
    • Total spaces: 1
    • Parking features: Attached, Garage Door Opener, Garage Faces Front
    • Attached garage spaces: 1
    Features
    • Patio & porch: Patio
    • Fencing: Metal
    Lot
    • Size: 9,967 sqft
    • Features: City Lot, Level
    Details
    • Parcel number: 47820100300000000

    Construction

    Type & style
    • Home type: SingleFamily
    • Architectural style: Traditional
    • Property subtype: Single Family Residence
    Materials
    • Brick Trim, Stucco
    • Roof: Composition
    Condition
    • Year built: 1955

    Utilities & green energy

    • Sewer: Public Sewer
    • Water: Public

    Community & neighborhood

    Location
    • Region: Kansas City
    • Subdivision: Waldo Manor Annex

    Other

    Other facts
    • Ownership: Private

    Price history

    DateEventPrice
    5/20/2024Sold--
    Source: Heartland MLS as distributed by MLS GRID #2482148 Report a problem
    4/21/2024Pending sale$299,000$162/sqft
    Source: Heartland MLS as distributed by MLS GRID #2482148 Report a problem
    4/18/2024Listed for sale$299,000+8.7%$162/sqft
    Source: Heartland MLS as distributed by MLS GRID #2482148 Report a problem
    4/29/2021Sold--
    Source: Heartland MLS as distributed by MLS GRID #45001_2311255 Report a problem
    3/31/2021Pending sale$275,000$149/sqft
    Source: Keller Williams #2311255 Report a problem
    3/30/2021Contingent$275,000$149/sqft
    Source: Heartland MLS as distributed by MLS GRID #2311255 Report a problem
    3/28/2021Listed for sale$275,000+12.2%$149/sqft
    Source: Heartland MLS as distributed by MLS GRID #2311255 Report a problem
    8/14/2019Sold--
    Source: Heartland MLS as distributed by MLS GRID #2171636 Report a problem
    7/12/2019Pending sale$245,000$133/sqft
    Source: Platinum Realty LLC #2171636 Report a problem
    7/8/2019Price change$245,000-2%$133/sqft
    Source: Platinum Realty LLC #2171636 Report a problem
    6/14/2019Listed for sale$250,000+45.3%$135/sqft
    Source: Platinum Realty LLC #2171636 Report a problem
    5/5/2016Sold--
    Source: Agent Provided Report a problem
    3/31/2016Pending sale$172,000$93/sqft
    Source: ReeceNichols College Blvd #1975876 Report a problem
    3/28/2016Price change$172,000-1.7%$93/sqft
    Source: ReeceNichols College Blvd #1975876 Report a problem
    3/13/2016Listed for sale$175,000$95/sqft
    Source: ReeceNichols College Blvd #1975876 Report a problem
    2/25/2016Pending sale$175,000$95/sqft
    Source: ReeceNichols College Blvd #1975876 Report a problem
    2/19/2016Listed for sale$175,000$95/sqft
    Source: ReeceNichols College Blvd #1975876 Report a problem

    Public tax history

    YearProperty taxesTax assessment
    2025$4,848 +10.1%$57,792 +3.6%
    2024$4,404 +1%$55,801
    2023$4,362 +21.4%$55,801 +27.7%
    2022$3,595 +0.3%$43,700
    2021$3,582 +45.8%$43,700 +47.6%
    2020$2,457 +2.1%$29,600
    2019$2,406 $29,600 +14.9%
    2018$2,406 +12.6%$25,762
    2017$2,137 +6.5%$25,762 +2.6%
    2016$2,006 +1.4%$25,117 +2%
    2014$1,979 -1.7%$24,624
    2013$2,013 +0.5%$24,624 -0.8%
    2012$2,004 +0.1%$24,815
    2011$2,002 +0.9%$24,815
    2010$1,985 -3.5%$24,815
    2009$2,057 +0.5%$24,815 -4%
    2008$2,048 +1.1%$25,849
    2007$2,026 +0%$25,849 +2%
    2006$2,026 +34.5%$25,342
    2005$1,506 +0.1%$25,342 +33.1%
    2004$1,504 +14.3%$19,039
    2003$1,316 +0.3%$19,039 +15%
    2002$1,313 +11.7%$16,556
    2001$1,175 $16,556

    Find assessor info on the county website

    Neighborhood: Tower Homes

    Nearby schools

    GreatSchools rating
    Get a cash offer in 3 minutes
    Find out how much your home could sell for in as little as 3 minutes with a no-obligation cash offer.
    Estimated market value
    $350,100
    Get a cash offer in 3 minutes
    Find out how much your home could sell for in as little as 3 minutes with a no-obligation cash offer.
    Estimated market value
    $350,100