Skip main navigation
Off market
  • $689,500

    7705 Miller Fall Rd, Derwood, MD 20855

    4beds
    2,416sqft
    SingleFamily
    Built in 1967
    0.37 Acres Lot
    $689,500 Zestimate®
    $285/sqft
    $3,607 Estimated rent

    Home value

    $689,500

    $655,000 - $724,000

    $3,607/mo

    Zestimate® history
    Loading
    Loading...

    Owner options

    List your home for rent

    $3,607/mo

    Rent Zestimate®

    Find your next renter with Zillow Rental Manager. Plus, with online applications, you can quickly screen prospective tenants – for free.

    Learn more

    $3,607/mo

    Rent Zestimate®

    Refinance and save

    $4,257/mo

    Est. payment

    Refinancing to a lower rate could help reduce your monthly payments and save thousands over the life of the loan.

    See today's rates

    $4,257/mo

    Est. payment

    Explore your selling options

    Work with a Zillow partner agent

    Leverage their expertise and Zillow's premium Showcase listings to get your home seen by more buyers.

    Get started

    List with your own agent

    Get your home in front of millions of buyers by listing it on Zillow.

    Learn how to do it

    Sell it yourself

    Take full control of how buyers see your home on Zillow by listing For Sale by Owner (FSBO).

    List your home

    What's special

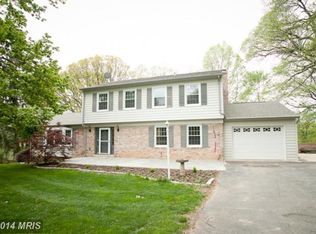
    Deadline for Offers: Monday, July 17th at noon Welcome to 7705 Miller Fall Rd.! Situated on a lush .37 acre lot in desirable Derwood! Enjoy over 2,400 square feet of living space with 4 bedrooms and 2.5 bathrooms with carport. The main level features a welcoming entry leading into the open concept living and dining room with wood flooring throughout. The eat-in kitchen is spacious with access to the carport and ample cabinetry. Off the living/dining room is the huge 4 season sunroom with vaulted ceiling, floor to ceiling windows, and expansive views of the parklike backyard. Off the sunroom is access to the back deck with walk-down to the backyard as well. Lastly, there is a convenient main level office. The upper bedroom level features a primary suite with double closets and an ensuite bath. The lower level is finished with a large family room including a wall-to-wall brick gas fireplace. There is also a potential 4th bedroom and a half bath. The lower basement is unfinished with utility, storage, and laundry. Well maintained home with fresh paint, refinished wood flooring, roof is just 5 years old, and Anderson Windows! Prime location within minutes to major commuter routes, ICC, and public transit. Close to shopping, restaurants, and entertainment venues. This one is a must see!

    This property is not currently displayed as for sale or rent on Zillow. This may be different from what's on other websites or public sources.

    Facts & features

    Interior

    Bedrooms & bathrooms
    • Bedrooms: 4
    • Bathrooms: 3
    • Full bathrooms: 2
    • 1/2 bathrooms: 1
    Heating
    • Forced air
    Cooling
    • Central, Wall
    Appliances
    • Included: Dishwasher, Freezer, Microwave, Refrigerator
    Features
    • Flooring: Tile, Hardwood, Linoleum / Vinyl
    • Has fireplace: Yes
    Interior area
    • Total interior livable area: 2,416 sqft

    Property

    Parking
    • Parking features: Carport
    Features
    • Exterior features: Vinyl, Brick
    Lot
    • Size: 0.37 Acres
    Details
    • Parcel number: 0900784116

    Construction

    Type & style
    • Home type: SingleFamily
    Materials
    • Frame
    • Roof: Other
    Condition
    • Year built: 1967

    Community & HOA

    HOA
    • Has HOA: Yes
    • HOA fee: $34 monthly
    Location
    • Region: Derwood

    Financial & listing details

    • Price per square foot: $285/sqft
    • Tax assessed value: $529,700
    • Annual tax amount: $5,661

    Price history

    DateEventPrice
    8/3/2023Sold$630,000+9.6%$261/sqft
    Source: Bright MLS #MDMC2095780 Report a problem
    7/17/2023Pending sale$575,000$238/sqft
    Source: Bright MLS #MDMC2095780 Report a problem
    7/12/2023Listed for sale$575,000$238/sqft
    Source: Bright MLS #MDMC2095780 Report a problem

    Public tax history

    YearProperty taxesTax assessment
    2025$5,661 +7%$529,700 +15.3%
    2024$5,290 +17.9%$459,500 +18%
    2023$4,486 +4.4%$389,300 +0%
    2022$4,295 +0.1%$389,233 +0%
    2021$4,291 0%$389,167 +0%
    2020$4,293 +5.9%$389,100
    2019$4,053 -0.2%$389,100 +5.9%
    2018$4,061 -0.3%$367,567 +3%
    2017$4,074 +10.4%$356,800 +0.6%
    2016$3,689 $354,633 +0.6%
    2015$3,689 $352,467 +0.6%
    2014$3,689 $350,300
    2013-- $350,300
    2012-- $350,300 -8.4%
    2011-- $382,490
    2010-- $382,490
    2009-- $382,490 -16.2%
    2008-- $456,250 +14.5%
    2007-- $398,426 +17%
    2006-- $340,603 +20.4%
    2005-- $282,780 +15%
    2004-- $245,916
    2003-- $245,916 +42.8%
    2002-- $172,190
    2001-- $172,190
    Find assessor info on the county website

    Neighborhood: 20855

    Nearby schools

    GreatSchools rating
    Schools provided by the listing agent
    • Elementary: MILL CREEK TOWNE
    • Middle: SHADY GROVE
    • High: COL. ZADOK MAGRUDER
    • District: MONTGOMERY COUNTY PUBLIC SCHOOLS

    Source: The MLS. This data may not be complete. We recommend contacting the local school district to confirm school assignments for this home.

    Get a cash offer in 3 minutes
    Find out how much your home could sell for in as little as 3 minutes with a no-obligation cash offer.
    Estimated market value
    $689,500
    Get a cash offer in 3 minutes
    Find out how much your home could sell for in as little as 3 minutes with a no-obligation cash offer.
    Estimated market value
    $689,500