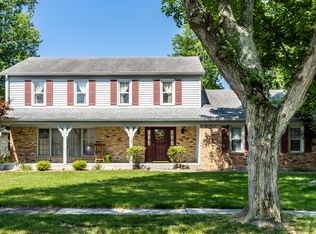
Nestled in the sought-after Ivy Hills neighborhood, this home offers timeless character, spacious living, and an unbeatable North Indianapolis location. Known for its tree-lined streets, spacious lots, and timeless charm, Ivy Hills offers a peaceful residential feel while keeping you incredibly close to everything the north side has to offer. Ideally situated in central North Indianapolis, this home provides quick access to major thoroughfares, shopping, dining, parks, and top-rated schools-making daily life convenient while preserving neighborhood tranquility. Inside, you'll find beautiful hardwood floors and an abundance of built-in cabinetry and vintage architectural details that add warmth and character throughout. The home features four spacious bedrooms and three full bathrooms, offering flexibility for families, guests, or even multi-generational living. One of the standout spaces is the large sunroom, perfect for morning coffee, a reading retreat, or entertaining with views of the surrounding yard. Positioned on a corner lot, the property offers additional yard space and enhanced curb appeal. The garage includes extra storage, providing practical space for tools, hobbies, or seasonal items. While the home could benefit from some updates and cosmetic improvements, it presents a fantastic opportunity-whether you're looking to renovate and personalize, build equity, or add a strong property to your portfolio. With solid bones, vintage charm, and a premier location, this is a rare chance to create something truly special in Ivy Hills.
Pending
$385,000
7705 N Whittier Pl, Indianapolis, IN 46250
4beds
2,336sqft
Residential, Single Family Residence
Built in 1962
0.56 Acres Lot
$-- Zestimate®
$165/sqft
$-- HOA
What's special
Additional yard spaceGarage includes extra storageLarge sunroomEnhanced curb appealFour spacious bedroomsTree-lined streetsCorner lot
- 128 days |
- 104 |
- 1 |
Zillow last checked:
Listing updated:
Listed by:
Jerry Gemmecke 317-445-2434,
F.C. Tucker Company,
Jenniffer Ruse,
F.C. Tucker Company
Source: MIBOR as distributed by MLS GRID,MLS#: 22083990
Facts & features
Interior
Bedrooms & bathrooms
- Bedrooms: 4
- Bathrooms: 3
- Full bathrooms: 3
- Main level bathrooms: 1
- Main level bedrooms: 1
Primary bedroom
- Level: Upper
- Area: 130 Square Feet
- Dimensions: 13x10
Bedroom 2
- Level: Main
- Area: 154 Square Feet
- Dimensions: 14x11
Bedroom 3
- Level: Upper
- Area: 100 Square Feet
- Dimensions: 10x10
Bedroom 4
- Level: Upper
- Area: 130 Square Feet
- Dimensions: 13x10
Dining room
- Level: Main
- Area: 100 Square Feet
- Dimensions: 10x10
Family room
- Level: Main
- Area: 336 Square Feet
- Dimensions: 24x14
Kitchen
- Level: Main
- Area: 150 Square Feet
- Dimensions: 15x10
Living room
- Level: Main
- Area: 234 Square Feet
- Dimensions: 18x13
Heating
- Heat Pump, Natural Gas, Electric, Baseboard
Cooling
- Central Air
Appliances
- Included: Dishwasher, Dryer, Disposal, Microwave, Electric Oven, Range Hood, Refrigerator, Washer, Oven, Exhaust Fan, Electric Water Heater, Water Softener Owned
- Laundry: Laundry Room, Sink
Features
- Attic Pull Down Stairs, High Speed Internet, In-Law Floorplan
- Has basement: No
- Attic: Pull Down Stairs
- Number of fireplaces: 1
- Fireplace features: Family Room, Gas Log, Masonry, Living Room
Interior area
- Total structure area: 2,336
- Total interior livable area: 2,336 sqft
Property
Parking
- Total spaces: 2
- Parking features: Attached
- Attached garage spaces: 2
Features
- Levels: Tri-Level,One and One Half
- Stories: 1
- Patio & porch: Covered
- Exterior features: Playground
Lot
- Size: 0.56 Acres
- Features: Corner Lot, Street Lights, Mature Trees
Details
- Additional structures: Storage
- Parcel number: 490228100057000800
- Special conditions: As Is,In Foreclosure
- Horse amenities: None
Construction
Type & style
- Home type: SingleFamily
- Architectural style: Traditional
- Property subtype: Residential, Single Family Residence
Materials
- Brick, Vinyl With Brick
- Foundation: Brick/Mortar
Condition
- New construction: No
- Year built: 1962
Utilities & green energy
- Electric: Generator
- Water: Public
Community & HOA
Community
- Subdivision: Ivy Hills
HOA
- Has HOA: No
Location
- Region: Indianapolis
Financial & listing details
- Price per square foot: $165/sqft
- Tax assessed value: $407,400
- Annual tax amount: $4,958
- Date on market: 3/16/2026
- Cumulative days on market: 128 days
Estimated market value
Not available
Estimated sales range
Not available
Not available
Price history
| Date | Event | Price |
|---|---|---|
| 8/3/2022 | Sold | $370,000+1.4%$158/sqft |
Source:  MIBOR as distributed by MLS GRID #21862113 Report a problem MIBOR as distributed by MLS GRID #21862113 Report a problem | ||
| 7/12/2022 | Pending sale | $365,000$156/sqft |
Source: MIBOR as distributed by MLS GRID #21862113 Report a problem | ||
| 7/1/2022 | Price change | $365,000-5.2%$156/sqft |
Source: MIBOR as distributed by MLS GRID #21862113 Report a problem | ||
| 6/17/2022 | Price change | $385,000-3.7%$165/sqft |
Source: MIBOR as distributed by MLS GRID #21862113 Report a problem | ||
| 6/9/2022 | Listed for sale | $399,950$171/sqft |
Source: MIBOR as distributed by MLS GRID #21862113 Report a problem | ||
Public tax history
| Year | Property taxes | Tax assessment |
|---|---|---|
| 2025 | $4,958 +17.6% | $407,400 +10.9% |
| 2024 | $4,218 +2.8% | $367,500 +11.4% |
| 2023 | $4,103 +14.8% | $329,800 +9.2% |
| 2022 | $3,576 +12.8% | $302,000 +12.4% |
| 2021 | $3,170 +13.4% | $268,800 +6.2% |
| 2020 | $2,796 +3.4% | $253,000 +6.1% |
| 2019 | $2,704 +3.5% | $238,400 +1% |
| 2018 | $2,611 +8.4% | $236,000 +3.5% |
| 2017 | $2,410 +7.2% | $228,100 +4.4% |
| 2016 | $2,249 +5.5% | $218,500 +1.6% |
| 2014 | $2,133 -2% | $215,100 +1.2% |
| 2013 | $2,176 | $212,600 -4.4% |
| 2012 | $2,176 | $222,500 +1.9% |
| 2011 | -- | $218,300 |
| 2010 | $1,987 +10.8% | $218,300 -2.8% |
| 2009 | $1,793 | $224,500 +6.4% |
| 2007 | -- | $210,900 +1.7% |
| 2006 | -- | $207,400 +25.5% |
| 2005 | -- | $165,300 |
| 2004 | -- | $165,300 |
| 2003 | -- | $165,300 +96.1% |
| 2002 | -- | $84,300 +200% |
| 2001 | -- | $28,100 |
| 2000 | -- | $28,100 |
Find assessor info on the county website
Monthly payment
Est. payment
Payment breakdown
Explore the cost of this home by adjusting the details. Changes won't be saved.Climate risks
Neighborhood: Allisonville
Nearby schools
GreatSchools rating
- 6/10Allisonville Elementary SchoolGrades: K-5Distance: 0.7 mi
- 6/10Eastwood Middle SchoolGrades: 6-8Distance: 2.1 mi
- 7/10North Central High SchoolGrades: 9-12Distance: 3 mi
Schools provided by the listing agent
- Elementary: Allisonville Elementary School
- Middle: Eastwood Middle School
- High: North Central High School
Source: MIBOR as distributed by MLS GRID. This data may not be complete. We recommend contacting the local school district to confirm school assignments for this home.
- $467,5003 bd2 ba1.9k sqft5410 E 77th St, Indianapolis, IN 46250Off Market
- $330,2004 bd1 ba2.1k sqft7723 N Whittier Pl, Indianapolis, IN 46250Off Market
- $467,0004 bd2 ba3.3k sqft5405 Whittier Ct, Indianapolis, IN 46250Off Market
- $461,8004 bd2 ba3 sqft5365 E 77th St, Indianapolis, IN 46250Off Market
- $353,2003 bd1 ba2.1k sqft5340 E 77th St, Indianapolis, IN 46250Off Market
- $459,3004 bd1 ba2.8k sqft5355 E 77th St, Indianapolis, IN 46250Off Market
- $438,5003 bd3 ba2.7k sqft5405 E 77th St, Indianapolis, IN 46250Off Market
- $473,0005 bd3 ba2.5k sqft5422 E 77th St, Indianapolis, IN 46250Off Market
A local agent can set up tours, give advice and negotiate with sellers.
A local lender can help you make sure your offer is ready when you are.
Similar homes
- $329,9004 bd3 ba1.9k sqft9505 Thornwood Dr, Indianapolis, IN 46250Active
 MLS ID #22115014, Gurvinder Singh, White Stag Realty, LLC. MIBOR as distributed by MLS GRID
 - $385,0004 bd3 ba3.4k sqft7330 Tousley Dr, Indianapolis, IN 46256Active
 MLS ID #22114224, Chase Deisler, Berkshire Hathaway Home. MIBOR as distributed by MLS GRID
 - $399,9004 bd3 ba2.6k sqft6146 Linton Ln, Indianapolis, IN 46220Active
 MLS ID #22102287, Jayson Angst, Trueblood Real Estate. MIBOR as distributed by MLS GRID
 - $449,0004 bd3 ba3.3k sqft4619 Cranbrook Dr, Indianapolis, IN 46250Active
 MLS ID #22105376, Christopher Scherrer, United Real Estate Indpls. MIBOR as distributed by MLS GRID
 - $375,0004 bd3 ba1.9k sqft7957 Castle Lake Rd, Indianapolis, IN 46256ActiveMLS ID #22112090, Todd Bailey, Ever Real Estate, LLC. MIBOR as distributed by MLS GRID
- $335,0003 bd3 ba2.5k sqft7454 Avalon Trail Rd, Indianapolis, IN 46250ActiveMLS ID #22106024, John Stewart, F.C. Tucker Company. MIBOR as distributed by MLS GRID
- $359,9003 bd3 ba2k sqft6921 Barr Will Dr, Indianapolis, IN 46220ActiveMLS ID #22106172, Sarah Black, F.C. Tucker Company. MIBOR as distributed by MLS GRID
- $475,0004 bd3 ba3.1k sqft7931 Buckskin Dr, Indianapolis, IN 46250ActiveMLS ID #22103386, Basim Najeeb, Keller Williams Indy Metro Partners. MIBOR as distributed by MLS GRID
- $370,0004 bd2 ba2.9k sqft6317 N Tacoma Ave, Indianapolis, IN 46220ActiveMLS ID #22102870, Matt Ajdaharian, Real Broker, LLC. MIBOR as distributed by MLS GRID
- $339,5004 bd2 ba2.7k sqft6824 Sargent Rd, Indianapolis, IN 46256ActiveMLS ID #22095330, Nicholas Cannon, United Real Estate Indpls. MIBOR as distributed by MLS GRID
- $380,0004 bd2 ba2.1k sqft7639 Indian Lake Rd, Indianapolis, IN 46236ActiveMLS ID #22105695, Molly Lawless, F.C. Tucker Company. MIBOR as distributed by MLS GRID
- $353,0003 bd3 ba2.6k sqft6333 E 56th St, Indianapolis, IN 46226ActiveMLS ID #22106278, Karen Webster, eXp Realty, LLC. MIBOR as distributed by MLS GRID
- $315,0004 bd2 ba2.1k sqft4701 Kessler Boulevard East Dr, Indianapolis, IN 46220ActiveMLS ID #22101938, Glenn Lewzader, Carpenter, REALTORS®. MIBOR as distributed by MLS GRID
- $350,0003 bd2 ba1.8k sqft907 Fairway Dr, Indianapolis, IN 46260ActiveMLS ID #22077440, Tim Clinch, F.C. Tucker Company. MIBOR as distributed by MLS GRID
- $415,0004 bd3 ba1.7k sqft11357 Wood Creek Dr, Carmel, IN 46033ActiveMLS ID #22103398, Tonya Poer, United Real Estate Indpls. MIBOR as distributed by MLS GRID
- $364,9003 bd2 ba2k sqft5806 N Rural St, Indianapolis, IN 46220ActiveMLS ID #22102723, Candace Fisk, Coldwell Banker - Kaiser. MIBOR as distributed by MLS GRID
- $340,0004 bd3 ba2.4k sqft3020 Barnard St, Indianapolis, IN 46268ActiveMLS ID #22110719, Craig Deboor, Real Broker, LLC. MIBOR as distributed by MLS GRID
- $373,0003 bd2 ba1.3k sqft2515 E 99th St, Carmel, IN 46033ActiveMLS ID #22104516, Randy Puterbaugh, F.C. Tucker Company. MIBOR as distributed by MLS GRID
- $400,0004 bd3 ba1.9k sqft15017 Horseshoe Dr, Carmel, IN 46033ActiveMLS ID #22109000, Herb Rice, Epique Inc. MIBOR as distributed by MLS GRID
- $264,0003 bd3 ba1.7k sqft9308 Thornwood Dr, Indianapolis, IN 46250ActiveMLS ID #22093256, Shekinah Lewis, eXp Realty, LLC. MIBOR as distributed by MLS GRID
