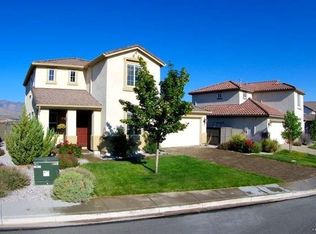
Step into the lifestyle you've always envisioned! This stunning 4-bedroom, 3-bathroom residence offers an impressive 2,358 square feet of living space and is situated on a generous premium lot, radiating warmth and comfort from the moment you arrive., Upon entering, you'll be welcomed by an open floor plan filled with natural light, creating an inviting atmosphere that maximizes every inch of living space. The main floor features elegant formal living and dining rooms, a spacious kitchen equipped with extended cabinetry and a convenient island/breakfast bar, as well as a cozy family room with a gas-log fireplace, perfect for gatherings. Additionally, there is a guest bedroom and a full bath conveniently located on this level, ideal for in-laws or visitors. As you ascend to the second floor, you’ll discover the luxurious primary suite, complete with large picture windows and a retreat area that can serve as an office or a potential fifth bedroom. The primary bathroom is a standout, featuring dual sinks, a shower stall, a garden tub, and a walk-in closet. Two additional bedrooms share a well-appointed bathroom that includes dual sinks and a separate tub/shower area. For added convenience, a laundry room with cabinets and extra storage is also located on this level. Step outside to your backyard oasis, where a stunning paver patio awaits, perfect for entertaining. Enjoy panoramic views of the beautiful mountains and breathtaking sunsets. The spacious yard is ideal for activities, complemented by a gazebo for peaceful evenings. Don’t miss this opportunity to make this exceptional property your home. Contact us today to schedule a showing!
Closed
Zillow last checked:
Listing updated:
Bought with:
Anna Poff, S.201071
RE/MAX Professionals-Reno
Source: NNRMLS,MLS#: 250003813
Price history
| Date | Event | Price |
|---|---|---|
| 5/7/2025 | Sold | $590,000-5.4%$250/sqft |
Source:  NNRMLS #250003813 Report a problem NNRMLS #250003813 Report a problem | ||
| 5/1/2024 | Listing removed | -- |
Source: NNRMLS #240001086 Report a problem | ||
| 2/2/2024 | Listed for sale | $624,000+4.2%$265/sqft |
Source: NNRMLS #240001086 Report a problem | ||
| 8/28/2023 | Listing removed | -- |
Source: NNRMLS #230007891 Report a problem | ||
| 7/14/2023 | Listed for sale | $599,000+40.9%$254/sqft |
Source: NNRMLS #230007891 Report a problem | ||
| 3/8/2019 | Sold | $425,000-3.4%$180/sqft |
Source: Public Record Report a problem | ||
| 2/21/2019 | Pending sale | $439,900$187/sqft |
Source: Keller Williams Realty Sparks #190000433 Report a problem | ||
| 2/16/2019 | Price change | $439,900-2.2%$187/sqft |
Source: Keller Williams Realty Sparks #190000433 Report a problem | ||
| 1/12/2019 | Listed for sale | $450,000+27.1%$191/sqft |
Source: Keller Williams Realty Sparks #190000433 Report a problem | ||
| 1/25/2008 | Sold | $354,000$150/sqft |
Source: Public Record Report a problem | ||
Get a cash offer in 3 minutes
Find out how much your home could sell for in as little as 3 minutes with a no-obligation cash offer.
Estimated market value
$602,300
