This Dumbarton rancher experienced a top-to-bottom makeover in 2016 and now features reimagined and generously-proportioned living spaces with abundant light and a desirable open floor plan! With your first steps into this home, your gaze will be carried through the expansive living room's huge bay window to the large, inviting backyard just beyond. The living room is open to a spectacular gourmet kitchen that boasts stainless appliances, a beautiful range with pot filler, two dishwashers, two sinks plus loads of custom cabinetry and is connected with the dining room that now easily accommodates both intimate dinners and large gatherings! The walkout lower level is finished and offers a spacious recreation room, 4th bedroom, full bath, walking cedar closet, laundry, workshop and plenty of storage! Enjoy the seasons outdoors on the new brick paver patio and the flat, half-acre plus lot!
Sold for $725,000
$725,000
7705 Park Heights Ave, Baltimore, MD 21208
4beds
3,738sqft
Single Family Residence
Built in 1955
0.59 Acres Lot
$737,000 Zestimate®
$194/sqft
$4,743 Estimated rent
Home value
$737,000
$671,000 - $811,000
$4,743/mo
Zestimate® history
Owner options
List your home for rent
$4,743/mo
Rent Zestimate®
Find your next renter with Zillow Rental Manager. Plus, with online applications, you can quickly screen prospective tenants – for free.
$4,743/mo
Rent Zestimate®
Refinance and save
$4,482/mo
Est. payment
Refinancing to a lower rate could help reduce your monthly payments and save thousands over the life of the loan.
$4,482/mo
Est. payment
Explore your selling options
Work with a Zillow partner agent
Leverage their expertise and Zillow's premium Showcase listings to get your home seen by more buyers.
Get startedList with your own agent
Get your home in front of millions of buyers by listing it on Zillow.
Learn how to do itSell it yourself
Take full control of how buyers see your home on Zillow by listing For Sale by Owner (FSBO).
List your homeWhat's special
Custom cabinetryNew brick paver patioFlat half-acre plus lotLarge inviting backyardAbundant lightHuge bay windowStainless appliances
Zillow last checked:
Listing updated:
Listed by:
Jason Perlow 410-456-3370,
Monument Sotheby's International Realty
Bought with:
Mark Simone, 35186
Keller Williams Legacy
Source: Bright MLS,MLS#: MDBC2116216
Facts & features
Interior
Bedrooms & bathrooms
- Bedrooms: 4
- Bathrooms: 3
- Full bathrooms: 3
- Main level bathrooms: 2
- Main level bedrooms: 3
Rooms
- Room types: Living Room, Dining Room, Primary Bedroom, Bedroom 2, Bedroom 3, Bedroom 4, Kitchen, Den, Foyer, Laundry, Other, Recreation Room, Workshop, Primary Bathroom, Full Bath
Primary bedroom
- Features: Flooring - HardWood, Crown Molding, Ceiling Fan(s), Window Treatments
- Level: Main
- Area: 272 Square Feet
- Dimensions: 17 x 16
Bedroom 2
- Features: Flooring - HardWood, Crown Molding, Ceiling Fan(s)
- Level: Main
- Area: 210 Square Feet
- Dimensions: 15 x 14
Bedroom 3
- Features: Flooring - HardWood, Crown Molding, Ceiling Fan(s), Window Treatments
- Level: Main
- Area: 204 Square Feet
- Dimensions: 17 x 12
Bedroom 4
- Features: Flooring - Luxury Vinyl Plank, Recessed Lighting
- Level: Lower
- Area: 169 Square Feet
- Dimensions: 13 x 13
Primary bathroom
- Features: Flooring - Ceramic Tile, Double Sink, Bathroom - Stall Shower, Window Treatments
- Level: Main
Den
- Features: Flooring - HardWood, Crown Molding, Ceiling Fan(s), Built-in Features, Fireplace - Wood Burning, Wet Bar, Window Treatments
- Level: Main
- Area: 234 Square Feet
- Dimensions: 18 x 13
Dining room
- Features: Flooring - HardWood, Crown Molding, Chair Rail, Window Treatments
- Level: Main
- Area: 140 Square Feet
- Dimensions: 14 x 10
Foyer
- Features: Flooring - Solid Hardwood, Crown Molding, Chair Rail
- Level: Main
- Area: 130 Square Feet
- Dimensions: 13 x 10
Other
- Features: Flooring - Ceramic Tile, Double Sink, Bathroom - Tub Shower
- Level: Main
Other
- Features: Flooring - Ceramic Tile, Bathroom - Stall Shower
- Level: Lower
Kitchen
- Features: Flooring - HardWood, Recessed Lighting, Lighting - Pendants, Granite Counters, Crown Molding, Breakfast Bar, Kitchen - Gas Cooking
- Level: Main
- Area: 195 Square Feet
- Dimensions: 15 x 13
Laundry
- Features: Flooring - Luxury Vinyl Tile
- Level: Lower
- Area: 429 Square Feet
- Dimensions: 33 x 13
Living room
- Features: Flooring - HardWood, Crown Molding, Built-in Features, Recessed Lighting
- Level: Main
- Area: 336 Square Feet
- Dimensions: 24 x 14
Other
- Features: Walk-In Closet(s)
- Level: Lower
- Area: 104 Square Feet
- Dimensions: 13 x 8
Recreation room
- Features: Flooring - Luxury Vinyl Plank, Recessed Lighting, Built-in Features
- Level: Lower
- Area: 560 Square Feet
- Dimensions: 35 x 16
Screened porch
- Features: Flooring - Tile/Brick, Ceiling Fan(s)
- Level: Main
- Area: 126 Square Feet
- Dimensions: 14 x 9
Workshop
- Features: Built-in Features
- Level: Lower
Heating
- Forced Air, Zoned, Natural Gas
Cooling
- Central Air, Zoned, Electric
Appliances
- Included: Gas Water Heater
- Laundry: Has Laundry, Lower Level, Laundry Room
Features
- Basement: Full,Finished,Walk-Out Access,Workshop,Connecting Stairway,Garage Access
- Number of fireplaces: 1
- Fireplace features: Wood Burning, Mantel(s)
Interior area
- Total structure area: 4,976
- Total interior livable area: 3,738 sqft
- Finished area above ground: 2,488
- Finished area below ground: 1,250
Property
Parking
- Total spaces: 7
- Parking features: Garage Faces Rear, Garage Door Opener, Attached, Driveway
- Attached garage spaces: 1
- Uncovered spaces: 6
Accessibility
- Accessibility features: None
Features
- Levels: Two
- Stories: 2
- Patio & porch: Patio, Screened, Screened Porch
- Pool features: None
Lot
- Size: 0.59 Acres
- Dimensions: 1.00 x
Details
- Additional structures: Above Grade, Below Grade
- Parcel number: 04030304001275
- Zoning: R
- Special conditions: Standard
Construction
Type & style
- Home type: SingleFamily
- Architectural style: Ranch/Rambler
- Property subtype: Single Family Residence
Materials
- Brick
- Foundation: Block
Condition
- Excellent
- New construction: No
- Year built: 1955
- Major remodel year: 2016
Utilities & green energy
- Electric: 200+ Amp Service
- Sewer: Public Sewer
- Water: Public
Community & HOA
Community
- Subdivision: Dumbarton
HOA
- Has HOA: No
Location
- Region: Baltimore
Financial & listing details
- Price per square foot: $194/sqft
- Tax assessed value: $652,167
- Annual tax amount: $7,904
- Date on market: 4/21/2025
- Listing agreement: Exclusive Right To Sell
- Ownership: Fee Simple
Price history
| Date | Event | Price |
|---|---|---|
| 5/23/2025 | Sold | $725,000-9.3%$194/sqft |
Source:  Bright MLS #MDBC2116216 Report a problem Bright MLS #MDBC2116216 Report a problem | ||
| 5/6/2025 | Pending sale | $799,000$214/sqft |
Source: Bright MLS #MDBC2116216 Report a problem | ||
| 4/21/2025 | Listed for sale | $799,000+120.7%$214/sqft |
Source: Bright MLS #MDBC2116216 Report a problem | ||
| 3/9/2016 | Sold | $362,000-9.5%$97/sqft |
Source: Public Record Report a problem | ||
| 1/7/2016 | Listed for sale | $399,900$107/sqft |
Source: RE/MAX Advantage Realty #BC9547546 Report a problem | ||
Public tax history
| Year | Property taxes | Tax assessment |
|---|---|---|
| 2025 | $8,638 +9.3% | $690,900 +5.9% |
| 2024 | $7,904 +6.3% | $652,167 +6.3% |
| 2023 | $7,435 +6.7% | $613,433 +6.7% |
| 2022 | $6,965 +0.3% | $574,700 +0.3% |
| 2021 | $6,946 +0.3% | $573,100 +0.3% |
| 2020 | $6,927 +0.3% | $571,500 +0.3% |
| 2019 | $6,907 +8.2% | $569,900 +8.2% |
| 2018 | $6,384 +8.9% | $526,767 +8.9% |
| 2017 | $5,862 +17.1% | $483,633 +9.8% |
| 2016 | $5,006 | $440,500 |
| 2015 | $5,006 | $440,500 |
| 2014 | $5,006 | $440,500 -6.7% |
| 2013 | -- | $472,100 |
| 2012 | -- | $472,100 |
| 2011 | -- | $472,100 -14.5% |
| 2010 | -- | $552,440 +10.1% |
| 2009 | -- | $501,546 +11.3% |
| 2008 | -- | $450,653 +12.7% |
| 2007 | -- | $399,760 +12.5% |
| 2006 | -- | $355,266 +14.3% |
| 2005 | -- | $310,773 +16.7% |
| 2004 | -- | $266,280 +2.1% |
| 2003 | -- | $260,910 +2.1% |
| 2002 | -- | $255,540 +2.1% |
| 2001 | -- | $250,170 |
Find assessor info on the county website
Neighborhood: 21208
Nearby homes
- $1,119,0006 bd5 ba4.1k sqft3405 Overbrook Rd, Baltimore, MD 21208Off Market
- $715,0004 bd4 ba3k sqft7707 Park Heights Ave, Baltimore, MD 21208Off Market
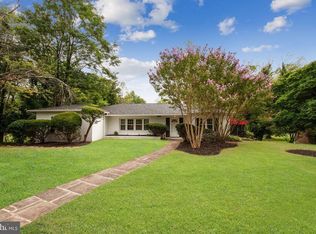
- $789,1004 bd3 ba3.3k sqft7703 Park Heights Ave, Pikesville, MD 21208Off Market
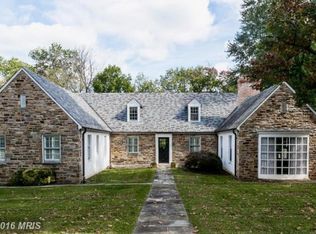
- $1,031,700-- bd5 ba3.3k sqft7709 Park Heights Ave, Pikesville, MD 21208Off Market
- $816,400-- bd2 ba3.2k sqft7701 Park Heights Ave, Pikesville, MD 21208Off Market
- $732,3004 bd3 ba2.4k sqft3516 Overbrook Rd, Baltimore, MD 21208Off Market
- $5,0006 bd5 ba3.7k sqft7704 Crossland Rd, Pikesville, MD 21208For Rent
- $945,800-- bd5 ba3.1k sqft7702 Crossland Rd, Baltimore, MD 21208Off Market
Nearby schools
GreatSchools rating
- 8/10Summit Park Elementary SchoolGrades: PK-5Distance: 1.8 mi
- 3/10Pikesville Middle SchoolGrades: 6-8Distance: 0.3 mi
- 5/10Pikesville High SchoolGrades: 9-12Distance: 0.7 mi
Schools provided by the listing agent
- District: Baltimore County Public Schools
Source: Bright MLS. This data may not be complete. We recommend contacting the local school district to confirm school assignments for this home.
Get a cash offer in 3 minutes
Find out how much your home could sell for in as little as 3 minutes with a no-obligation cash offer.
Estimated market value
$737,000
Get a cash offer in 3 minutes
Find out how much your home could sell for in as little as 3 minutes with a no-obligation cash offer.
Estimated market value
$737,000
- Maryland
- Baltimore County
- Pikesville
- 21208
- 7705 Park Heights Ave
Nearby cities
Nearby zip codes
Other Pikesville Topics
