Discover refined living in this stunning two-story residence on a quiet dead-end street in South Tampa. This four-bedroom, two-and-a-half-bath home spans 2,246 square feet of thoughtfully designed living space, balancing modern style and functional comfort. Enter inside to find a custom-designed moody-style office with built-in shelving, an ideal setting for focused work or relaxation. The open-concept main living area features a spacious, updated kitchen with a large granite island, ideal for entertaining. The kitchen seamlessly flows into the living room, creating an inviting space for gatherings. All four bedrooms are upstairs, offering privacy and convenience. The exterior is equally impressive, featuring a solar-heated pool with a sun deck, water feature and bubbler, all enclosed in a screened-in patio for year-round enjoyment. A covered outdoor space provides a setting for alfresco dining or relaxing poolside. The two-car garage includes an epoxy-coated floor, built-in shelving and tool storage for optimal organization. In an active community full of joggers, dog walkers, runners and bikers, this neighborhood is complete with streetlights and continuous sidewalks. The residence is just five minutes from MacDill Air Force Base, 10 minutes from Gandy Boulevard and Interstate 275, and a quick 35-minute drive to St. Pete Beach. Schedule your private tour today and experience a private neighborhood only minutes from everything Tampa Bay has to offer.
Sold for $779,000
$779,000
7705 S SPARKMAN STREET, TAMPA, FL 33616
4beds
2,246sqft
Single Family Residence
Built in 2011
5,000 Square Feet Lot
$761,100 Zestimate®
$347/sqft
$4,580 Estimated rent
Home value
$761,100
Estimated sales range
Not available
$4,580/mo
Zestimate® history
Owner options
List your home for rent
$4,580/mo
Rent Zestimate®
Find your next renter with Zillow Rental Manager. Plus, with online applications, you can quickly screen prospective tenants – for free.
$4,580/mo
Rent Zestimate®
Refinance and save
$5,306/mo
Est. payment
Refinancing to a lower rate could help reduce your monthly payments and save thousands over the life of the loan.
$5,306/mo
Est. payment
Explore your selling options
Work with a Zillow partner agent
Leverage their expertise and Zillow's premium Showcase listings to get your home seen by more buyers.
Get startedList with your own agent
Get your home in front of millions of buyers by listing it on Zillow.
Learn how to do itSell it yourself
Take full control of how buyers see your home on Zillow by listing For Sale by Owner (FSBO).
List your homeWhat's special
Solar-heated poolLarge granite islandSun deckWater featureCovered outdoor spaceCustom-designed moody-style officeScreened-in patio
Zillow last checked:
Listing updated:
Listed by:
Kali Denault 217-280-0407,
PREMIER SOTHEBYS INTL REALTY 813-217-5288
Bought with:
Cameron Coe, 3344204
PALERMO REAL ESTATE PROF. INC.
Source: Stellar MLS,MLS#: TB8386022 Originating MLS: Suncoast Tampa
Originating MLS: Suncoast Tampa
Facts & features
Interior
Bedrooms & bathrooms
- Bedrooms: 4
- Bathrooms: 3
- Full bathrooms: 2
- 1/2 bathrooms: 1
Rooms
- Room types: Den/Library/Office
Primary bedroom
- Features: Ceiling Fan(s), En Suite Bathroom, Walk-In Closet(s)
- Level: Second
- Area: 276 Square Feet
- Dimensions: 12x23
Bedroom 1
- Features: Ceiling Fan(s), Built-in Closet
- Level: Second
- Area: 126 Square Feet
- Dimensions: 14x9
Bedroom 2
- Features: Ceiling Fan(s), Built-in Closet
- Level: Second
- Area: 130 Square Feet
- Dimensions: 10x13
Bedroom 3
- Features: Ceiling Fan(s), Built-in Closet
- Level: Second
- Area: 120 Square Feet
- Dimensions: 12x10
Primary bathroom
- Features: Dual Sinks, Garden Bath, Stone Counters, Tub with Separate Shower Stall
- Level: Second
- Area: 132 Square Feet
- Dimensions: 11x12
Kitchen
- Features: Granite Counters, Kitchen Island, Pantry
- Level: First
- Area: 264 Square Feet
- Dimensions: 22x12
Living room
- Features: Ceiling Fan(s)
- Level: First
- Area: 323 Square Feet
- Dimensions: 19x17
Heating
- Central
Cooling
- Central Air
Appliances
- Included: Dishwasher, Disposal, Microwave, Range, Water Softener
- Laundry: Inside, Laundry Room, Upper Level
Features
- Ceiling Fan(s), Crown Molding, High Ceilings, Open Floorplan, PrimaryBedroom Upstairs, Stone Counters, Thermostat, Tray Ceiling(s), Walk-In Closet(s)
- Flooring: Carpet, Ceramic Tile, Luxury Vinyl
- Doors: Sliding Doors
- Windows: Blinds, Hurricane Shutters
- Has fireplace: No
Interior area
- Total structure area: 2,994
- Total interior livable area: 2,246 sqft
Property
Parking
- Total spaces: 2
- Parking features: Garage - Attached
- Attached garage spaces: 2
- Details: Garage Dimensions: 18x21
Features
- Levels: Two
- Stories: 2
- Patio & porch: Covered, Front Porch, Screened
- Exterior features: Irrigation System, Lighting, Private Mailbox, Sidewalk, Sprinkler Metered
- Has private pool: Yes
- Pool features: Child Safety Fence, Heated, In Ground, Lighting, Screen Enclosure, Solar Heat
- Fencing: Vinyl
Lot
- Size: 5,000 Square Feet
- Features: FloodZone, Sidewalk, Street Dead-End
Details
- Parcel number: A20301842J00024700003.0
- Zoning: RS-50
- Special conditions: None
Construction
Type & style
- Home type: SingleFamily
- Property subtype: Single Family Residence
Materials
- Block, Stucco, Wood Frame
- Foundation: Block
- Roof: Shingle
Condition
- New construction: No
- Year built: 2011
Utilities & green energy
- Sewer: Public Sewer
- Water: Public
- Utilities for property: Cable Connected, Public, Street Lights
Community & HOA
Community
- Security: Smoke Detector(s)
- Pet fee: $0 monthly
- Subdivision: PORT TAMPA CITY MAP
HOA
- Has HOA: No
Location
- Region: Tampa
Financial & listing details
- Price per square foot: $347/sqft
- Tax assessed value: $467,263
- Annual tax amount: $9,283
- Date on market: 5/15/2025
- Cumulative days on market: 4 days
- Listing terms: Cash,Conventional,FHA,VA Loan
- Ownership: Fee Simple
- Total actual rent: 0
- Road surface type: Paved
Price history
| Date | Event | Price |
|---|---|---|
| 7/8/2025 | Sold | $779,000$347/sqft |
Source:  Stellar MLS #TB8386022 Report a problem Stellar MLS #TB8386022 Report a problem | ||
| 5/19/2025 | Pending sale | $779,000$347/sqft |
Source: Stellar MLS #TB8386022 Report a problem | ||
| 5/15/2025 | Listed for sale | $779,000+9.7%$347/sqft |
Source: Stellar MLS #TB8386022 Report a problem | ||
| 8/7/2023 | Sold | $710,000+1.4%$316/sqft |
Source: Public Record Report a problem | ||
| 6/13/2023 | Pending sale | $699,900$312/sqft |
Source: Stellar MLS #T3451952 Report a problem | ||
| 6/10/2023 | Listed for sale | $699,900+35.9%$312/sqft |
Source: Stellar MLS #T3451952 Report a problem | ||
| 12/30/2020 | Sold | $515,000$229/sqft |
Source: Stellar MLS #U8101476 Report a problem | ||
| 10/19/2020 | Pending sale | $515,000$229/sqft |
Source: FUTURE HOME REALTY INC #U8101476 Report a problem | ||
| 10/16/2020 | Listed for sale | $515,000+37.3%$229/sqft |
Source: FUTURE HOME REALTY INC #U8101476 Report a problem | ||
| 8/23/2017 | Sold | $375,000+0%$167/sqft |
Source: Public Record Report a problem | ||
| 6/15/2017 | Price change | $374,900-2.6%$167/sqft |
Source: ROOST REALTY INC. #T2884455 Report a problem | ||
| 5/30/2017 | Listed for sale | $384,900+35.4%$171/sqft |
Source: ROOST REALTY INC. #T2884455 Report a problem | ||
| 4/8/2011 | Sold | $284,200$127/sqft |
Source: Public Record Report a problem | ||
Public tax history
| Year | Property taxes | Tax assessment |
|---|---|---|
| 2025 | $9,576 +3.2% | $467,263 -0.9% |
| 2024 | $9,283 +29.4% | $471,487 +17.6% |
| 2023 | $7,174 +2.6% | $400,803 +3% |
| 2022 | $6,991 +1.1% | $389,129 +3% |
| 2021 | $6,912 +57% | $377,795 +19.2% |
| 2020 | $4,403 +145.7% | $317,026 +14.3% |
| 2019 | $1,792 | $277,270 -2.5% |
| 2018 | $1,792 -65.6% | $284,475 +8.9% |
| 2017 | $5,205 +63.9% | $261,142 +19.3% |
| 2016 | $3,177 -16.8% | $218,854 +0.7% |
| 2015 | $3,818 | $217,333 +0.8% |
| 2014 | $3,818 -0.1% | $215,608 +1.5% |
| 2013 | $3,823 +27.4% | $212,422 +1.7% |
| 2012 | $3,001 +377.1% | $208,871 +808.1% |
| 2011 | $629 | $23,000 |
Find assessor info on the county website
Neighborhood: Port Tampa City
Nearby homes
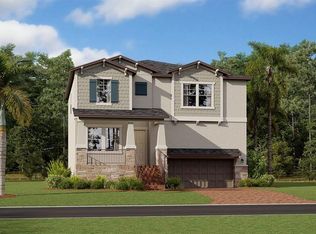
- $729,0854 bd3 ba2.8k sqft7708 S Juanita St, Tampa, FL 33616Sold
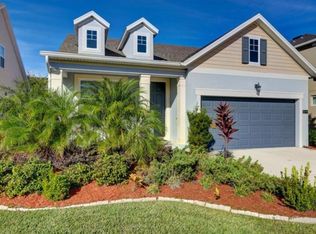
- $490,0003 bd2 ba1.5k sqft7707 S Sparkman St, Tampa, FL 33616Off Market
- $535,0003 bd2 ba1.3k sqft7703 S Sparkman St, Tampa, FL 33616For Sale

- $676,6004 bd3 ba2.3k sqft7709 S Sparkman St, Tampa, FL 33616Off Market

- $573,2004 bd3 ba2.2k sqft7706 S De Soto St, Tampa, FL 33616Off Market
- $641,9004 bd2 ba2.3k sqft7701 S Sparkman St, Tampa, FL 33616Off Market
- $589,8004 bd3 ba2.2k sqft7708 S De Soto St, Tampa, FL 33616Off Market
- $525,0003 bd2 ba1.5k sqft7704 S De Soto St, Tampa, FL 33616Sold
Nearby schools
GreatSchools rating
- 4/10Westshore Elementary SchoolGrades: PK-5Distance: 0.5 mi
- 5/10Madison Middle SchoolGrades: 6-8Distance: 3.5 mi
- 6/10Robinson High SchoolGrades: 9-12Distance: 1.4 mi
Schools provided by the listing agent
- Elementary: West Shore-HB
- Middle: Monroe-HB
- High: Robinson-HB
Source: Stellar MLS. This data may not be complete. We recommend contacting the local school district to confirm school assignments for this home.
Get a cash offer in 3 minutes
Find out how much your home could sell for in as little as 3 minutes with a no-obligation cash offer.
Estimated market value
$761,100
Get a cash offer in 3 minutes
Find out how much your home could sell for in as little as 3 minutes with a no-obligation cash offer.
Estimated market value
$761,100
- Florida
- Hillsborough County
- Tampa
- 33616
- Port Tampa City
- 7705 S SPARKMAN STREET
Nearby cities
Nearby neighborhoods
Nearby zip codes
Other Tampa Topics
