Skip main navigation
Off market
  • $1,398,100

    7705 S Valley Dr, Fairfax Station, VA 22039

    5beds
    4,168sqft
    SingleFamily
    Built in 1987
    0.61 Acres Lot
    $1,398,100 Zestimate®
    $335/sqft
    $5,026 Estimated rent

    Home value

    $1,398,100

    $1.33M - $1.48M

    $5,026/mo

    Zestimate® history
    Loading
    Loading...

    Owner options

    List your home for rent

    $5,026/mo

    Rent Zestimate®

    Find your next renter with Zillow Rental Manager. Plus, with online applications, you can quickly screen prospective tenants – for free.

    Learn more

    $5,026/mo

    Rent Zestimate®

    Refinance and save

    $8,731/mo

    Est. payment

    Refinancing to a lower rate could help reduce your monthly payments and save thousands over the life of the loan.

    See today's rates

    $8,731/mo

    Est. payment

    Explore your selling options

    Work with a Zillow partner agent

    Leverage their expertise and Zillow's premium Showcase listings to get your home seen by more buyers.

    Get started

    List with your own agent

    Get your home in front of millions of buyers by listing it on Zillow.

    Learn how to do it

    Sell it yourself

    Take full control of how buyers see your home on Zillow by listing For Sale by Owner (FSBO).

    List your home

    What's special

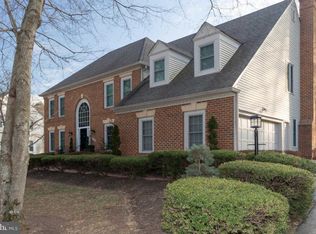
    **Be sure to check out the 3D matterport and video tour of this incredible home!!!** Spectacular remodeled luxury home sited on an exceptional .6-acre lot in the sought-after South Run neighborhood! Over 4,400 square feet of the ultimate in quality, elegance, and craftsmanship. This home has been remodeled from top to bottom with over $350k in renovations and upgrades. The first thing you will notice about this home are the meticulously maintained, breathtaking grounds. True park like oasis in your very own front yard. Take a stroll down the stone walkway, through the mature trees and up to the elegant brick front porch. Step inside to a dramatic 2 story foyer. Sparkling hardwood floors and gorgeous custom moldings adorn many rooms throughout the home. Remodeled chef~s kitchen features quartz counters, 13 foot center island with seating for 5, insulated farm sink, GE monogram 6 burner gas range with stainless range hood, Dacor drawer microwave, Bosch dishwasher, Italian marble backsplash and travertine flooring, custom cabinetry and butler~s pantry. Relax in the family room with brick wood burning fireplace, Brazilian cherry floors and recessed lighting. French doors lead to private deck (refurbished in 2019) with screened in gazebo. This is the perfect place for summertime grilling and dining al fresco! Immerse yourself in nature surrounded by tranquil gardens and incredible wooded views. The main level also features a private home office with french doors and spacious living and dining room, perfect for hosting dinner parties. Stunning oak staircase leads upstairs to an oversized Master Suite with his and hers walk-in closets and a luxurious spa-like master bath. Remodeled bath features a glass enclosed frameless shower with rain head and 4 body jets, Victoria and Albert pedestal tub, quartz counters and custom Italian tile. In addition to the spectacular master bedroom, there are three more large bedrooms and totally remodeled full bath on the upper level. The fully finished lower level features a bedroom, full bath, spacious rec room area with brick wood burning fireplace and loads of extra storage. Walkout from your lower level to an expansive flagstone paver patio with more incredible views of this prized outdoor sanctuary. Oversized garage with custom cabinetry and epoxied floor and extended driveway for plenty of extra parking for guests. Furnace, A/C systems and hot water heater all replaced using high efficiency Trane equipment. Other upgrades include new attic fans in 2016, copper plumbing, Roof shingles with 30 years of life left, walk in attic for extra storage runs the length of the home, new chimney insert and topper installed, maintenance free ~forever~ shutters, leaf guard gutter system, in ground irrigation and above ground hose system, indoor and outdoor speaker system, ADT security system and whole house intercom. Amazing community amenities! Unbeatable location!! Minutes to 2 VRE stations, Franconia Springfield Metro, commuter lots, 123, FFX County Parkway and 95. Neighborhood adjacent to Burke Lake Park. Top rated Lake Braddock school pyramid. A garden paradise for sure on the outside and a completely renovated home on the inside. This home is a true gem!

    This property is off market, which means it's not currently listed for sale or rent on Zillow. This may be different from what's available on other websites or public sources.
    Facts & features

    Interior

    Bedrooms & bathrooms
    • Bedrooms: 5
    • Bathrooms: 4
    • Full bathrooms: 3
    • 1/2 bathrooms: 1
    Heating
    • Forced air
    Cooling
    • Central
    Appliances
    • Included: Dishwasher, Dryer, Garbage disposal, Microwave, Range / Oven, Refrigerator, Washer
    Features
    • Ceiling Fan(s), Kitchen Island, Pantry, Recessed Lighting, Walk-In Closet(s), Dining Area, Soaking Tub, Crown Molding, Carpet, Wood Floors, Butlers Pantry, Attic, Formal/Separate Dining Room, Master Bath(s), Breakfast Area, Upgraded Countertops, Kitchen - Gourmet, Family Room Off Kitchen, Chair Railings, Stall Shower, Attic/House Fan, Tub Shower
    • Flooring: Hardwood
    • Basement: Y
    • Has fireplace: Yes
    Interior area
    • Total interior livable area: 4,168 sqft
    • Finished area below ground: 1000

    Property

    Parking
    • Total spaces: 10
    • Parking features: Garage - Attached
    Features
    • Exterior features: Vinyl, Brick
    • Pool features: Community
    Lot
    • Size: 0.61 Acres
    Details
    • Parcel number: 096208040003
    • Special conditions: Standard
    • Other equipment: Intercom

    Construction

    Type & style
    • Home type: SingleFamily
    • Architectural style: Colonial
    Materials
    • brick
    • Roof: Composition
    Condition
    • Year built: 1987

    Community & HOA

    HOA
    • Has HOA: Yes
    • HOA fee: $110 monthly
    Location
    • Region: Fairfax Station

    Financial & listing details

    • Price per square foot: $335/sqft
    • Tax assessed value: $1,326,780

    Price history

    DateEventPrice
    8/24/2020Sold$980,000$235/sqft
    Source: Public Record Report a problem
    7/14/2020Pending sale$980,000$235/sqft
    Source: RE/MAX Executives #VAFX1138944 Report a problem
    7/11/2020Listed for sale$980,000+53.1%$235/sqft
    Source: Bright MLS #VAFX1138944 Report a problem
    6/17/2002Sold$640,000$154/sqft
    Source: Public Record Report a problem

    Public tax history

    YearProperty taxesTax assessment
    2025-- $1,326,780 +3.7%
    2024-- $1,279,140 +5.2%
    2023-- $1,216,400 +19.6%
    2022-- $1,016,760 +6.4%
    2021-- $955,620 +15.6%
    2020$9,786 $826,860
    2019$9,786 +1.4%$826,860 +1.4%
    2018$9,655 +1.9%$815,840
    2017$9,472 +4.7%$815,840 +4.4%
    2016$9,051 +3.8%$781,270
    2015$8,719 +0.2%$781,270
    2014$8,699 $781,270 +3.8%
    2013-- $752,920
    2012-- $752,920
    2011-- $752,920 +4.3%
    2010-- $722,080 -5.3%
    2009-- $762,340 -7.3%
    2008-- $822,530
    2007-- $822,530 +42.1%
    2003-- $578,705 +13%
    2002-- $512,130
    Find assessor info on the county website

    Neighborhood: 22039

    Nearby schools

    GreatSchools rating
    Schools provided by the listing agent
    • Elementary: SANGSTER
    • Middle: LAKE BRADDOCK SECONDARY SCHOOL
    • High: LAKE BRADDOCK
    • District: FAIRFAX COUNTY PUBLIC SCHOOLS

    Source: The MLS. This data may not be complete. We recommend contacting the local school district to confirm school assignments for this home.

    Get a cash offer in 3 minutes
    Find out how much your home could sell for in as little as 3 minutes with a no-obligation cash offer.
    Estimated market value
    $1,398,100
    Get a cash offer in 3 minutes
    Find out how much your home could sell for in as little as 3 minutes with a no-obligation cash offer.
    Estimated market value
    $1,398,100