Skip main navigation
Sold
  • $1,207,500

    7705 SW Arbor Lake Ct, Wilsonville, OR 97070

    4beds
    3,815sqft
    Residential
    Built in 1978
    9,583 Square Feet Lot
    $1,207,800 Zestimate®
    $317/sqft
    $4,358 Estimated rent

    Home value

    $1,207,800

    $1.15M - $1.27M

    $4,358/mo

    Zestimate® history
    Loading
    Loading...

    Owner options

    List your home for rent

    $4,358/mo

    Rent Zestimate®

    Find your next renter with Zillow Rental Manager. Plus, with online applications, you can quickly screen prospective tenants – for free.

    Learn more

    $4,358/mo

    Rent Zestimate®

    Refinance and save

    $6,322/mo

    Est. payment

    Refinancing to a lower rate could help reduce your monthly payments and save thousands over the life of the loan.

    See today's rates

    $6,322/mo

    Est. payment

    Explore your selling options

    Work with a Zillow partner agent

    Leverage their expertise and Zillow's premium Showcase listings to get your home seen by more buyers.

    Get started

    List with your own agent

    Get your home in front of millions of buyers by listing it on Zillow.

    Learn how to do it

    Sell it yourself

    Take full control of how buyers see your home on Zillow by listing For Sale by Owner (FSBO).

    List your home

    What's special

    Walk-in closetWet barSplit plantation shutters
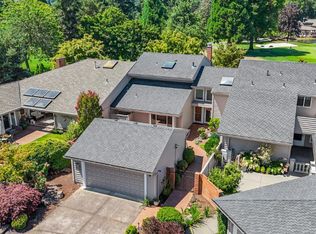
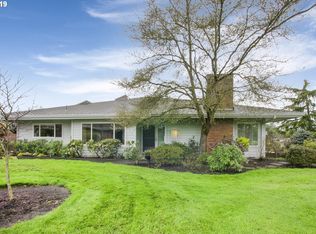
    This wonderfully remodeled and updated Charbonneau Belvedere floor plan has multiple views of the Green Course, pond, and clubhouse. Upgrades include highly desirable Split Plantation Shutters so that you enjoy your view but protect your privacy. The grand living room with vaulted ceilings includes a wet bar, fireplace, and oversized windows offering an abundance of natural light that provides a peaceful and relaxing view of the lush grass, water feature and Hole #9. The Chef's kitchen includes a 6 burner gas stove, double ovens, built in subzero fridge, large quartzite island and countertops. Step out of the kitchen into your expansive private courtyard with the soothing sound of the multi-tiered fountain and surrounding landscape. Outdoor living space includes a gas line for your barbecue. Enjoy having two primary suites on the main level with one having a jetted step in tub and step in shower. Also includes a walk-in closet. You will also appreciate the spacious office/family room with pocket doors on the main level. Laundry area on the main floor. Plenty of room for your guests with custom built-in bunks and drawers. Upstairs decks with commanding views of the golf course. You will appreciate having that hard to find 3 car garage with covered walkway to the house. Don't miss this rare opportunity to live in one of the best locations in Charbonneau directly across from the 9th hole / driving range, shops and restaurants in the Village Center along with the Sports Club, Activities Center, and Charbonneau County Club. Take advantage of the boat and paddle slips along the Willamette for summer fun. RV parking is optional. You will also appreciate the large new dog park and several pools.

    Zillow last checked:

    Listing updated:

    Listed by:

    Tom Wilser 503-422-6321,

    Premiere Property Group, LLC

    Bought with:

    Marie Boatsman, 200605106

    Berkshire Hathaway HomeServices NW Real Estate

    Source: RMLS (OR),MLS#: 632353521MLS Logo

    Facts & features

    Interior

    Bedrooms & bathrooms
    • Bedrooms: 4
    • Bathrooms: 4
    • Full bathrooms: 3
    • Partial bathrooms: 1
    • Main level bathrooms: 3
    Rooms
    • Room types: Bedroom 4, Laundry, Storage, Bedroom 2, Bedroom 3, Dining Room, Family Room, Kitchen, Living Room, Primary Bedroom
    Primary bedroom
    • Features: Builtin Features, Double Sinks, Soaking Tub, Suite, Tile Floor, Walkin Closet, Walkin Shower, Wallto Wall Carpet
    • Level: Main
    Bedroom 2
    • Features: Bathtub With Shower, Suite, Tile Floor, Wallto Wall Carpet
    • Level: Main
    Bedroom 3
    • Features: Deck, Sliding Doors, Walkin Closet, Wallto Wall Carpet
    • Level: Upper
    Bedroom 4
    • Features: Builtin Features, Skylight, Wallto Wall Carpet
    • Level: Upper
    Dining room
    • Features: Formal, Hardwood Floors
    • Level: Main
    Family room
    • Features: Deck, Sliding Doors, Wallto Wall Carpet
    • Level: Upper
    Kitchen
    • Features: Gas Appliances, Gourmet Kitchen, Hardwood Floors, Island, Nook, Pantry
    • Level: Main
    Living room
    • Features: Fireplace, Hardwood Floors, Vaulted Ceiling
    • Level: Main
    Heating
    • Heat Pump, Fireplace(s)
    Cooling
    • Heat Pump
    Appliances
    • Included: Built-In Refrigerator, Dishwasher, Disposal, Double Oven, Free-Standing Gas Range, Gas Appliances, Indoor Grill, Microwave, Plumbed For Ice Maker, Range Hood, Washer/Dryer, Gas Water Heater
    • Laundry: Laundry Room
    Features
    • High Ceilings, Marble, Plumbed For Central Vacuum, Soaking Tub, Vaulted Ceiling(s), Built-in Features, Sink, Bathtub With Shower, Suite, Walk-In Closet(s), Formal, Gourmet Kitchen, Kitchen Island, Nook, Pantry, Double Vanity, Walkin Shower, Quartz, Tile
    • Flooring: Hardwood, Wall to Wall Carpet, Tile
    • Doors: Sliding Doors
    • Windows: Double Pane Windows, Vinyl Frames, Skylight(s)
    • Number of fireplaces: 1
    • Fireplace features: Gas
    Interior area
    • Total structure area: 3,815
    • Total interior livable area: 3,815 sqft

    Property

    Parking
    • Total spaces: 3
    • Parking features: Driveway, Off Street, Garage Door Opener, Detached, Extra Deep Garage, Oversized
    • Garage spaces: 3
    • Has uncovered spaces: Yes
    Accessibility
    • Accessibility features: Accessible Entrance, Garage On Main, Main Floor Bedroom Bath, Rollin Shower, Utility Room On Main, Accessibility
    Features
    • Stories: 2
    • Patio & porch: Covered Deck, Covered Patio, Patio, Deck
    • Exterior features: Garden, Water Feature
    • Has spa: Yes
    • Spa features: Bath
    • Fencing: Fenced
    • Has view: Yes
    • View description: Golf Course, Lake
    • Has water view: Yes
    • Water view: Lake
    Lot
    • Size: 9,583 Square Feet
    • Features: Cul-De-Sac, Golf Course, Level, Sprinkler, SqFt 7000 to 9999
    Details
    • Parcel number: 00827412

    Construction

    Type & style
    • Home type: SingleFamily
    • Architectural style: Custom Style,Traditional
    • Property subtype: Residential
    • Attached to another structure: Yes
    Materials
    • Lap Siding
    • Roof: Composition
    Condition
    • Updated/Remodeled
    • New construction: No
    • Year built: 1978

    Utilities & green energy

    • Gas: Gas
    • Sewer: Public Sewer
    • Water: Public

    Community & HOA

    Community
    • Security: Security Lights
    • Subdivision: Charbonneau Arbor Lake
    HOA
    • Has HOA: Yes
    • Amenities included: Commons, Exterior Maintenance, Insurance, Management, Pool, Recreation Facilities
    • HOA fee: $382 monthly
    • Second HOA fee: $119 monthly
    Location
    • Region: Wilsonville

    Financial & listing details

    • Price per square foot: $317/sqft
    • Tax assessed value: $1,002,787
    • Annual tax amount: $9,306
    • Date on market: 5/24/2025
    • Cumulative days on market: 315 days
    • Listing terms: Cash,Conventional
    • Road surface type: Paved

    Price history

    DateEventPrice
    5/19/2026Sold$1,207,500-7.1%$317/sqft
    Source: RMLS (OR) #632353521 Report a problem
    4/4/2026Pending sale$1,299,999$341/sqft
    Source: RMLS (OR) #632353521 Report a problem
    3/13/2026Price change$1,299,999-3.7%$341/sqft
    Source: RMLS (OR) #632353521 Report a problem
    3/11/2026Listed for sale$1,350,000$354/sqft
    Source: RMLS (OR) #632353521 Report a problem
    2/19/2026Pending sale$1,350,000$354/sqft
    Source: RMLS (OR) #632353521 Report a problem
    10/2/2025Price change$1,350,000-2.1%$354/sqft
    Source: RMLS (OR) #632353521 Report a problem
    7/18/2025Price change$1,379,000-1.4%$361/sqft
    Source: RMLS (OR) #632353521 Report a problem
    5/24/2025Listed for sale$1,399,000+12%$367/sqft
    Source: RMLS (OR) #632353521 Report a problem
    11/9/2023Sold$1,249,000-2.4%$327/sqft
    Source: RMLS (OR) #23651429 Report a problem
    10/31/2023Pending sale$1,279,900$335/sqft
    Source: RMLS (OR) #23651429 Report a problem
    9/28/2023Listed for sale$1,279,900+165.5%$335/sqft
    Source: RMLS (OR) #23651429 Report a problem
    10/15/2015Sold$482,000-7.1%$126/sqft
    Source: RMLS (OR) #15089675 Report a problem
    10/15/2015Pending sale$519,000$136/sqft
    Source: Keller Williams - Portland Premiere #15089675 Report a problem
    10/15/2015Listed for sale$519,000$136/sqft
    Source: Keller Williams - Portland Premiere #15089675 Report a problem
    8/12/2015Listing removed$519,000$136/sqft
    Source: Keller Williams - Portland Premiere #15089675 Report a problem
    8/11/2015Pending sale$519,000$136/sqft
    Source: Keller Williams - Portland Premiere #15089675 Report a problem
    7/29/2015Listed for sale$519,000$136/sqft
    Source: Keller Williams - Portland Premiere #15089675 Report a problem

    Public tax history

    YearProperty taxesTax assessment
    2025$9,306 +4.3%$565,693 +3%
    2024$8,925 +2.4%$549,217 +3%
    2023$8,718 +3.3%$533,221 +3%
    2022$8,442 +3.9%$517,691 +3%
    2021$8,127 +1.7%$502,613 +3%
    2020$7,995 +5%$487,974 +3%
    2019$7,615 +1.9%$473,762 +3%
    2018$7,477 $459,963 +3%
    2017$7,477 +6.6%$446,566 +3%
    2016$7,017 $433,559 +3%
    2015$7,017 +2%$420,931 +3%
    2014$6,877 +6.7%$408,671 +3%
    2013$6,448 +3.4%$396,768 +3%
    2012$6,234 +3%$385,212 +3%
    2011$6,052 +2.2%$373,992 +3%
    2010$5,923 +2.3%$363,099 +3%
    2009$5,787 +8.5%$352,523 +3%
    2008$5,331 +1.9%$342,255 +3%
    2007$5,230 +4.7%$332,286 +3%
    2006$4,996 -0.8%$322,608 +3%
    2005$5,038 +1.2%$313,212 +3%
    2004$4,977 +3%$304,089 +3%
    2003$4,833 -3%$295,232 +3%
    2002$4,985 +2%$286,633 +3%
    2001$4,886 +6.4%$278,284 +3%
    2000$4,590 $270,179
    Find assessor info on the county website

    Neighborhood: 97070

    Nearby schools

    GreatSchools rating
    Schools provided by the listing agent
    • Elementary: Eccles
    • Middle: Baker Prairie
    • High: Canby

    Source: RMLS (OR). This data may not be complete. We recommend contacting the local school district to confirm school assignments for this home.

    Get a cash offer in 3 minutes
    Find out how much your home could sell for in as little as 3 minutes with a no-obligation cash offer.
    Estimated market value
    $1,207,800
    Get a cash offer in 3 minutes
    Find out how much your home could sell for in as little as 3 minutes with a no-obligation cash offer.
    Estimated market value
    $1,207,800