Skip main navigation
Sold for $764,990
  • Listing Provided by: Rebecca Austin, Broker
    Bought with: Rebecca Austin, Broker
    $764,990

    7705 Sienna Springs Loop, Highland, CA 92346

    4beds
    3,049sqft
    Single Family Residence
    Built in 2024
    0.25 Acres Lot
    $757,700 Zestimate®
    $251/sqft
    $4,455 Estimated rent

    Home value

    $757,700

    $682,000 - $841,000

    $4,455/mo

    Zestimate® history
    Loading
    Loading...

    Owner options

    List your home for rent

    $4,455/mo

    Rent Zestimate®

    Find your next renter with Zillow Rental Manager. Plus, with online applications, you can quickly screen prospective tenants – for free.

    Learn more

    $4,455/mo

    Rent Zestimate®

    Refinance and save

    $4,947/mo

    Est. payment

    Refinancing to a lower rate could help reduce your monthly payments and save thousands over the life of the loan.

    See today's rates

    $4,947/mo

    Est. payment

    Explore your selling options

    Work with a Zillow partner agent

    Leverage their expertise and Zillow's premium Showcase listings to get your home seen by more buyers.

    Get started

    List with your own agent

    Get your home in front of millions of buyers by listing it on Zillow.

    Learn how to do it

    Sell it yourself

    Take full control of how buyers see your home on Zillow by listing For Sale by Owner (FSBO).

    List your home

    What's special

    Open loft spaceThree car tandem garageBed and bath downstairsSpacious secondary bedroomsPrimary bedroom suiteDining roomOpen great room
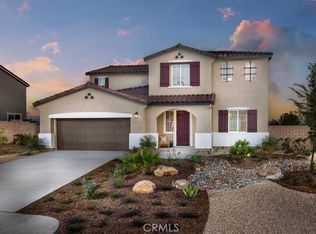
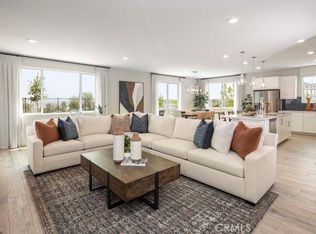
    This spacious brand new home is definitely worth a visit! Three car tandem garage with a Bed and Bath downstairs is great for guests or in-laws. The open Great Room, Dining Room & Kitchen space make this home an entertainer's dream! The office space with built in desk is bright and nice for work from home days. Upstairs has a nice open loft space along with three spacious secondary bedrooms, including the lovely Primary Bedroom Suite. Included in this home is a 1 year Fit and Finish warranty, a 2 year Mechanical Warranty, and a 10-year Structural Warranty. This home is certified by the Department of Energy’s Energy Ready Program which ranks it up to 50% more efficient than other new homes. And this Energy Star Certified home also includes the EPA's Indoor Air Plus Certification ensuring optimal healthy air quality and monthly cost savings. The average monthly energy bill for this home is $60. Please note - some pictures are of model home.

    Zillow last checked:

    Listing updated:

    Listing Provided by:

    Rebecca Austin DRE #01298719 714-4017897,

    Rebecca Austin, Broker

    Bought with:

    Rebecca Austin, DRE #01298719

    Rebecca Austin, Broker

    Source: CRMLS,MLS#: OC24191589MLS LogoOriginating MLS: California Regional MLS

    Facts & features

    Interior

    Bedrooms & bathrooms
    • Bedrooms: 4
    • Bathrooms: 3
    • Full bathrooms: 3
    • Main level bathrooms: 1
    • Main level bedrooms: 1
    Primary bedroom
    • Features: Primary Suite
    Bedroom
    • Features: Bedroom on Main Level
    Bathroom
    • Features: Bathroom Exhaust Fan, Bathtub, Dual Sinks, Enclosed Toilet, Humidity Controlled, Stone Counters, Separate Shower, Tub Shower
    Kitchen
    • Features: Granite Counters, Kitchen Island, Kitchen/Family Room Combo, Walk-In Pantry
    Other
    • Features: Walk-In Closet(s)
    Pantry
    • Features: Walk-In Pantry
    Heating
    • ENERGY STAR Qualified Equipment, Forced Air, High Efficiency
    Cooling
    • Central Air, ENERGY STAR Qualified Equipment
    Appliances
    • Included: Dishwasher, ENERGY STAR Qualified Appliances, ENERGY STAR Qualified Water Heater, Free-Standing Range, Gas Range, High Efficiency Water Heater, Microwave, Range Hood, Self Cleaning Oven, Tankless Water Heater, Vented Exhaust Fan, Water Heater
    • Laundry: Washer Hookup, Gas Dryer Hookup, Laundry Room, Upper Level
    Features
    • Breakfast Bar, Separate/Formal Dining Room, Granite Counters, High Ceilings, Open Floorplan, Pantry, Recessed Lighting, Unfurnished, Bedroom on Main Level, Primary Suite, Walk-In Pantry, Walk-In Closet(s)
    • Windows: Double Pane Windows, ENERGY STAR Qualified Windows, Screens
    • Has fireplace: No
    • Fireplace features: None
    • Common walls with other units/homes: No Common Walls
    Interior area
    • Total interior livable area: 3,049 sqft

    Property

    Parking
    • Total spaces: 3
    • Parking features: Direct Access, Driveway, Garage Faces Front, Garage, Garage Door Opener, Guest, Paved
    • Attached garage spaces: 3
    Features
    • Levels: Two
    • Stories: 2
    • Entry location: 1
    • Patio & porch: Front Porch
    • Pool features: None
    • Spa features: None
    • Fencing: Vinyl
    • Has view: Yes
    • View description: City Lights, Canyon, Neighborhood
    Lot
    • Size: 0.25 Acres
    • Features: 0-1 Unit/Acre, Back Yard, Drip Irrigation/Bubblers, Front Yard, Sprinklers In Front, Sprinklers Timer, Sprinkler System
    Details
    • Parcel number: 1210321460000
    • Special conditions: Standard

    Construction

    Type & style
    • Home type: SingleFamily
    • Architectural style: Spanish
    • Property subtype: Single Family Residence
    Materials
    • Drywall, Ducts Professionally Air-Sealed, Spray Foam Insulation, Stucco
    • Roof: Concrete,Spanish Tile
    Condition
    • Under Construction
    • New construction: Yes
    • Year built: 2024
    Details
    • Builder model: 3
    • Builder name: Beazer Homes

    Utilities & green energy

    • Electric: Electricity - On Property
    • Sewer: Public Sewer
    • Water: Public
    • Utilities for property: Electricity Connected, Natural Gas Connected, Sewer Connected, Water Connected
    Green energy
    • Energy efficient items: HVAC, Appliances, Water Heater
    • Energy generation: Solar
    • Water conservation: Low-Flow Fixtures

    Community & neighborhood

    Security
    • Security features: Carbon Monoxide Detector(s), Fire Sprinkler System, Smoke Detector(s)
    Community
    • Community features: Storm Drain(s), Street Lights, Sidewalks
    Location
    • Region: Highland

    HOA & financial

    HOA
    • Has HOA: Yes
    • HOA fee: $150 monthly
    • Amenities included: Pet Restrictions
    • Association name: Messina Home Owners Association
    • Association phone: 800-706-7838

    Other

    Other facts
    • Listing terms: Cash,Cash to New Loan,Conventional,FHA,VA Loan
    • Road surface type: Paved

    Price history

    DateEventPrice
    4/17/2025Sold$764,990-1.9%$251/sqft
    Source: CRMLS #OC24191589 Report a problem
    3/13/2025Pending sale$779,990$256/sqft
    Source: CRMLS #OC24191589 Report a problem
    3/5/2025Contingent$779,990$256/sqft
    Source: CRMLS #OC24191589 Report a problem
    3/2/2025Price change$779,990-1.3%$256/sqft
    Source: CRMLS #OC24191589 Report a problem
    12/14/2024Price change$789,990-1.3%$259/sqft
    Source: CRMLS #OC24191589 Report a problem
    10/31/2024Price change$799,990-1.2%$262/sqft
    Source: CRMLS #OC24191589 Report a problem
    10/13/2024Price change$809,990-1.4%$266/sqft
    Source: CRMLS #OC24191589 Report a problem
    9/14/2024Listed for sale$821,374$269/sqft
    Source: CRMLS #OC24191589 Report a problem

    Public tax history

    YearProperty taxesTax assessment
    2025$10,361 +380.1%$588,273 +294.1%
    2024$2,158 +38.6%$149,287 +55%
    2023$1,557 $96,333

    Find assessor info on the county website

    Neighborhood: 92346

    Nearby schools

    GreatSchools rating
    Get a cash offer in 3 minutes
    Find out how much your home could sell for in as little as 3 minutes with a no-obligation cash offer.
    Estimated market value
    $757,700
    Get a cash offer in 3 minutes
    Find out how much your home could sell for in as little as 3 minutes with a no-obligation cash offer.
    Estimated market value
    $757,700