Skip main navigation
Sold
  • $300,000

    7705 Snowflake Dr, Indianapolis, IN 46227

    3beds
    2,592sqft
    Residential, Single Family Residence
    Built in 1976
    10,454.4 Square Feet Lot
    $321,400 Zestimate®
    $116/sqft
    $2,048 Estimated rent

    Home value

    $321,400

    $305,000 - $337,000

    $2,048/mo

    Zestimate® history
    Loading
    Loading...

    Owner options

    List your home for rent

    $2,048/mo

    Rent Zestimate®

    Find your next renter with Zillow Rental Manager. Plus, with online applications, you can quickly screen prospective tenants – for free.

    Learn more

    $2,048/mo

    Rent Zestimate®

    Refinance and save

    $1,870/mo

    Est. payment

    Refinancing to a lower rate could help reduce your monthly payments and save thousands over the life of the loan.

    See today's rates

    $1,870/mo

    Est. payment

    Explore your selling options

    Work with a Zillow partner agent

    Leverage their expertise and Zillow's premium Showcase listings to get your home seen by more buyers.

    Get started

    List with your own agent

    Get your home in front of millions of buyers by listing it on Zillow.

    Learn how to do it

    Sell it yourself

    Take full control of how buyers see your home on Zillow by listing For Sale by Owner (FSBO).

    List your home

    What's special

    Home gymInground swimming poolSplit floorplanLaminate flooringPrivate oasisPool pumpPrivacy fenced backyard
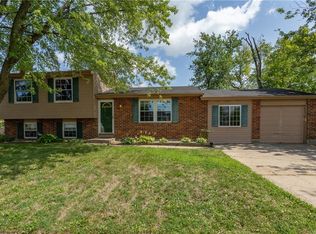
    When you make a list of your "wants" vs "needs" from a home, this one simply checks all the boxes. Big square footage, Perry Township schools, split floorplan, two car garage, oversized driveway, laminate flooring, master with ensuite, wood burning fireplace, combo dining/living room, separate great room, basement, dedicated laundry space, massive storage, all while being convieniently located to shopping, dining, entertainment, health care, and interstate access for the daily commute. Oh and if thats not enough, how bout you throw in a huge 18 X 36 inground pool surrounded by a concrete patio to entertain all summer long. All bedrooms are convieniently located on the upper level to allow for quiet seclusion from entertainment spaces. The main level opens to a spacious living room, kitchen with island and exposed brick, and an open concept dining/living room combo. The lower level features a comfortable great room equipped with an exposed brick, wood burning fireplace. separate entrance via its own mudroom, full bathroom, laundry/utility room, and access to a large basement Whether its additional storage, workshop, home gym, or even a roomate, the options are endless. Outdoors you will find a private oasis, privacy fenced backyard encompasses a massive inground swimming pool. equiped with premolded steps, newer solar cover and pool pump.

    Zillow last checked:

    Listing updated:

    Listing Provided by:

    Steve Lew 317-658-2042,

    Steve Lew Real Estate Group, LLC,

    Austin King 317-809-8937

    Bought with:

    Yamen Al laban

    Trueblood Real Estate

    Source: MIBOR as distributed by MLS GRID,MLS#: 21951858MLS Logo

    Facts & features

    Interior

    Bedrooms & bathrooms
    • Bedrooms: 3
    • Bathrooms: 3
    • Full bathrooms: 3
    Primary bedroom
    • Features: Laminate
    • Level: Upper
    • Area: 168 Square Feet
    • Dimensions: 14x12
    Bedroom 2
    • Features: Laminate
    • Level: Upper
    • Area: 140 Square Feet
    • Dimensions: 14x10
    Bedroom 3
    • Features: Laminate
    • Level: Upper
    • Area: 110 Square Feet
    • Dimensions: 11x10
    Other
    • Features: Other
    • Level: Basement
    • Area: 108 Square Feet
    • Dimensions: 9x12
    Dining room
    • Features: Laminate
    • Level: Main
    • Area: 154 Square Feet
    • Dimensions: 11x14
    Family room
    • Features: Laminate
    • Level: Main
    • Area: 238 Square Feet
    • Dimensions: 17x14
    Great room
    • Features: Carpet
    • Level: Basement
    • Area: 276 Square Feet
    • Dimensions: 12x23
    Kitchen
    • Features: Laminate
    • Level: Main
    • Area: 168 Square Feet
    • Dimensions: 14x12
    Mud room
    • Features: Laminate
    • Level: Basement
    • Area: 81 Square Feet
    • Dimensions: 9x9
    Heating
    • Electric
    Cooling
    • Has cooling: Yes
    Appliances
    • Included: Dishwasher, Dryer, Electric Water Heater, Electric Oven, Refrigerator, Washer
    • Laundry: In Basement
    Features
    • Ceiling Fan(s)
    • Windows: Windows Vinyl
    • Has basement: Yes
    Interior area
    • Total structure area: 2,592
    • Total interior livable area: 2,592 sqft
    • Finished area below ground: 87

    Property

    Parking
    • Total spaces: 2
    • Parking features: Attached
    • Attached garage spaces: 2
    Features
    • Levels: Two
    • Stories: 2
    • Patio & porch: Patio
    • Exterior features: Smart Lock(s)
    • Has private pool: Yes
    • Pool features: Solar Heat, In Ground, Private
    Lot
    • Size: 10,454 sqft
    Details
    • Parcel number: 491517135061000500
    • Horse amenities: None

    Construction

    Type & style
    • Home type: SingleFamily
    • Architectural style: Traditional
    • Property subtype: Residential, Single Family Residence
    Materials
    • Brick, Vinyl With Brick
    • Foundation: Partial
    Condition
    • New construction: No
    • Year built: 1976

    Utilities & green energy

    • Water: Municipal/City
    • Utilities for property: Electricity Connected

    Community & neighborhood

    Location
    • Region: Indianapolis
    • Subdivision: Holly Hills

    Price history

    DateEventPrice
    2/5/2024Sold$300,000-3.2%$116/sqft
    Source: MIBOR as distributed by MLS GRID #21951858 Report a problem
    1/5/2024Pending sale$310,000$120/sqft
    Source: MIBOR as distributed by MLS GRID #21951858 Report a problem
    12/11/2023Listed for sale$310,000+26.5%$120/sqft
    Source: MIBOR as distributed by MLS GRID #21951858 Report a problem
    12/28/2020Sold$245,000+11.4%$95/sqft
    Source: MIBOR as distributed by MLS GRID #21754942 Report a problem
    11/27/2020Pending sale$219,900$85/sqft
    Source: RE/MAX Realty Group #21754942 Report a problem
    11/25/2020Listed for sale$219,900+10.6%$85/sqft
    Source: RE/MAX Realty Group #21754942 Report a problem
    9/9/2019Sold$198,900+2.1%$77/sqft
    Source: MIBOR as distributed by MLS GRID #21656601 Report a problem
    7/28/2019Pending sale$194,900$75/sqft
    Source: Highgarden Real Estate #21656601 Report a problem
    7/26/2019Listed for sale$194,900+25.8%$75/sqft
    Source: Highgarden Real Estate #21656601 Report a problem
    11/2/2015Sold$154,900$60/sqft
    Source: Public Record Report a problem
    7/29/2015Listed for sale$154,900$60/sqft
    Source: Berkshire Hathaway Home #21367885 Report a problem

    Public tax history

    YearProperty taxesTax assessment
    2025$4,143 -0.2%$338,300 +2.1%
    2024$4,150 +8.2%$331,300 +5%
    2023$3,834 +21.3%$315,400 +10.1%
    2022$3,161 +12.7%$286,500 +22.2%
    2021$2,806 +5.2%$234,500 +12.4%
    2020$2,667 +14.4%$208,700 +5.5%
    2019$2,330 +0.1%$197,800 +12.4%
    2018$2,328 +3.9%$176,000 +1.4%
    2017$2,241 +23.8%$173,500 +7.8%
    2016$1,810 +4.6%$161,000 +14.8%
    2014$1,730 +4.4%$140,200 -1.7%
    2013$1,658 $142,600 +6.7%
    2012$1,658 $133,700 -0.6%
    2011-- $134,500 +2.4%
    2010$1,395 +12.4%$131,300 -4.6%
    2009$1,242 $137,700 -1.5%
    2007-- $139,800 -0.1%
    2006-- $139,900 +15.6%
    2005-- $121,000
    2004-- $121,000
    2003-- $121,000 +69.2%
    2002-- $71,500 +199.9%
    2001-- $23,840
    2000-- $23,840

    Find assessor info on the county website

    Neighborhood: South Perry

    Nearby schools

    GreatSchools rating
    Get a cash offer in 3 minutes
    Find out how much your home could sell for in as little as 3 minutes with a no-obligation cash offer.
    Estimated market value
    $321,400
    Get a cash offer in 3 minutes
    Find out how much your home could sell for in as little as 3 minutes with a no-obligation cash offer.
    Estimated market value
    $321,400