This property is not currently displayed as for sale or rent on Zillow. This may be different from what's on other websites or public sources.
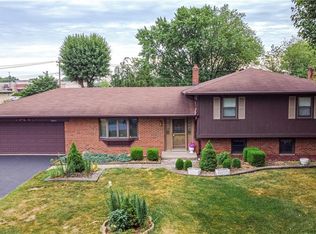
7705 Surrey Dr, Indianapolis, IN 46227
Home value
$307,000
$289,000 - $322,000
$2,360/mo
Owner options
$2,360/mo
Rent Zestimate®
Find your next renter with Zillow Rental Manager. Plus, with online applications, you can quickly screen prospective tenants – for free.
$2,360/mo
Rent Zestimate®
$2,031/mo
Est. payment
Refinancing to a lower rate could help reduce your monthly payments and save thousands over the life of the loan.
$2,031/mo
Est. payment
Explore your selling options
Work with a Zillow partner agent
Leverage their expertise and Zillow's premium Showcase listings to get your home seen by more buyers.
Get startedList with your own agent
Get your home in front of millions of buyers by listing it on Zillow.
Learn how to do itSell it yourself
Take full control of how buyers see your home on Zillow by listing For Sale by Owner (FSBO).
List your homeWhat's special
Zillow last checked:
Listing updated:
Jeff Elliott 317-494-5613,
The Modglin Group
Salai Lungngam
CrossRoads Link Realty
Facts & features
Interior
Bedrooms & bathrooms
- Bedrooms: 5
- Bathrooms: 3
- Full bathrooms: 2
- 1/2 bathrooms: 1
- Main level bathrooms: 3
- Main level bedrooms: 5
Primary bedroom
- Features: Laminate
- Level: Main
- Area: 192 Square Feet
- Dimensions: 16x12
Bedroom 2
- Level: Main
- Area: 144 Square Feet
- Dimensions: 12x12
Bedroom 3
- Level: Main
- Area: 130 Square Feet
- Dimensions: 13X10
Bedroom 4
- Level: Main
- Area: 110 Square Feet
- Dimensions: 11X10
Bedroom 5
- Level: Main
- Area: 110 Square Feet
- Dimensions: 11X10
Family room
- Features: Laminate Hardwood
- Level: Main
- Area: 216 Square Feet
- Dimensions: 18X12
Kitchen
- Features: Laminate
- Level: Main
- Area: 252 Square Feet
- Dimensions: 21x12
Living room
- Features: Hardwood
- Level: Main
- Area: 196 Square Feet
- Dimensions: 14x14
Heating
- Has Heating (Unspecified Type)
Cooling
- Has cooling: Yes
Appliances
- Included: Gas Cooktop
Features
- Attic Access, Entrance Foyer, Ceiling Fan(s), Hardwood Floors, High Speed Internet
- Flooring: Hardwood
- Windows: Windows Thermal, Windows Vinyl
- Has basement: No
- Attic: Access Only
Interior area
- Total structure area: 2,570
- Total interior livable area: 2,570 sqft
- Finished area below ground: 0
Property
Parking
- Total spaces: 2
- Parking features: Attached, Concrete
- Attached garage spaces: 2
Features
- Levels: One
- Stories: 1
Lot
- Size: 0.37 Acres
Details
- Additional structures: Barn Mini
- Parcel number: 491413114045000500
- Special conditions: None
Construction
Type & style
- Home type: SingleFamily
- Architectural style: Ranch
- Property subtype: Residential, Single Family Residence
Materials
- Brick
- Foundation: Block
Condition
- New construction: No
- Year built: 1965
Utilities & green energy
- Water: Municipal/City
Community & HOA
Community
- Subdivision: Carriage Estates
HOA
- Has HOA: No
Location
- Region: Indianapolis
Financial & listing details
- Price per square foot: $119/sqft
- Tax assessed value: $285,500
- Annual tax amount: $2,626
- Date on market: 9/9/2023
- Cumulative days on market: 1 day
Price history
| Date | Event | Price |
|---|---|---|
| 10/6/2023 | Sold | $280,000$109/sqft |
Source: | ||
| 9/9/2023 | Pending sale | $280,000$109/sqft |
Source: | ||
| 9/9/2023 | Listed for sale | $280,000$109/sqft |
Source: | ||
Public tax history
| Year | Property taxes | Tax assessment |
|---|---|---|
| 2025 | $3,510 +5.3% | $285,500 +4.2% |
| 2024 | $3,334 +8.4% | $274,000 +4.1% |
| 2023 | $3,076 +17.2% | $263,100 +10.2% |
| 2022 | $2,625 +15.7% | $238,800 +17.7% |
| 2021 | $2,268 +3.9% | $202,900 +15.2% |
| 2020 | $2,182 +8.8% | $176,200 +4.1% |
| 2019 | $2,006 +6% | $169,300 +7.1% |
| 2018 | $1,893 -3.8% | $158,100 +7.2% |
| 2017 | $1,968 -0.2% | $147,500 +0.7% |
| 2016 | $1,972 +5.1% | $146,500 -7.6% |
| 2014 | $1,876 +11% | $158,500 +9.8% |
| 2013 | $1,691 | $144,400 +0.9% |
| 2012 | $1,691 | $143,100 -6% |
| 2011 | -- | $152,300 -1.5% |
| 2010 | $1,548 +13.1% | $154,600 -0.8% |
| 2009 | $1,368 | $155,800 -0.7% |
| 2007 | -- | $156,900 |
| 2006 | -- | $156,900 +18.4% |
| 2005 | -- | $132,500 |
| 2004 | -- | $132,500 |
| 2003 | -- | $132,500 +75.3% |
| 2002 | -- | $75,600 +200% |
| 2001 | -- | $25,200 |
| 2000 | -- | $25,200 |
Neighborhood: Linden Wood
Nearby homes
- $309,4003 bd3 ba2.2k sqft7651 Surrey Dr, Indianapolis, IN 46227Off Market
Save 
- $266,3004 bd2 ba1.8k sqft7719 Surrey Dr, Indianapolis, IN 46227Off Market
Save - $197,5003 bd1 ba1k sqft7682 Us Highway 31, Indianapolis, IN 46227Sold
Save 
- $197,5003 bd1 ba1k sqft7682 Us Highway 31 S, Indianapolis, IN 46227Sold
Save - $35,0000.4 acres7600 Us Highway 31, Indianapolis, IN 46227Sold
Save - $35,000-- bd-- ba-- sqft7600 Us Highway 31 S, Indianapolis, IN 46227Sold
Save - $225,200-- bd-- ba-- sqft7600 Us Highway 31 S, Indianapolis, IN 46227Off Market
Save - $299,8004 bd2 ba2.3k sqft7712 Surrey Dr, Indianapolis, IN 46227Off Market
Save
Nearby schools
GreatSchools rating
- NADouglas MacArthur KindergartenGrades: K-1Distance: 0.5 mi
- 8/10Perry Meridian Middle SchoolGrades: 7-8Distance: 1.1 mi
- 6/10Perry Meridian High SchoolGrades: 9-12Distance: 1.4 mi
Get a cash offer in 3 minutes
- Indiana
- Marion County
- Indianapolis
- 46227
- Linden Wood
- 7705 Surrey Dr