Skip main navigation
Off market
  • $699,200

    7705 West Ave, Elkins Park, PA 19027

    4beds
    4baths
    3,711sqft
    SingleFamily
    Built in 1938
    9,147 Square Feet Lot
    $699,200 Zestimate®
    $188/sqft
    $4,166 Estimated rent

    Home value

    $699,200

    $657,000 - $748,000

    $4,166/mo

    Zestimate® history
    Loading
    Loading...

    Owner options

    List your home for rent

    $4,166/mo

    Rent Zestimate®

    Find your next renter with Zillow Rental Manager. Plus, with online applications, you can quickly screen prospective tenants – for free.

    Learn more

    $4,166/mo

    Rent Zestimate®

    Refinance and save

    $3,690/mo

    Est. payment

    Refinancing to a lower rate could help reduce your monthly payments and save thousands over the life of the loan.

    See today's rates

    $3,690/mo

    Est. payment

    Explore your selling options

    Work with a Zillow partner agent

    Leverage their expertise and Zillow's premium Showcase listings to get your home seen by more buyers.

    Get started

    List with your own agent

    Get your home in front of millions of buyers by listing it on Zillow.

    Learn how to do it

    Sell it yourself

    Take full control of how buyers see your home on Zillow by listing For Sale by Owner (FSBO).

    List your home

    What's special

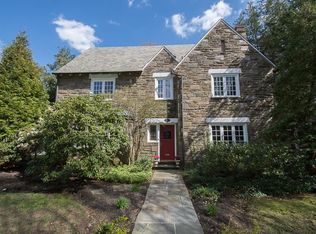
    Classic stone Tudor Colonial with a fabulous design and amazing curb appeal. Situated on one of the most desirable streets in the area. Impressive craftsmanship with old world charm features slate roof, deep window sills, arched doorways, French doors, upgraded millwork and custom built-ins. This wonderful home also showcases NEW high efficiency Bryant A/C system, hardwood floors, recessed lights, NEW lighting, NEW carpeting, restored Patio with installation of customized gas grill with gas line, Fenced-In yard (NEW Fence) with NEW front and back landscaping, NEW exterior lighting and oversized Garage. Outdoor Phillips Hue lighting, outdoor Ring security system and Ring doorbell, all with iPhone connectivity. Nest thermostat renovation with Nest alert smoke and carbon monoxide detectors. Natural light streams through this elegant and gracious home. A beautiful front door entrance greets you as you enter the 2 story handsome Foyer. Through French doors you will enter the warm and inviting gourmet Kitchen with granite countertops, stainless steel appliances including NEW Samsung refrigerator, gas Thermador cooktop, double oven with convection, NEW disposal, 2 pantries, tile floor and access to Patio and yard. The adjacent Dining Room is ideal for dinner parties. The gorgeous Living Room is great for entertaining and well appointed with the Fireplace with marble surround, hearth and custom mantel. Located off the Living Room is the 4 Season Sunroom with exposed stone, heat and A/C, walls of Marvin windows and access to the backyard. Modern Powder Room with pedestal sink and tile floor. Along the rich wood accented staircase to the 2nd level are French doors with a transom window above with a Juliet balcony. Master Bedroom Suite boasts cathedral, vaulted ceilings, customized wall of closets, and updated Master Bathroom with oversized shower with 2 shower areas, his/hers vanities and large linen closet. 3 additional spacious Bedrooms. Updated Jack n~ Jill Bathroom with tub. Convenient 2nd level Laundry with included, Included-NEW Whirlpool energy efficient Washer and Dryer. Back stairway to the Kitchen. Terrific Finished Lower Level with updated half Bathroom, NEW carpet, NEW remote control ceiling light, cedar closet and tons of storage space! Additional amenities included, wood blinds, driveway extension and NEW Vector security system. Enjoy cool Summer nights on the fantastic NEW Patio overlooking the enchanting yard! Walk to the Elkins Park Train Station! Close to the library, parks, religious institutions, shops, restaurants, Penn State, Salus and Arcadia Universities, Abington-Jefferson Hospital, Jenkintown and Philadelphia! 1 year HSA Warranty included! Truly the perfect place to call HOME! 2020-09-15

    This property is not currently displayed as for sale or rent on Zillow. This may be different from what's on other websites or public sources.
    Facts & features

    Interior

    Bedrooms & bathrooms
    • Bedrooms: 4
    • Bathrooms: 4
    Heating
    • Baseboard, Oil
    Cooling
    • Central
    Appliances
    • Included: Dishwasher, Dryer, Garbage disposal, Microwave, Refrigerator, Washer
    Features
    • Ceiling Fan(s), Window Treatments, Cedar Closet(s), Recessed Lighting, Built-Ins, Eat-in Kitchen, Crown Molding, Carpet, Wood Floors, Attic, Upgraded Countertops, Kitchen - Table Space, Curved Staircase, Double/Dual Staircase, Stall Shower, Efficiency, Tub Shower, Additional Stairway, Primary Bath(s)
    • Flooring: Hardwood
    • Has fireplace: Yes
    Interior area
    • Total interior livable area: 3,711 sqft
    • Finished area below ground: 720

    Property

    Parking
    • Total spaces: 1
    • Parking features: Garage - Attached
    Features
    • Exterior features: Stone
    Lot
    • Size: 9,147 Square Feet
    Details
    • Parcel number: 310028408001
    • Special conditions: Standard

    Construction

    Type & style
    • Home type: SingleFamily
    • Architectural style: Colonial
    Materials
    • Roof: Slate
    Condition
    • Year built: 1938

    Utilities & green energy

    • Utilities for property: Fiber Optic

    Community & HOA

    Location
    • Region: Elkins Park
    • Municipality: CHELTENHAM TWP

    Financial & listing details

    • Price per square foot: $188/sqft
    • Tax assessed value: $205,200
    • Annual tax amount: $13,956

    Price history

    DateEventPrice
    11/27/2020Sold$510,000+2%$137/sqft
    Source: Public Record Report a problem
    8/10/2020Pending sale$500,000$135/sqft
    Source: BHHS Fox & Roach-Blue Bell #PAMC658820 Report a problem
    8/7/2020Listed for sale$500,000+9.9%$135/sqft
    Source: BHHS Fox & Roach-Blue Bell #PAMC658820 Report a problem
    4/20/2016Sold$455,000-6.2%$123/sqft
    Source: Public Record Report a problem
    2/26/2016Pending sale$485,000$131/sqft
    Source: Keller Williams - Philadelphia - NE #6730404 Report a problem
    2/11/2016Listed for sale$485,000$131/sqft
    Source: Keller Williams Real Estate Tri-County #6730404 Report a problem
    12/10/2015Listing removed$485,000$131/sqft
    Source: BHHS Fox & Roach #6587156 Report a problem
    8/27/2015Price change$485,000-7.6%$131/sqft
    Source: BHHS Fox & Roach #6587156 Report a problem
    6/5/2015Listed for sale$524,900-0.9%$141/sqft
    Source: BHHS Fox & Roach #6587156 Report a problem
    1/12/2011Listing removed$529,900$143/sqft
    Source: Prudential Fox and Roach #5693855 Report a problem
    9/23/2010Price change$529,900-1.9%$143/sqft
    Source: Prudential Fox and Roach #5693855 Report a problem
    4/17/2010Price change$539,900-6.3%$145/sqft
    Source: Prudential Fox and Roach #5693855 Report a problem
    10/27/2009Listed for sale$575,900+125.8%$155/sqft
    Source: Owner Report a problem
    5/8/1998Sold$255,000$69/sqft
    Source: Public Record Report a problem

    Public tax history

    YearProperty taxesTax assessment
    2025$13,956 +2.7%$205,200
    2024$13,592 $205,200
    2023$13,592 +2.1%$205,200
    2022$13,318 +2.8%$205,200
    2021$12,953 +2.3%$205,200
    2020$12,661 +2.7%$205,200
    2019$12,328 +3.2%$205,200
    2018$11,946 +2.2%$205,200
    2017$11,690 +2%$205,200
    2016$11,463 +2.8%$205,200
    2015$11,146 +3.3%$205,200
    2014$10,793 +1.4%$205,200
    2013$10,648 $205,200
    2012$10,648 +0.9%$205,200
    2011$10,554 +5.1%$205,200
    2010$10,043 -16.4%$205,200 -19.8%
    2009$12,020 +4.4%$256,000
    2008$11,510 +6.7%--
    2007$10,788 +6.6%--
    2006$10,118 +5.8%--
    2005$9,564 +4.1%--
    2004$9,190 +4.9%--
    2003$8,762 +8.9%--
    2002$8,045 +7.2%--
    2000$7,508 +7.9%--
    1999$6,957 --
    Find assessor info on the county website

    Neighborhood: Melrose Park

    Nearby schools

    GreatSchools rating
    Schools provided by the listing agent
    • Elementary: ELKINS PARK
    • Middle: CEDARBROOK
    • High: CHELTENHAM
    • District: CHELTENHAM

    Source: The MLS. This data may not be complete. We recommend contacting the local school district to confirm school assignments for this home.

    Get a cash offer in 3 minutes
    Find out how much your home could sell for in as little as 3 minutes with a no-obligation cash offer.
    Estimated market value
    $699,200
    Get a cash offer in 3 minutes
    Find out how much your home could sell for in as little as 3 minutes with a no-obligation cash offer.
    Estimated market value
    $699,200