Skip main navigation
Off market
  • $675,500

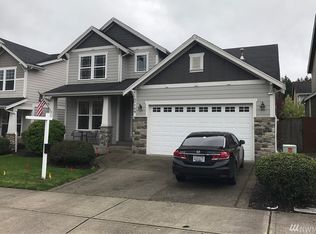
    7705 Whitney Ave NE, Lacey, WA 98516

    4beds
    3,340sqft
    Single Family Residence
    Built in ----
    -- sqft lot
    $675,500 Zestimate®
    $202/sqft
    $3,536 Estimated rent

    Home value

    $675,500

    $642,000 - $709,000

    $3,536/mo

    Zestimate® history
    Loading
    Loading...

    Owner options

    List your home for rent

    $3,536/mo

    Rent Zestimate®

    Find your next renter with Zillow Rental Manager. Plus, with online applications, you can quickly screen prospective tenants – for free.

    Learn more

    $3,536/mo

    Rent Zestimate®

    Refinance and save

    $4,106/mo

    Est. payment

    Refinancing to a lower rate could help reduce your monthly payments and save thousands over the life of the loan.

    See today's rates

    $4,106/mo

    Est. payment

    Explore your selling options

    Work with a Zillow partner agent

    Leverage their expertise and Zillow's premium Showcase listings to get your home seen by more buyers.

    Get started

    List with your own agent

    Get your home in front of millions of buyers by listing it on Zillow.

    Learn how to do it

    Sell it yourself

    Take full control of how buyers see your home on Zillow by listing For Sale by Owner (FSBO).

    List your home

    What's special

    Cozy gas fireplaceSprawling patioExpansive kitchenTwo-car garageWood flooringLuxurious primary suiteLarge fenced backyard

    Welcome to this spectacular 3,3400 sq. ft. gem, offering an abundance of space, functionality, and charm. This beautifully appointed home, built in 2006, is a perfect blend of elegance and comfort, and it's ready for you to call it home. As you step inside, you're greeted by a bright, inviting den, accessed through double glass doors, providing an ideal space for a home office or quiet retreat. The formal dining room is perfect for hosting dinner parties and holiday gatherings. The expansive kitchen is a chef's dream, featuring a spacious pantry, tiled countertops, a center island with breakfast bar, a refrigerator, dishwasher, microwave, and electric flat-top range/oven. Adjacent to the kitchen, the morning room boasts a built-in desk and additional storageperfect for your daily tasks or organizing your home. The open-concept living room is the heart of the home, complete with a cozy gas fireplace and built-in bookshelvescreating a warm, inviting atmosphere for family time or entertaining guests. A conveniently located half bath completes the main floor, along with under-stairs storage and direct access to the garage. Upstairs, the luxurious primary suite offers double door entry, vaulted ceilings, and a designated sitting area or a workout space. The suite's massive walk-in closet provides ample storage, while the spa-like five-piece bath features a raised vanity, generous soaking tub, and a private toilet rooma true sanctuary. The upper level also includes three additional spacious bedrooms, a full bath with double sinks, separate shower and toilet room, and a convenient laundry room with washer and dryer hookups. This home features wood flooring in select areas, ceiling fans, and an abundance of storage throughout. The large fenced backyard with a sprawling patio is ideal for outdoor living, while the two-car garage ensures plenty of space for vehicles and additional storage. Additional features include gas forced air heating, on city water and sewer, and being part of the highly-rated North Thurston School District (Olympic View Elementary, Salish Middle, River Ridge High). PETS: No Pets. We do not accept comprehensive reusable tenant screening reports. We use a third-party pet policy service, all applicants must create a tenant-only or a service animal profile. Applicants should please go to this link: https teamnwpm. Other fees: Re-key fee $75.00 payable upon approval Pet screening $0 for no animals/$0 for Assistance Animals

    This property is off market, which means it's not currently listed for sale or rent on Zillow. This may be different from what's available on other websites or public sources.

    Zillow last checked:

    Listing updated:

    Source: Zillow Rentals

    Facts & features

    Interior

    Bedrooms & bathrooms
    • Bedrooms: 4
    • Bathrooms: 3
    • Full bathrooms: 2
    • 1/2 bathrooms: 1
    Appliances
    • Included: Dishwasher, Microwave, Range Oven
    Features
    • Walk In Closet
    Interior area
    • Total interior livable area: 3,340 sqft

    Property

    Parking
    • Details: Contact manager
    Features
    • Exterior features: Gas included in rent, Heating included in rent, No Utilities included in rent, Security: none, Sewage included in rent, Walk In Closet, Water included in rent, refrigerator/freezer
    Details
    • Parcel number: 52930036200

    Construction

    Type & style
    • Home type: SingleFamily
    • Property subtype: Single Family Residence

    Utilities & green energy

    • Utilities for property: Gas, Sewage, Water

    Community & HOA

    Community
    • Deposit fee: $2,945
    Location
    • Region: Lacey

    Financial & listing details

    • Price per square foot: $202/sqft
    • Tax assessed value: $611,600
    • Annual tax amount: $6,352
    • Date on market: 1/23/2025
    • Lease term: Contact For Details

    Price history

    DateEventPrice
    3/18/2025Listing removed$2,950$1/sqft
    Source: Zillow Rentals Report a problem
    2/21/2025Price change$2,950-4.8%$1/sqft
    Source: Zillow Rentals Report a problem
    1/23/2025Listed for rent$3,100+4.2%$1/sqft
    Source: Zillow Rentals Report a problem
    3/30/2024Listing removed--
    Source: Zillow Rentals Report a problem
    2/24/2024Listed for rent$2,975+24%$1/sqft
    Source: Zillow Rentals Report a problem
    7/30/2018Listing removed$2,400$1/sqft
    Source: Pettit Property Management Report a problem
    5/21/2018Listed for rent$2,400+4.3%$1/sqft
    Source: Pettit Property Management Report a problem
    7/25/2014Listing removed$2,300$1/sqft
    Source: Pettit Property Management Report a problem
    6/24/2014Listed for rent$2,300$1/sqft
    Source: Pettit Property Management Report a problem
    10/3/2007Sold$398,000+2.2%$119/sqft
    Source: NWMLS as distributed by MLS GRID #27102739 Report a problem
    11/17/2005Sold$389,500$117/sqft
    Source: NWMLS as distributed by MLS GRID #25059332 Report a problem

    Public tax history

    YearProperty taxesTax assessment
    2024$6,352 +14.6%$611,600 +5.5%
    2023$5,541 -2.3%$579,700 -2.8%
    2022$5,671 -3%$596,100 +18.5%
    2021$5,849 +9.9%$503,000 +17.9%
    2020$5,324 +24.9%$426,500 +4.9%
    2019$4,263 -15.4%$406,400 +4.2%
    2018$5,040 +18.4%$390,100 +7.8%
    2017$4,256 $361,800 +6.4%
    2016$4,256 $340,050 +4.4%
    2014$4,256 $325,850 +7%
    2013-- $304,600
    2012$3,877 --
    2011-- --
    2010-- --
    2009$3,746 --
    2008-- --
    2007$3,671 +384.9%--
    2006$757 --
    2005-- --
    Find assessor info on the county website

    Neighborhood: 98516

    Nearby schools

    GreatSchools rating
    Get a cash offer in 3 minutes
    Find out how much your home could sell for in as little as 3 minutes with a no-obligation cash offer.
    Estimated market value
    $675,500
    Get a cash offer in 3 minutes
    Find out how much your home could sell for in as little as 3 minutes with a no-obligation cash offer.
    Estimated market value
    $675,500