Gorgeous Boomerang Ranch home with great curb appeal. Entertaining is a breeze with the is open concept layout. The formal dining flows into the spacious living room that is filled with natural light. Just off the living room is the beautiful kitchen featuring stainless steel appliances, 42'' inch cabinets, large kitchen island with counter seating, pantry, and breakfast nook. Upstairs you'll find the relaxing master bedroom with 5-piece master bath and walk-in closet. Completing the second level are 2 additional bedrooms, a full bathroom, and a convenient upstairs laundry. Nicely finished basement offers great additional living space with a guest suite, full bath and a spacious living area that has been designed as the perfect movie room. Enjoy your morning outside in your beautiful, private backyard with patio and large lawn. This is must see home located in the coveted Windsor School District.
Sold for $499,999
$499,999
7706 11th St, Greeley, CO 80634
4beds
2,812sqft
SingleFamily
Built in 2012
7,405 Square Feet Lot
$493,900 Zestimate®
$178/sqft
$2,850 Estimated rent
Home value
$493,900
$464,000 - $524,000
$2,850/mo
Zestimate® history
Owner options
List your home for rent
$2,850/mo
Rent Zestimate®
Find your next renter with Zillow Rental Manager. Plus, with online applications, you can quickly screen prospective tenants – for free.
$2,850/mo
Rent Zestimate®
Refinance and save
$3,161/mo
Est. payment
Refinancing to a lower rate could help reduce your monthly payments and save thousands over the life of the loan.
$3,161/mo
Est. payment
Explore your selling options
Work with a Zillow partner agent
Leverage their expertise and Zillow's premium Showcase listings to get your home seen by more buyers.
Get startedList with your own agent
Get your home in front of millions of buyers by listing it on Zillow.
Learn how to do itSell it yourself
Take full control of how buyers see your home on Zillow by listing For Sale by Owner (FSBO).
List your homeWhat's special
Facts & features
Interior
Bedrooms & bathrooms
- Bedrooms: 4
- Bathrooms: 4
- Full bathrooms: 4
Heating
- Forced air, Gas
Cooling
- Central
Appliances
- Included: Dishwasher, Garbage disposal, Microwave, Range / Oven, Refrigerator
Features
- Eating Space / Kitchen, Open Floor Plan, Five Piece Bath, Kitchen Island, Master Bath, Master Suite, Window Coverings, Smoke Free
- Flooring: Tile, Carpet, Laminate
- Basement: Finished
- Has fireplace: No
Interior area
- Total interior livable area: 2,812 sqft
Property
Parking
- Total spaces: 3
- Parking features: Garage - Attached
Features
- Exterior features: Other, Composition
Lot
- Size: 7,405 Square Feet
Details
- Parcel number: 095908021002
Construction
Type & style
- Home type: SingleFamily
Materials
- Frame
- Roof: Composition
Condition
- Year built: 2012
Utilities & green energy
- Sewer: Public
- Water: Public
Community & HOA
HOA
- Has HOA: Yes
- Services included: Trash Removal, Common Area Grounds Maintenance
- HOA fee: $35 monthly
Location
- Region: Greeley
Financial & listing details
- Price per square foot: $178/sqft
- Tax assessed value: $477,266
- Annual tax amount: $2,718
Price history
| Date | Event | Price |
|---|---|---|
| 3/4/2025 | Sold | $499,999+29.9%$178/sqft |
Source: Public Record Report a problem | ||
| 5/7/2019 | Listing removed | $384,900$137/sqft |
Source: Redfin Corporation #8158378 Report a problem | ||
| 3/25/2019 | Pending sale | $384,900$137/sqft |
Source: Redfin Corporation #8158378 Report a problem | ||
| 3/21/2019 | Price change | $384,900-1.3%$137/sqft |
Source: Redfin Corporation #8158378 Report a problem | ||
| 3/15/2019 | Listed for sale | $390,000$139/sqft |
Source: Redfin Corporation #8158378 Report a problem | ||
Public tax history
| Year | Property taxes | Tax assessment |
|---|---|---|
| 2026 | $2,718 +13.1% | $29,200 -2.1% |
| 2025 | $2,403 +9.9% | $29,830 -4.9% |
| 2024 | $2,186 -5.9% | $31,370 -0.9% |
| 2023 | $2,324 +8.1% | $31,670 +20.6% |
| 2022 | $2,150 +7.8% | $26,270 -2.8% |
| 2021 | $1,994 | $27,020 +5.5% |
| 2020 | $1,994 +15.7% | $25,620 |
| 2019 | $1,723 -12.7% | $25,620 +22.5% |
| 2018 | $1,974 +14.6% | $20,910 |
| 2017 | $1,723 -5.9% | $20,910 +9.2% |
| 2016 | $1,831 +19.7% | $19,150 |
| 2015 | $1,530 +22.2% | $19,150 +31.1% |
| 2014 | $1,252 | $14,610 |
| 2013 | -- | $14,610 +475.2% |
| 2012 | -- | $2,540 -63.1% |
| 2011 | -- | $6,890 -26.9% |
| 2010 | -- | $9,420 |
| 2009 | -- | $9,420 -22.8% |
| 2008 | -- | $12,200 |
| 2007 | -- | $12,200 +37.5% |
| 2006 | -- | $8,870 |
| 2005 | -- | $8,870 +68.3% |
| 2004 | -- | $5,270 |
Find assessor info on the county website
Neighborhood: 80634
Nearby homes
- $499,9994 bd4 ba2.8k sqft7706 W 11th St, Greeley, CO 80634Sold

- $427,7003 bd2 ba2.8k sqft7712 11th St, Greeley, CO 80634Off Market
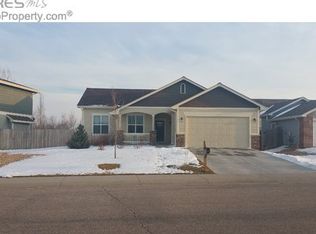
- $432,9003 bd3 ba2.4k sqft7700 W 11th St, Greeley, CO 80634Off Market
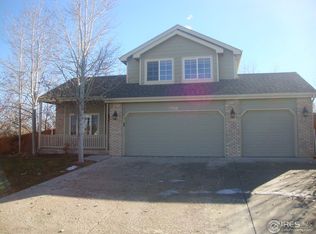
- $452,3003 bd3 ba2.4k sqft7700 11th St, Greeley, CO 80634Off Market
- $441,3003 bd2 ba2.8k sqft7712 W 11th St, Greeley, CO 80634Off Market
- $443,5003 bd2 ba1.7k sqft7709 11th Street Rd, Greeley, CO 80634Off Market
- $437,2003 bd2 ba3.6k sqft7718 11th St, Greeley, CO 80634Off Market
- $---- bd-- ba-- sqft7703 W 11th Street Rd, Greeley, CO 80634Off Market
Nearby schools
GreatSchools rating
- 7/10Mountain View Elementary SchoolGrades: 3-5Distance: 6.3 mi
- 6/10Severance Middle SchoolGrades: 6-8Distance: 6.3 mi
- 6/10Severance High SchoolGrades: 9-12Distance: 6.3 mi
Schools provided by the listing agent
- Elementary: Mountain View
- Middle: Severance
- High: Windsor
- District: Windsor RE-4
Source: The MLS. This data may not be complete. We recommend contacting the local school district to confirm school assignments for this home.
Get a cash offer in 3 minutes
Find out how much your home could sell for in as little as 3 minutes with a no-obligation cash offer.
Estimated market value
$493,900
Get a cash offer in 3 minutes
Find out how much your home could sell for in as little as 3 minutes with a no-obligation cash offer.
Estimated market value
$493,900
- Colorado
- Weld County
- Greeley
- 80634
- 7706 11th St
