Skip main navigation
Off market
  • $524,800

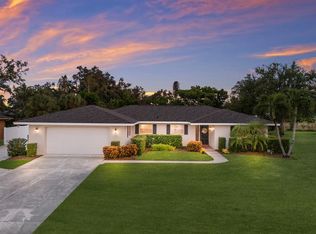
    7706 15th Ave NW, Bradenton, FL 34209

    3beds
    1,500sqft
    SingleFamily
    Built in 1985
    0.34 Acres Lot
    $524,800 Zestimate®
    $350/sqft
    $3,484 Estimated rent

    Home value

    $524,800

    $488,000 - $562,000

    $3,484/mo

    Zestimate® history
    Loading
    Loading...

    Owner options

    List your home for rent

    $3,484/mo

    Rent Zestimate®

    Find your next renter with Zillow Rental Manager. Plus, with online applications, you can quickly screen prospective tenants – for free.

    Learn more

    $3,484/mo

    Rent Zestimate®

    Refinance and save

    $3,470/mo

    Est. payment

    Refinancing to a lower rate could help reduce your monthly payments and save thousands over the life of the loan.

    See today's rates

    $3,470/mo

    Est. payment

    Explore your selling options

    Work with a Zillow partner agent

    Leverage their expertise and Zillow's premium Showcase listings to get your home seen by more buyers.

    Get started

    List with your own agent

    Get your home in front of millions of buyers by listing it on Zillow.

    Learn how to do it

    Sell it yourself

    Take full control of how buyers see your home on Zillow by listing For Sale by Owner (FSBO).

    List your home

    What's special

    WELCOME HOME! Is what you feel when you walk into the front door. OPEN kitchen/living area with wood floors, Granite countertops and stainless steel appliances new kitchen lighting. The 65" television mounted over the wood-burning fireplace with Bose surround system transfers to new owner. There are 12 feet of pocketing, sliding, beveled doors. Step outside to a tropical oasis of 1400 sf with Travertine marble pavers. The outdoor kitchen with indestructible resin cabinetry has stainless Alfresco grill with dual side burners. Over the grill is vented to keep the smoke and heat at bay. Enjoy the outside bar area with sink. Enjoy relaxing saltwater Pebble-Tec pool/spa, The leased 100 gallon propane tank heats the pool/spa and grill. Privacy abounds with 6" high fence with 2 access gates and mature landscaping. Master bedroom has 15 feet of custom built-in cabinetry for clothes and storage, walk-in closet, 6 ft. of sliding glass doors with beveled glass. Dual bathroom sinks, medicine cabinets, quartz countertop, frameless shower door. Galvume roof with secondary water barrier was installed in 2016 as well as added insulation. There are vinyl double Thermal pane windows that tilt for easy cleaning. Laundry room with cabinetry, washer/dryer that convey with house. Landscape irrigation is from a well, security system, new screens for windows and Lani 2019. No HOA deed restrictions! The 60' brick-pavered driveway, 2 car garage. Office/ storage room off kitchen. Bike,walk to Robinson Preserve

    This property is off market, which means it's not currently listed for sale or rent on Zillow. This may be different from what's available on other websites or public sources.
    Facts & features

    Interior

    Bedrooms & bathrooms
    • Bedrooms: 3
    • Bathrooms: 2
    • Full bathrooms: 2
    Heating
    • Heat pump
    Cooling
    • Central
    Appliances
    • Included: Dryer, Microwave, Refrigerator, Washer
    • Laundry: Laundry Room
    Features
    • Cathedral Ceiling(s), Ceiling Fans(s), High Ceiling(s), Living Room/Dining Room Combo, Split Bedroom, Vaulted Ceiling(s), Walk-In Closet(s), Open Floorplan, Solid Surface Counters
    • Flooring: Carpet, Hardwood
    • Windows: Blinds, Thermal Windows
    • Has fireplace: Yes
    • Fireplace features: Family Room, Wood Burning
    Interior area
    • Structure area source: Public Records
    • Total interior livable area: 1,500 sqft

    Property

    Parking
    • Total spaces: 2
    • Parking features: Garage - Attached
    Features
    • Levels: One
    • Patio & porch: Covered, Patio, Porch, Screened, Rear Porch
    • Exterior features: Other, Wood
    • Pool features: Heated, Salt Water, Screen Enclosure, In Ground
    • Has spa: Yes
    • Spa features: In Ground
    Lot
    • Size: 0.34 Acres
    • Features: In County, Street Dead-End, Sidewalk, Greenbelt, Level/Flat
    • Residential vegetation: Mature Landscaping, Trees/Landscaped, Oak Trees
    Details
    • Additional structures: Shed(s)
    • Parcel number: 3031110004
    • Zoning: RSF4.5

    Construction

    Type & style
    • Home type: SingleFamily
    • Architectural style: Florida, Ranch
    Materials
    • Frame
    • Roof: Metal
    Condition
    • Year built: 1985

    Utilities & green energy

    • Sewer: Septic Tank
    • Water: Public, Well
    • Utilities for property: Cable Available, BB/HS Internet Available, Cable Connected, Electricity Connected, Fire Hydrant, Street Lights, Underground Utilities, Water Available, Propane

    Community & HOA

    Community
    • Security: Smoke Detector(s), Security System
    • Subdivision: PINEHURST
    Location
    • Region: Bradenton

    Financial & listing details

    • Price per square foot: $350/sqft
    • Tax assessed value: $401,708
    • Annual tax amount: $3,852

    Price history

    DateEventPrice
    9/20/2019Sold$332,500-5%$222/sqft
    Source: Stellar MLS #A4440258 Report a problem
    8/10/2019Pending sale$349,900$233/sqft
    Source: RE/MAX Alliance Group #A4440258 Report a problem
    8/10/2019Listed for sale$349,900$233/sqft
    Source: RE/MAX ALLIANCE GROUP #A4440258 Report a problem
    8/10/2019Pending sale$349,900$233/sqft
    Source: RE/MAX ALLIANCE GROUP #A4440258 Report a problem
    8/10/2019Pending sale$349,900$233/sqft
    Source: RE/MAX ALLIANCE GROUP #A4440258 Report a problem
    8/1/2019Price change$349,900-7.9%$233/sqft
    Source: RE/MAX ALLIANCE GROUP #A4440258 Report a problem
    7/3/2019Listed for sale$379,900$253/sqft
    Source: RE/MAX ALLIANCE GROUP #A4440258 Report a problem

    Public tax history

    YearProperty taxesTax assessment
    2025$3,852 +3.3%$293,260 +2.9%
    2024$3,729 +1.7%$284,995 +3%
    2023$3,668 +2.7%$276,694 +3%
    2022$3,572 +0.1%$268,635 +3%
    2021$3,570 -4%$260,811 -3.5%
    2020$3,719 +83.8%$270,208 +77.5%
    2019$2,024 +1.1%$152,219 +1.9%
    2018$2,002 $149,381 +2.1%
    2017-- $146,309 +2.1%
    2016$1,868 $143,300 +0.7%
    2015$1,868 $142,304 +0.8%
    2014$1,868 +0.7%$141,175 +1.5%
    2013$1,855 +185368%$139,089 +1.7%
    2012$1 $136,764 -0.5%
    2011$1 $137,457 +1.5%
    2010-- $135,426 +2.7%
    2009$1,714 +2.8%$131,866 +0.1%
    2008$1,667 +5.6%$131,734 +3%
    2007$1,579 -4.6%$127,897 +2.5%
    2006$1,655 +0.5%$124,778 +3%
    2005$1,646 +2.3%$121,144 +3%
    2004$1,609 +0.6%$117,616 +1.9%
    2003$1,599 +2.6%$115,423 +2.4%
    2002$1,559 +3.6%$112,718 +1.6%
    2001$1,505 +1.8%$110,943 +3%
    2000$1,478 $107,712
    Find assessor info on the county website

    Neighborhood: 34209

    Nearby schools

    GreatSchools rating
    Schools provided by the listing agent
    • Elementary: Ida M. Stewart Elementary
    • Middle: Martha B. King Middle
    • High: Manatee High

    Source: The MLS. This data may not be complete. We recommend contacting the local school district to confirm school assignments for this home.

    Get a cash offer in 3 minutes
    Find out how much your home could sell for in as little as 3 minutes with a no-obligation cash offer.
    Estimated market value
    $524,800
    Get a cash offer in 3 minutes
    Find out how much your home could sell for in as little as 3 minutes with a no-obligation cash offer.
    Estimated market value
    $524,800