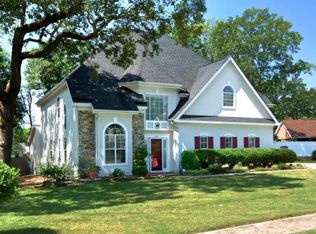
Welcome to the perfect location! Just minutes from Hamilton Place Mall, top restaurants, and with easy access to the interstate- this home offers convenience and comfort in every direction! The main level boasts a living room with large windows, a formal dining room, eat-in kitchen, half bath, a cozy den with a fireplace and a bright sunroom-ideal for relaxing or entertaining! The second level hosts the primary bedroom with en-suite and walk-in closet. You'll also find three generously sized bedrooms, a full hall bath and a convenient laundry room. This home is move-in ready, incredibly spacious and designed for gatherings! Enjoy outdoor living with a screen porch, fenced backyard and above-ground pool- perfect for summer fun! The neighborhood also offers a community pool for even more recreation. Don't miss your chance to own a home that truly has it all- space, comfort and an unbeatable location!! The buyer is responsible to do their due diligence to verify that all information is correct, accurate, and for obtaining any and all restrictions for the property. The number of bedrooms listed above complies with local appraisal standards only.
Sold for $480,000
$480,000
7706 Ashley Oaks Dr, Chattanooga, TN 37421
4beds
2,734sqft
Single Family Residence
Built in 1991
0.25 Acres Lot
$484,900 Zestimate®
$176/sqft
$2,584 Estimated rent
Home value
$484,900
$456,000 - $514,000
$2,584/mo
Zestimate® history
Owner options
List your home for rent
$2,584/mo
Rent Zestimate®
Find your next renter with Zillow Rental Manager. Plus, with online applications, you can quickly screen prospective tenants – for free.
$2,584/mo
Rent Zestimate®
Refinance and save
$3,198/mo
Est. payment
Refinancing to a lower rate could help reduce your monthly payments and save thousands over the life of the loan.
$3,198/mo
Est. payment
Explore your selling options
Work with a Zillow partner agent
Leverage their expertise and Zillow's premium Showcase listings to get your home seen by more buyers.
Get startedList with your own agent
Get your home in front of millions of buyers by listing it on Zillow.
Learn how to do itSell it yourself
Take full control of how buyers see your home on Zillow by listing For Sale by Owner (FSBO).
List your homeWhat's special
Fenced backyardThree generously sized bedroomsEat-in kitchenConvenient laundry roomFull hall bathScreen porchLarge windows
Zillow last checked:
Listing updated:
Listed by:
Paula McDaniel 423-355-0311,
Real Estate Partners Chattanooga LLC
Bought with:
Lisa Paller, 357711
Working Moms Realty LLC
Source: Greater Chattanooga Realtors,MLS#: 1525038
Facts & features
Interior
Bedrooms & bathrooms
- Bedrooms: 4
- Bathrooms: 3
- Full bathrooms: 2
- 1/2 bathrooms: 1
Primary bedroom
- Level: Second
Bedroom
- Level: Second
Bedroom
- Level: Second
Bedroom
- Level: Second
Primary bathroom
- Level: Second
Bathroom
- Level: Second
Other
- Level: First
Den
- Level: First
Dining room
- Level: First
Kitchen
- Level: First
Laundry
- Level: Second
Living room
- Level: First
Sunroom
- Level: First
Heating
- Electric
Cooling
- Central Air, Electric, Multi Units
Appliances
- Included: Disposal, Dishwasher, Free-Standing Electric Oven, Gas Water Heater, Microwave, Refrigerator, Stainless Steel Appliance(s)
- Laundry: Laundry Room, Upper Level
Features
- Ceiling Fan(s), Crown Molding, Entrance Foyer, Eat-in Kitchen, Granite Counters, Pantry, Walk-In Closet(s), Tub/shower Combo, En Suite
- Flooring: Ceramic Tile, Engineered Hardwood
- Windows: Vinyl Frames
- Basement: Crawl Space
- Has fireplace: Yes
- Fireplace features: Den, Gas Log
Interior area
- Total structure area: 2,734
- Total interior livable area: 2,734 sqft
- Finished area above ground: 2,734
Property
Parking
- Total spaces: 2
- Parking features: Driveway, Garage Faces Front
- Garage spaces: 2
Features
- Levels: Two
- Patio & porch: Deck, Screened, Porch - Screened
- Exterior features: Private Yard, Rain Gutters
- Pool features: Above Ground
- Fencing: Back Yard,Fenced,Wood
Lot
- Size: 0.25 Acres
- Dimensions: 92 x 120
- Features: Level
Details
- Parcel number: 149g D 002
- Special conditions: Standard
Construction
Type & style
- Home type: SingleFamily
- Property subtype: Single Family Residence
Materials
- Other, Synthetic Stucco
- Foundation: Block
- Roof: Shingle
Condition
- New construction: No
- Year built: 1991
Utilities & green energy
- Sewer: Private Sewer
- Water: Public
- Utilities for property: Electricity Connected, Natural Gas Connected, Sewer Connected, Water Connected
Community & HOA
Community
- Features: Curbs, Clubhouse, Pool, Sidewalks
- Subdivision: Ashwood
HOA
- Has HOA: Yes
- Amenities included: Clubhouse, Pool
- HOA fee: $350 annually
Location
- Region: Chattanooga
Financial & listing details
- Price per square foot: $176/sqft
- Tax assessed value: $451,800
- Annual tax amount: $3,377
- Date on market: 12/9/2025
- Listing terms: Cash,Conventional
Price history
| Date | Event | Price |
|---|---|---|
| 3/2/2026 | Sold | $480,000-4%$176/sqft |
Source: Greater Chattanooga Realtors #1525038 Report a problem | ||
| 1/26/2026 | Contingent | $500,000$183/sqft |
Source: Greater Chattanooga Realtors #1525038 Report a problem | ||
| 12/9/2025 | Listed for sale | $500,000+74.8%$183/sqft |
Source: Greater Chattanooga Realtors #1525038 Report a problem | ||
| 5/10/2018 | Sold | $286,000+2.5%$105/sqft |
Source: Public Record Report a problem | ||
| 3/13/2018 | Pending sale | $279,000$102/sqft |
Source: Keller Williams Realty Greater Downtown #1277307 Report a problem | ||
| 3/8/2018 | Listed for sale | $279,000+11.6%$102/sqft |
Source: Keller Williams Realty #1277307 Report a problem | ||
| 4/1/2011 | Sold | $250,000$91/sqft |
Source: Public Record Report a problem | ||
Public tax history
| Year | Property taxes | Tax assessment |
|---|---|---|
| 2025 | $1,712 +1.7% | $112,950 +50% |
| 2024 | $1,684 | $75,275 |
| 2023 | $1,684 | $75,275 |
| 2022 | $1,684 | $75,275 |
| 2021 | $1,684 -7.8% | $75,275 +14% |
| 2020 | $1,826 | $66,050 |
| 2019 | $1,826 | $66,050 |
| 2018 | $1,826 -47.2% | $66,050 |
| 2017 | $3,457 +1.4% | $66,050 |
| 2016 | $3,408 | -- |
| 2015 | $3,408 | $64,900 |
| 2014 | $3,408 +1.7% | -- |
| 2013 | $3,352 | $64,900 -1.7% |
| 2012 | $3,352 | $66,050 |
| 2011 | $3,352 | $66,050 |
| 2010 | $3,352 +7.9% | $66,050 |
| 2009 | $3,107 | $66,050 +13.8% |
| 2008 | -- | $58,025 |
| 2007 | -- | $58,025 |
| 2006 | -- | $58,025 |
| 2005 | -- | $58,025 +6.6% |
| 2004 | -- | $54,450 |
| 2003 | -- | $54,450 |
| 2002 | -- | $54,450 |
| 2001 | -- | $54,450 +13.4% |
| 2000 | -- | $48,000 |
Find assessor info on the county website
Neighborhood: Ashwood
Nearby homes
- $477,2003 bd3 ba3k sqft7708 Ashley Oaks Dr, Chattanooga, TN 37421Off Market
- $468,2003 bd2 ba2.7k sqft7704 Ashley Oaks Dr, Chattanooga, TN 37421Off Market
- $444,200-- bd2 ba2.2k sqft2305 Laurelton Creek Ln, Chattanooga, TN 37421Off Market
- $449,200-- bd2 ba2k sqft2307 Laurelton Creek Ln, Chattanooga, TN 37421Off Market
- $573,600-- bd2 ba3.3k sqft2403 Lennox Ct, Chattanooga, TN 37421Off Market
- $476,8004 bd3 ba2.7k sqft7710 Ashley Oaks Dr, Chattanooga, TN 37421Off Market
- $471,5003 bd2 ba2.6k sqft2309 Laurelton Creek Ln, Chattanooga, TN 37421Off Market
- $473,5003 bd2 ba2.7k sqft2303 Laurelton Creek Ln, Chattanooga, TN 37421Off Market
Nearby schools
GreatSchools rating
- 5/10Bess T Shepherd Elementary SchoolGrades: PK-5Distance: 1.4 mi
- 7/10Ooltewah Middle SchoolGrades: 6-8Distance: 4.3 mi
- 5/10Ooltewah High SchoolGrades: 9-12Distance: 5.6 mi
Schools provided by the listing agent
- Elementary: Bess T. Shepherd Elementary
- Middle: Ooltewah Middle
- High: Ooltewah
Source: Greater Chattanooga Realtors. This data may not be complete. We recommend contacting the local school district to confirm school assignments for this home.
Get a cash offer in 3 minutes
Find out how much your home could sell for in as little as 3 minutes with a no-obligation cash offer.
Estimated market value
$484,900
Get a cash offer in 3 minutes
Find out how much your home could sell for in as little as 3 minutes with a no-obligation cash offer.
Estimated market value
$484,900
- Tennessee
- Hamilton County
- Chattanooga
- 37421
- Ashwood
- 7706 Ashley Oaks Dr
Nearby cities
Nearby neighborhoods
Nearby zip codes
Other Chattanooga Topics
