Nestled on a quiet street in the heart of Annandale, this 4/5 bedroom, 3 full bath 2 level expanded Rambler offers classic charm, flexible living space, and a highly convenient location. The entire house was expanded. The main level added 50% more square footage to the primary bedroom and the lower level was also expanded. This well-maintained home provides ample room for everyday living, guests, or a home office. Sold as of 5/21/26 As you walk through the front door, you enter a spacious living room with warm hardwoods. You’ll find a light-filled dining room with an open feel. The kitchen and two baths were fully renovated a couple of years ago and the upgrades are spectacular. Lovely new cabinets, recessed lights, gorgeous counters, and warm floors anchor the kitchen with an expanded breakfast nook. A few updates, mostly cosmetic, are still needed - new paint & carpet will go a long way. The spacious primary bedroom is on the main level. This two-level home offers a recreation room, laundry room, bonus room, and home office space on the lower level. Bonus!! The solar panels are connected to Dominion Energy. The monthly electric bills for the last two years have been only $8/month. The panels have required no maintenance. Step out the walkout entrance from the recreation room, and you’ll find a backyard oasis. Private-feeling backyard with mature trees, a spacious patio, and partial fencing-perfect for relaxing or entertaining. Ideally located with easy access to major commuter routes, shopping, dining, and nearby parks, this home combines suburban comfort with everyday convenience. *Click on virtual tour for floor plans & photos
Sold for $775,000
$775,000
7706 Bristow Dr, Annandale, VA 22003
4beds
2,640sqft
Single Family Residence
Built in 1960
0.26 Acres Lot
$777,900 Zestimate®
$294/sqft
$3,881 Estimated rent
Home value
$777,900
$731,000 - $825,000
$3,881/mo
Zestimate® history
Owner options
List your home for rent
$3,881/mo
Rent Zestimate®
Find your next renter with Zillow Rental Manager. Plus, with online applications, you can quickly screen prospective tenants – for free.
$3,881/mo
Rent Zestimate®
Refinance and save
$4,786/mo
Est. payment
Refinancing to a lower rate could help reduce your monthly payments and save thousands over the life of the loan.
$4,786/mo
Est. payment
Explore your selling options
Work with a Zillow partner agent
Leverage their expertise and Zillow's premium Showcase listings to get your home seen by more buyers.
Get startedList with your own agent
Get your home in front of millions of buyers by listing it on Zillow.
Learn how to do itSell it yourself
Take full control of how buyers see your home on Zillow by listing For Sale by Owner (FSBO).
List your homeWhat's special
Home office spacePartial fencingBonus roomQuiet streetGorgeous countersRecessed lightsSpacious patio
Zillow last checked:
Listing updated:
Listed by:
Gordon Wood 703-447-6138,
Corcoran McEnearney,
Co-Listing Agent: Kim Molthen 703-629-9135,
Corcoran McEnearney
Bought with:
Charles Klein
RE/MAX Allegiance
Source: Bright MLS,MLS#: VAFX2293112
Facts & features
Interior
Bedrooms & bathrooms
- Bedrooms: 4
- Bathrooms: 3
- Full bathrooms: 3
- Main level bathrooms: 2
- Main level bedrooms: 3
Rooms
- Room types: Living Room, Dining Room, Primary Bedroom, Bedroom 2, Bedroom 3, Bedroom 4, Kitchen, Breakfast Room, Office, Recreation Room, Bathroom 1, Bathroom 2, Bathroom 3
Primary bedroom
- Features: Flooring - Carpet
- Level: Main
- Area: 336 Square Feet
- Dimensions: 14 X 24
Bedroom 2
- Level: Main
- Area: 140 Square Feet
- Dimensions: 10 X 14
Bedroom 3
- Level: Main
- Area: 110 Square Feet
- Dimensions: 10 X 11
Bedroom 4
- Features: Flooring - Carpet
- Level: Lower
- Area: 150 Square Feet
- Dimensions: 10 X 15
Bathroom 1
- Level: Main
Bathroom 2
- Level: Main
Bathroom 3
- Level: Lower
Breakfast room
- Level: Main
- Area: 78 Square Feet
- Dimensions: 6 X 13
Dining room
- Features: Flooring - HardWood
- Level: Main
- Area: 88 Square Feet
- Dimensions: 8 X 11
Kitchen
- Features: Flooring - Vinyl
- Level: Main
- Area: 234 Square Feet
- Dimensions: 13 X 18
Kitchen
- Level: Main
- Area: 104 Square Feet
- Dimensions: 8 X 13
Living room
- Features: Flooring - HardWood
- Level: Main
- Area: 204 Square Feet
- Dimensions: 12 X 17
Office
- Features: Flooring - Carpet
- Level: Lower
- Area: 160 Square Feet
- Dimensions: 10 X 16
Recreation room
- Level: Lower
- Area: 552 Square Feet
- Dimensions: 23 X 24
Heating
- Forced Air, Natural Gas
Cooling
- Central Air, Electric
Appliances
- Included: Dishwasher, Disposal, Exhaust Fan, Microwave, Oven/Range - Electric, Range Hood, Refrigerator, Gas Water Heater
- Laundry: In Basement
Features
- Dining Area, Primary Bath(s), Breakfast Area, Ceiling Fan(s), Entry Level Bedroom
- Flooring: Carpet, Ceramic Tile, Wood
- Basement: Rear Entrance,Finished,Walk-Out Access
- Has fireplace: No
Interior area
- Total structure area: 2,640
- Total interior livable area: 2,640 sqft
- Finished area above ground: 1,320
- Finished area below ground: 1,320
Property
Parking
- Total spaces: 2
- Parking features: Off Street
Accessibility
- Accessibility features: Accessible Entrance
Features
- Levels: Two
- Stories: 2
- Patio & porch: Patio, Porch
- Pool features: None
- Fencing: Partial
Lot
- Size: 0.26 Acres
Details
- Additional structures: Above Grade, Below Grade
- Parcel number: 0704 06 0065
- Zoning: 0
- Special conditions: Standard
Construction
Type & style
- Home type: SingleFamily
- Architectural style: Ranch/Rambler
- Property subtype: Single Family Residence
Materials
- Combination, Brick
- Foundation: Brick/Mortar, Block
- Roof: Asphalt
Condition
- Good
- New construction: No
- Year built: 1960
- Major remodel year: 2023
Utilities & green energy
- Sewer: Public Sewer
- Water: Public
Community & HOA
Community
- Subdivision: Ravensworth Park
HOA
- Has HOA: No
Location
- Region: Annandale
Financial & listing details
- Price per square foot: $294/sqft
- Tax assessed value: $698,020
- Annual tax amount: $7,836
- Date on market: 4/15/2026
- Listing agreement: Exclusive Right To Sell
- Ownership: Fee Simple
Price history
| Date | Event | Price |
|---|---|---|
| 5/20/2026 | Sold | $775,000$294/sqft |
Source:  Bright MLS #VAFX2293112 Report a problem Bright MLS #VAFX2293112 Report a problem | ||
| 4/21/2026 | Contingent | $775,000$294/sqft |
Source: Bright MLS #VAFX2293112 Report a problem | ||
| 4/15/2026 | Listed for sale | $775,000+40.9%$294/sqft |
Source: Bright MLS #VAFX2293112 Report a problem | ||
| 5/26/2006 | Sold | $550,000$208/sqft |
Source: Public Record Report a problem | ||
Public tax history
| Year | Property taxes | Tax assessment |
|---|---|---|
| 2025 | $8,069 +6.3% | $698,020 +6.5% |
| 2024 | $7,592 +14.4% | $655,300 +11.5% |
| 2023 | $6,635 -3.2% | $587,940 -1.9% |
| 2022 | $6,854 | $599,380 +15.5% |
| 2021 | -- | $518,950 |
| 2020 | $6,142 +4.7% | $518,950 +4.7% |
| 2019 | $5,868 +5.8% | $495,800 +5.8% |
| 2018 | $5,546 +4.8% | $468,630 +2.9% |
| 2017 | $5,290 +0.2% | $455,630 |
| 2016 | $5,278 +3.8% | $455,630 |
| 2015 | $5,085 +9.7% | $455,630 +9.5% |
| 2014 | $4,634 | $416,190 +15.8% |
| 2013 | -- | $359,250 |
| 2012 | -- | $359,250 +4% |
| 2011 | -- | $345,320 +2.8% |
| 2010 | -- | $335,870 -4.5% |
| 2009 | -- | $351,750 -27.7% |
| 2008 | -- | $486,370 -4.1% |
| 2007 | -- | $507,250 +78.7% |
| 2003 | -- | $283,895 +11.9% |
| 2002 | -- | $253,605 +25.3% |
| 2001 | -- | $202,430 |
Find assessor info on the county website
Neighborhood: 22003
Nearby homes
- $713,0004 bd3 ba1.1k sqft7708 Bristow Dr, Annandale, VA 22003Off Market
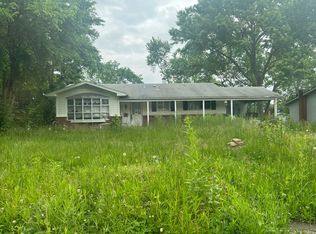
- $711,9004 bd3 ba1.7k sqft7710 Bristow Dr, Annandale, VA 22003Off Market

- $768,8004 bd2 ba1.9k sqft7702 Bristow Dr, Annandale, VA 22003Off Market

- $719,7004 bd3 ba1.4k sqft7707 Killebrew Dr, Annandale, VA 22003Off Market
- $642,3003 bd1 ba1.2k sqft7705 Killebrew Dr, Annandale, VA 22003Off Market
- $600,7004 bd1 ba1k sqft7705 Bristow Dr, Annandale, VA 22003Off Market
- $682,1003 bd3 ba1.5k sqft7707 Bristow Dr, Annandale, VA 22003Off Market
- $760,4004 bd4 ba2.1k sqft7709 Bristow Dr, Annandale, VA 22003Off Market
Nearby schools
GreatSchools rating
- 2/10Braddock Elementary SchoolGrades: PK-5Distance: 0.8 mi
- 2/10Poe Middle SchoolGrades: 6-8Distance: 1.5 mi
- 3/10Annandale High SchoolGrades: 9-12Distance: 0.7 mi
Schools provided by the listing agent
- Elementary: Braddock
- Middle: Poe
- High: Annandale
- District: Fairfax County Public Schools
Source: Bright MLS. This data may not be complete. We recommend contacting the local school district to confirm school assignments for this home.
Get a cash offer in 3 minutes
Find out how much your home could sell for in as little as 3 minutes with a no-obligation cash offer.
Estimated market value
$777,900
Get a cash offer in 3 minutes
Find out how much your home could sell for in as little as 3 minutes with a no-obligation cash offer.
Estimated market value
$777,900
- Virginia
- Fairfax County
- Annandale
- 22003
- 7706 Bristow Dr
Nearby cities
Nearby zip codes
Other Annandale Topics
