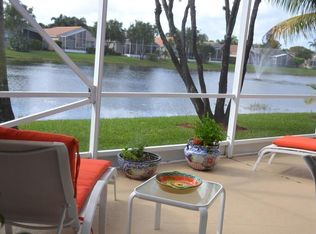
TRANQUILITY best describes the vibe of this happy home. A spacious, screened-in patio overlooking a sparkling lake and fountain—your personal sanctuary for morning coffee or evening relaxation. Lush, mature landscaping enhances privacy without obstructing the peaceful water views.
Drive up to a freshly manicured exterior that reflects true pride of ownership. This 3-bedroom, 2-bath home offers both a formal living room and a separate family room—perfect for showcasing furniture, artwork, and hosting guests. High ceilings and expansive windows flood the home with natural light, creating a bright and open feel. No carpet here, laminate flooring flows throughout. The white kitchen features granite countertops, full granite backsplash, stainless steel appliances, and an additional buffet, ideal for entertaining and storing dishes.
Wake up to lake and fountain views from the primary suite, complete with two outfitted walk-in closets, a roman tub, separate shower, and generous drawer space. Guest bath has a shower in lieu of tub as well. Accordion shutters provide added peace of mind.
HOA fees include Comcast cable and internet, lawn care, house painting, monitoring of alarm, guard gate and access to all amenities.
The Grove offers top-tier amenities including a social hall, fitness center, billiards, tennis, pickleball, bocce, putting green & shuffleboard. And the location is unbeatable, with easy access to the Turnpike, shopping, medical facilities, and popular spots like Cobblestone Plaza just minutes away.
Sold for $395,000
$395,000
7706 Cherry Blossom Street, Boynton Beach, FL 33437
3beds
1,705sqft
Single Family Residence
Built in 1996
4,543 Square Feet Lot
$312,200 Zestimate®
$232/sqft
$3,496 Estimated rent
Home value
$312,200
$278,000 - $350,000
$3,496/mo
Zestimate® history
Owner options
List your home for rent
$3,496/mo
Rent Zestimate®
Find your next renter with Zillow Rental Manager. Plus, with online applications, you can quickly screen prospective tenants – for free.
$3,496/mo
Rent Zestimate®
Refinance and save
$2,734/mo
Est. payment
Refinancing to a lower rate could help reduce your monthly payments and save thousands over the life of the loan.
$2,734/mo
Est. payment
Explore your selling options
Work with a Zillow partner agent
Leverage their expertise and Zillow's premium Showcase listings to get your home seen by more buyers.
Get startedList with your own agent
Get your home in front of millions of buyers by listing it on Zillow.
Learn how to do itSell it yourself
Take full control of how buyers see your home on Zillow by listing For Sale by Owner (FSBO).
List your homeWhat's special
Zillow last checked:
Listing updated:
Listed by:
Harold W Wellman 561-676-8886,
Berkshire Hathaway Florida Realty,
Linda M. Wellman 561-676-8886,
Berkshire Hathaway Florida Realty
Bought with:
Sanjay L Wadhwani, 3291526
KMF Business Advisors
Sanjay L Wadhwani, 3291526
KMF Business Advisors
Source: BeachesMLS,MLS#: R11098440 Originating MLS: BeachesMLS
Originating MLS: BeachesMLSFacts & features
Interior
Bedrooms & bathrooms
- Bedrooms: 3
- Bathrooms: 2
- Full bathrooms: 2
- Main level bathrooms: 2
- Main level bedrooms: 3
Primary bedroom
- Level: First
- Area: 154
- Dimensions: 14 X 11
Bedroom 2
- Level: First
- Area: 121
- Dimensions: 11 X 11
Bedroom 3
- Description: Bedroom/Den/Office
- Level: First
- Area: 121
- Dimensions: 11 X 11
Family room
- Level: First
- Area: 210
- Dimensions: 15 X 14
Kitchen
- Level: First
- Area: 110
- Dimensions: 11 X 10
Living room
- Level: First
- Area: 143
- Dimensions: 13 X 11
Utility room
- Level: First
- Area: 25
- Dimensions: 5 X 5
Heating
- Central, Electric
Cooling
- Central Air, Ceiling Fan(s), Electric
Appliances
- Included: Dryer, Dishwasher, Electric Range, Electric Water Heater, Disposal, Microwave, Refrigerator, Washer
- Laundry: Inside
Features
- Attic, Breakfast Bar, Breakfast Area, Bathtub, Closet Cabinetry, Dining Area, Separate/Formal Dining Room, Dual Sinks, Eat-in Kitchen, Garden Tub/Roman Tub, Custom Mirrors, Main Level Primary, Pull Down Attic Stairs, Split Bedrooms, Soaking Tub, Separate Shower
- Flooring: Laminate
- Windows: Blinds, Metal, Single Hung, Sliding
- Attic: Pull Down Stairs
Interior area
- Total structure area: 2,160
- Total interior livable area: 1,705 sqft
Property
Parking
- Total spaces: 2
- Parking features: Driveway, Detached, Garage, Garage Door Opener
- Garage spaces: 2
- Has uncovered spaces: Yes
Features
- Levels: One
- Stories: 1
- Exterior features: Outdoor Living Area
- Pool features: Association
- Has view: Yes
- View description: Lake
- Has water view: Yes
- Water view: Lake
Lot
- Size: 4,543 Square Feet
- Features: Interior Lot, Many Trees, Sprinklers Automatic, Sprinkler System, < 1/4 Acre
Details
- Parcel number: 00424521090021370
- Zoning: PUD
- Special conditions: Listed As-Is
Construction
Type & style
- Home type: SingleFamily
- Architectural style: Mediterranean
- Property subtype: Single Family Residence
Materials
- Block
- Roof: Spanish Tile
Condition
- Resale
- New construction: No
- Year built: 1996
Details
- Builder model: Banyan Model
Utilities & green energy
- Electric: 3 Phase
- Sewer: Public Sewer
- Water: Public
- Utilities for property: Cable Available, Sewer Available, Underground Utilities, Water Available
Community & HOA
Community
- Features: Home Owners Association, Gated, Property Manager On-Site, Street Lights, Sidewalks
- Security: Security System Owned, Security System, Gated with Guard, Gated Community, Smoke Detector(s)
- Senior community: Yes
- Subdivision: The Grove
HOA
- Has HOA: Yes
- Amenities included: Bocce Court, Billiard Room, Clubhouse, Fitness Center, Library, Pickleball, Pool, Putting Green(s), Recreation Facilities, Shuffleboard Court, Sauna, Spa/Hot Tub, Sidewalks, Tennis Court(s)
- Services included: Common Areas, Cable TV, Maintenance Grounds, Recreation Facilities, Security
- HOA fee: $475 monthly
- HOA phone: 561-733-3044
Location
- Region: Boynton Beach
Financial & listing details
- Price per square foot: $232/sqft
- Tax assessed value: $349,852
- Annual tax amount: $6,060
- Date on market: 7/24/2025
- Cumulative days on market: 89 days
- Listing terms: Cash,Conventional
- Road surface type: Paved
Price history
| Date | Event | Price |
|---|---|---|
| 10/16/2025 | Sold | $395,000$232/sqft |
Source:  BeachesMLS #R11098440 Report a problem BeachesMLS #R11098440 Report a problem | ||
| 9/16/2025 | Pending sale | $395,000$232/sqft |
Source: BHHS broker feed #R11098440 Report a problem | ||
| 9/1/2025 | Price change | $395,000-1.3%$232/sqft |
Source: BeachesMLS #RX-11098440 Report a problem | ||
| 7/12/2025 | Price change | $400,000-2.4%$235/sqft |
Source: BeachesMLS #RX-11098440 Report a problem | ||
| 6/11/2025 | Listed for sale | $410,000+169.7%$240/sqft |
Source: BeachesMLS #RX-11098440 Report a problem | ||
| 9/10/1996 | Sold | $152,000$89/sqft |
Source: Public Record Report a problem | ||
Public tax history
| Year | Property taxes | Tax assessment |
|---|---|---|
| 2025 | $6,151 +1.5% | $349,852 +1.4% |
| 2024 | $6,060 +155.7% | $344,917 +111.3% |
| 2023 | $2,370 -1.6% | $163,264 +3% |
| 2022 | $2,409 +1.6% | $158,509 +3% |
| 2021 | $2,370 +1.1% | $153,892 +1.4% |
| 2020 | $2,344 +1.4% | $151,767 +2.3% |
| 2019 | $2,311 | $148,355 +1.9% |
| 2018 | $2,311 +5.3% | $145,589 +2.1% |
| 2017 | $2,194 +1.9% | $142,595 +2.1% |
| 2016 | $2,154 +0.2% | $139,662 +0.7% |
| 2015 | $2,149 -2% | $138,691 +0.8% |
| 2014 | $2,194 +1.6% | $137,590 +1.5% |
| 2013 | $2,159 +0.9% | $135,557 +1.7% |
| 2012 | $2,140 +1.4% | $133,291 +3% |
| 2011 | $2,110 -11% | $129,409 -9.2% |
| 2010 | $2,371 -4.2% | $142,473 -6.8% |
| 2009 | $2,474 +11.5% | $152,921 +0.1% |
| 2008 | $2,219 -4.8% | $152,768 +3% |
| 2007 | $2,330 -6.4% | $148,318 +2.5% |
| 2006 | $2,488 | $144,700 +3% |
| 2005 | -- | $140,485 +3% |
| 2004 | $1,156 +413.6% | $136,393 +1.9% |
| 2003 | $225 -90.2% | $133,850 +2.4% |
| 2002 | $2,297 +0.7% | $130,713 +1.6% |
| 2001 | $2,281 +4.8% | $128,655 +3% |
| 2000 | $2,176 +11.6% | $124,908 |
| 1999 | $1,949 | $124,908 |
Find assessor info on the county website
Neighborhood: 33437
Nearby homes
- $373,4003 bd2 ba1.5k sqft7712 Cherry Blossom St, Boynton Beach, FL 33437Off Market
- $406,3003 bd2 ba1.7k sqft7700 Cherry Blossom St, Boynton Beach, FL 33437Off Market
- $430,0002 bd2 ba1.6k sqft7694 Cherry Blossom St, Boynton Beach, FL 33437Sold

- $411,2003 bd2 ba1.7k sqft7718 Cherry Blossom St, Boynton Beach, FL 33437Off Market
- $440,0003 bd2 ba1.6k sqft7724 Cherry Blossom St, Boynton Beach, FL 33437Sold
- $372,6003 bd2 ba1.7k sqft7688 Cherry Blossom St, Boynton Beach, FL 33437Off Market
- $357,7002 bd2 ba2.2k sqft7705 Cherry Blossom St, Boynton Beach, FL 33437Off Market
- $385,6002 bd2 ba1.7k sqft7730 Cherry Blossom St, Boynton Beach, FL 33437Off Market
Nearby schools
GreatSchools rating
- 8/10Crystal Lakes Elementary SchoolGrades: PK-5Distance: 1.8 mi
- 10/10West Boynton Middle SchoolGrades: 6-8Distance: 1.1 mi
- 6/10Park Vista Community High SchoolGrades: 9-12Distance: 2.2 mi
Get a cash offer in 3 minutes
Find out how much your home could sell for in as little as 3 minutes with a no-obligation cash offer.
Estimated market value
$312,200
Get a cash offer in 3 minutes
Find out how much your home could sell for in as little as 3 minutes with a no-obligation cash offer.
Estimated market value
$312,200
- Florida
- Palm Beach County
- Boynton Beach
- 33437
- 7706 Cherry Blossom Street
Nearby cities
Nearby neighborhoods
Nearby zip codes
Other Boynton Beach Topics
