Skip main navigation
Sold
  • $194,900

    7706 Eagle Valley Pass, Indianapolis, IN 46214

    3beds
    1,746sqft
    Residential, Condominium
    Built in 1984
    -- sqft lot
    $197,100 Zestimate®
    $112/sqft
    $1,889 Estimated rent

    Home value

    $197,100

    $187,000 - $207,000

    $1,889/mo

    Zestimate® history
    Loading
    Loading...

    Owner options

    List your home for rent

    $1,889/mo

    Rent Zestimate®

    Find your next renter with Zillow Rental Manager. Plus, with online applications, you can quickly screen prospective tenants – for free.

    Learn more

    $1,889/mo

    Rent Zestimate®

    Refinance and save

    $1,551/mo

    Est. payment

    Refinancing to a lower rate could help reduce your monthly payments and save thousands over the life of the loan.

    See today's rates

    $1,551/mo

    Est. payment

    Explore your selling options

    Work with a Zillow partner agent

    Leverage their expertise and Zillow's premium Showcase listings to get your home seen by more buyers.

    Get started

    List with your own agent

    Get your home in front of millions of buyers by listing it on Zillow.

    Learn how to do it

    Sell it yourself

    Take full control of how buyers see your home on Zillow by listing For Sale by Owner (FSBO).

    List your home

    What's special

    Lighted deckExterior yard workExterior light fixtureHunter ceiling fanLarge secluded patioUpdated kitchenAmple storage
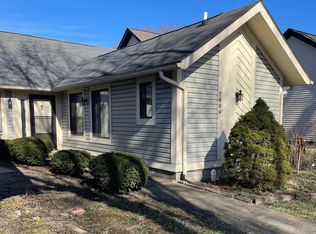
    This stunning 3 bedroom 2 bath home is waiting for you! Leave exterior yard work and exterior maintenance behind. This large condo features ceramic title updated bathroom/shower/flooring, entire home including closets painted w/ neutral colors, new dishwasher, updated kitchen w/ Hunter ceiling fan, full size lighted pantry, large secluded patio, loft/office, large walk in attic for ample storage, lighted deck, all bathrooms remodeled, and 6 panel doors all throughout the home. All windows are updated with High efficency windows and luxury blinds. Kitchen has double cell blinds and have retractable windows that all open and can be easily cleaned. Updated front door, storm door and exterior light fixture. Clubhouse & pool for the community! Connenient to freeway & Airport! Nest Thermostat will be new and installed prior to closing. Washer/Dryer are negotiable. Carpets recently professionally cleaned. HVAC has a HALO air purifier that kills viruses instantly. HVAC recently serviced as well. This is a must SEE!!!! Sellers will not be responding to any offers until Monday 3/4/2024 after 7pm. Please keep in mind when sending offers. Sellers do have a right to accept an offer at any time.

    Zillow last checked:

    Listing updated:

    Listing Provided by:

    Tonya McCarthy 317-590-6729,

    NextHome Connection,

    Tonya McCarthy 317-590-6729

    Bought with:

    Katrina Matheis

    Daniels Real Estate

    Source: MIBOR as distributed by MLS GRID,MLS#: 21966293MLS Logo

    Facts & features

    Interior

    Bedrooms & bathrooms
    • Bedrooms: 3
    • Bathrooms: 2
    • Full bathrooms: 2
    • Main level bathrooms: 1
    • Main level bedrooms: 1
    Primary bedroom
    • Features: Carpet
    • Level: Main
    • Area: 132 Square Feet
    • Dimensions: 12x11
    Bedroom 2
    • Features: Carpet
    • Level: Upper
    • Area: 99 Square Feet
    • Dimensions: 11x9
    Bedroom 3
    • Features: Carpet
    • Level: Upper
    • Area: 165 Square Feet
    • Dimensions: 11x15
    Dining room
    • Features: Carpet
    • Level: Main
    • Area: 100 Square Feet
    • Dimensions: 10x10
    Kitchen
    • Features: Tile-Ceramic
    • Level: Main
    • Area: 152 Square Feet
    • Dimensions: 19x8
    Living room
    • Features: Carpet
    • Level: Main
    • Area: 208 Square Feet
    • Dimensions: 16x13
    Loft
    • Features: Carpet
    • Level: Upper
    • Area: 168 Square Feet
    • Dimensions: 14x12
    Heating
    • Has Heating (Unspecified Type)
    Cooling
    • Has cooling: Yes
    Appliances
    • Included: Electric Cooktop, Dishwasher, Gas Water Heater, Laundry Connection in Unit, Microwave, Electric Oven, Refrigerator
    • Laundry: Connections All, Main Level, Laundry Connection in Unit
    Features
    • Attic Access, High Ceilings, Pantry, Walk-In Closet(s)
    • Windows: Windows Thermal
    • Has basement: No
    • Attic: Access Only
    • Number of fireplaces: 1
    • Fireplace features: Gas Log, Living Room
    • Common walls with other units/homes: 1 Common Wall,End Unit
    Interior area
    • Total structure area: 1,746
    • Total interior livable area: 1,746 sqft

    Property

    Parking
    • Total spaces: 2
    • Parking features: Attached, Concrete
    • Attached garage spaces: 2
    • Details: Garage Parking Other(Finished Garage)
    Features
    • Levels: Multi/Split
    • Entry location: Building Private Entry
    • Patio & porch: Patio, Porch
    Lot
    • Size: 1,742 sqft
    • Features: Corner Lot
    Details
    • Parcel number: 490522129004000900
    • Special conditions: None,Sales Disclosure On File
    • Horse amenities: None

    Construction

    Type & style
    • Home type: Condo
    • Architectural style: Multi Level,Traditional
    • Property subtype: Residential, Condominium
    • Attached to another structure: Yes
    Materials
    • Stone, Vinyl Siding, Wood
    • Foundation: Block
    Condition
    • Updated/Remodeled
    • New construction: No
    • Year built: 1984

    Utilities & green energy

    • Electric: 100 Amp Service
    • Water: Municipal/City
    • Utilities for property: Electricity Connected, Sewer Connected, Water Connected

    Community & neighborhood

    Community
    • Community features: Low Maintenance Lifestyle, Clubhouse, Pool
    Location
    • Region: Indianapolis
    • Subdivision: Eagle Valley

    HOA & financial

    HOA
    • Has HOA: Yes
    • HOA fee: $270 monthly
    • Amenities included: Pool, Snow Removal
    • Services included: Association Home Owners, Clubhouse, Entrance Common, Insurance, Lawncare, Maintenance Grounds, Maintenance Structure, Snow Removal
    • Association phone: 317-541-0000

    Price history

    DateEventPrice
    4/17/2024Sold$194,900$112/sqft
    Source: MIBOR as distributed by MLS GRID #21966293 Report a problem
    3/5/2024Pending sale$194,900$112/sqft
    Source: MIBOR as distributed by MLS GRID #21966293 Report a problem
    3/4/2024Listed for sale$194,900$112/sqft
    Source: MIBOR as distributed by MLS GRID #21966293 Report a problem
    3/4/2024Pending sale$194,900$112/sqft
    Source: MIBOR as distributed by MLS GRID #21966293 Report a problem
    3/1/2024Listed for sale$194,900+94.9%$112/sqft
    Source: MIBOR as distributed by MLS GRID #21966293 Report a problem
    5/7/2015Listing removed$99,995$57/sqft
    Source: Indianapolis Homes Realty, LLC #21319467 Report a problem
    4/4/2015Price change$99,9950%$57/sqft
    Source: Indianapolis Homes Realty #21319467 Report a problem
    2/27/2015Price change$99,9960%$57/sqft
    Source: Indianapolis Homes Realty #21319467 Report a problem
    1/3/2015Price change$99,9970%$57/sqft
    Source: Indianapolis Homes Realty #21319467 Report a problem
    11/16/2014Price change$99,9980%$57/sqft
    Source: Indianapolis Homes Realty #21319467 Report a problem
    11/5/2014Price change$99,9990%$57/sqft
    Source: Indianapolis Homes Realty #21319467 Report a problem
    10/9/2014Listed for sale$100,000$57/sqft
    Source: Indianapolis Homes Realty #21319467 Report a problem

    Public tax history

    YearProperty taxesTax assessment
    2025$1,865 +11.2%$178,100 +10.2%
    2024$1,677 +4.7%$161,600 +10%
    2023$1,601 +26.9%$146,900 +5.2%
    2022$1,261 +16.7%$139,600 +36.6%
    2021$1,081 +25.4%$102,200 +13.8%
    2020$862 +37.2%$89,800 +12.1%
    2019$628 -4.3%$80,100 +10.5%
    2018$657 -8.1%$72,500 +1.3%
    2017$715 +8.7%$71,600 -1.1%
    2016$658 +14%$72,400 -2.6%
    2014$577 -23.7%$74,300 +3.6%
    2013$756 $71,700 -11.9%
    2012$756 $81,400 -6.5%
    2011-- $87,100 +2.7%
    2010$748 +12.2%$84,800
    2009$667 $84,800 -8.5%
    2007-- $92,700 +13.5%
    2006-- $81,700 +8.4%
    2005-- $75,400
    2004-- $75,400
    2003-- $75,400 +35.6%
    2002-- $55,600 +199.9%
    2001-- $18,540
    2000-- $18,540

    Find assessor info on the county website

    Neighborhood: Key Meadows

    Nearby schools

    GreatSchools rating
    Schools provided by the listing agent
    • Elementary: North Wayne Elementary School
    • Middle: Chapel Hill 7th & 8th Grade Center
    • High: Ben Davis Ninth Grade Center

    Source: MIBOR as distributed by MLS GRID. This data may not be complete. We recommend contacting the local school district to confirm school assignments for this home.

    Get a cash offer in 3 minutes
    Find out how much your home could sell for in as little as 3 minutes with a no-obligation cash offer.
    Estimated market value
    $197,100
    Get a cash offer in 3 minutes
    Find out how much your home could sell for in as little as 3 minutes with a no-obligation cash offer.
    Estimated market value
    $197,100