Skip main navigation
Sold
  • Price Unknown

    7706 Forest Fern, Live Oak, TX 78233

    3beds
    1,489sqft
    Single Family Residence
    Built in 1986
    7,187 Square Feet Lot
    $254,600 Zestimate®
    $--/sqft
    $1,687 Estimated rent

    Home value

    $254,600

    $237,000 - $272,000

    $1,687/mo

    Zestimate® history
    Loading
    Loading...

    Owner options

    List your home for rent

    $1,687/mo

    Rent Zestimate®

    Find your next renter with Zillow Rental Manager. Plus, with online applications, you can quickly screen prospective tenants – for free.

    Learn more

    $1,687/mo

    Rent Zestimate®

    Refinance and save

    Refinancing to a lower rate could help reduce your monthly payments and save thousands over the life of the loan.

    See today's rates

    Explore your selling options

    Work with a Zillow partner agent

    Leverage their expertise and Zillow's premium Showcase listings to get your home seen by more buyers.

    Get started

    List with your own agent

    Get your home in front of millions of buyers by listing it on Zillow.

    Learn how to do it

    Sell it yourself

    Take full control of how buyers see your home on Zillow by listing For Sale by Owner (FSBO).

    List your home

    What's special

    Cozy corner fireplacePrivacy fenceAbundant natural lightCovered patioSleek corian countertopsLovely curb appealVaulted ceilings
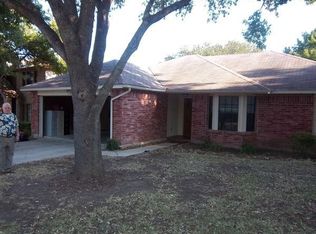
    Modern comfort meets classic charm in this impeccably maintained single-story abode in Live Oak's desirable HOA-free Woodcrest neighborhood. Featuring thoughtfully designed living space, this property impresses from the start with mature trees, lovely curb appeal and a welcoming entry. Step inside main living space featuring vaulted ceilings, abundant natural light, and a cozy corner fireplace that anchors the spacious living room. The kitchen offers sleek Corian countertops, breakfast bar, black appliances, a pantry for extra storage, and a seamless flow into the dining area-perfect for both everyday meals and entertaining. Generously sized primary suite includes a walk-in closet, ceiling fan, and an en-suite bath with a dual vanity. Updates include secondary bathroom revamp and energy-efficient, double-pane low-E windows throughout, enhancing comfort and peace and quiet. Out back, enjoy your morning coffee or unwind in the evening on the covered patio surrounded by a privacy fence. NEISD schools, convenient shopping, unbeatable access to I-35, Loop 1604, Randolph AFB, and Ft. Sam Houston, and NO HOA!!!

    Zillow last checked:

    Listing updated:

    Listed by:

    Kerry Dike TREC #561284 (210) 262-9626,

    M. Stagers Realty Partners

    Source: LERA MLS,MLS#: 1877522MLS Logo

    Facts & features

    Interior

    Bedrooms & bathrooms
    • Bedrooms: 3
    • Bathrooms: 2
    • Full bathrooms: 2
    Primary bedroom
    • Features: Walk-In Closet(s), Ceiling Fan(s), Full Bath
    • Area: 216
    • Dimensions: 18 x 12
    Bedroom 2
    • Area: 100
    • Dimensions: 10 x 10
    Bedroom 3
    • Area: 140
    • Dimensions: 14 x 10
    Primary bathroom
    • Features: Tub/Shower Combo, Double Vanity
    • Area: 64
    • Dimensions: 8 x 8
    Dining room
    • Area: 120
    • Dimensions: 12 x 10
    Family room
    • Area: 270
    • Dimensions: 18 x 15
    Kitchen
    • Area: 117
    • Dimensions: 13 x 9
    Heating
    • Central, 1 Unit, Natural Gas
    Cooling
    • Ceiling Fan(s), Central Air
    Appliances
    • Included: Microwave, Range, Disposal, Dishwasher, Electric Water Heater
    • Laundry: Main Level, Washer Hookup, Dryer Connection
    Features
    • One Living Area, Separate Dining Room, Utility Room Inside, 1st Floor Lvl/No Steps, High Ceilings, High Speed Internet, All Bedrooms Downstairs, Walk-In Closet(s), Master Downstairs, Ceiling Fan(s), Chandelier, Solid Counter Tops
    • Flooring: Carpet, Laminate
    • Windows: Double Pane Windows
    • Has basement: No
    • Number of fireplaces: 1
    • Fireplace features: One, Family Room, Gas
    Interior area
    • Total structure area: 1,489
    • Total interior livable area: 1,489 sqft

    Property

    Parking
    • Total spaces: 2
    • Parking features: Two Car Garage, Attached, Garage Door Opener
    • Attached garage spaces: 2
    Features
    • Levels: One
    • Stories: 1
    • Patio & porch: Patio, Covered
    • Exterior features: Rain Gutters
    • Pool features: None
    • Fencing: Privacy
    Lot
    • Size: 7,187 Square Feet
    • Features: Level, Curbs, Street Gutters
    • Residential vegetation: Mature Trees
    Details
    • Parcel number: 050493800160

    Construction

    Type & style
    • Home type: SingleFamily
    • Architectural style: Traditional
    • Property subtype: Single Family Residence
    Materials
    • Brick, 3 Sides Masonry, Siding
    • Foundation: Slab
    • Roof: Composition
    Condition
    • Pre-Owned
    • New construction: No
    • Year built: 1986
    Details
    • Builder name: Gemcraft

    Utilities & green energy

    • Electric: CPS
    • Gas: CPS
    • Sewer: SAWS, Sewer System
    • Water: SAWS, Water System
    • Utilities for property: Cable Available, Private Garbage Service

    Community & HOA

    Community
    • Features: Playground, Jogging Trails, Bike Trails
    • Security: Smoke Detector(s), Security System Owned
    • Subdivision: Woodcrest
    Location
    • Region: Live Oak

    Financial & listing details

    • Tax assessed value: $245,220
    • Annual tax amount: $5,185
    • Date on market: 6/27/2025
    • Cumulative days on market: 26 days
    • Listing terms: Conventional,FHA,VA Loan,Cash
    • Road surface type: Paved

    Price history

    DateEventPrice
    8/8/2025Sold--
    Source: LERA MLS #1877522 Report a problem
    7/23/2025Pending sale$269,987$181/sqft
    Source: LERA MLS #1877522 Report a problem
    7/15/2025Contingent$269,987$181/sqft
    Source: LERA MLS #1877522 Report a problem
    6/27/2025Listed for sale$269,987+20%$181/sqft
    Source: LERA MLS #1877522 Report a problem
    9/27/2021Sold--
    Source: LERA MLS #1554493 Report a problem
    9/2/2021Pending sale$225,000$151/sqft
    Source: LERA MLS #1554493 Report a problem
    8/24/2021Contingent$225,000$151/sqft
    Source: LERA MLS #1554493 Report a problem
    8/20/2021Listed for sale$225,000+81.5%$151/sqft
    Source: LERA MLS #1554493 Report a problem
    7/7/2014Sold--
    Source: LERA MLS #1059601 Report a problem
    6/2/2014Listed for sale$124,000$83/sqft
    Source: Coldwell Banker D'Ann Harper #1059601 Report a problem

    Public tax history

    YearProperty taxesTax assessment
    2025$3,323 -10.4%$245,220
    2024$3,711 -8.5%$245,220 -3.9%
    2023$4,055 -26.1%$255,200 +8.6%
    2022$5,488 +469.7%$234,930 +31.1%
    2021$963 $179,230 +5.9%
    2020$963 -49.2%$169,270 +6.1%
    2019$1,898 $159,480 +8.1%
    2018$1,898 +1.7%$147,490 +4.7%
    2017$1,866 +0.5%$140,910 +3.1%
    2016$1,856 -30.2%$136,675 +10%
    2015$2,661 $124,250 +12.5%
    2014-- $110,484 +10%
    2013-- $100,440 -3.8%
    2012-- $104,390 -1.4%
    2011-- $105,860 -1%
    2010-- $106,950 -3.4%
    2009-- $110,700 -2.7%
    2008-- $113,820 +7%
    2007-- $106,400 +6.3%
    2006-- $100,100 +3.4%
    2005-- $96,820
    2004-- --
    2003-- --
    2002-- --
    2001-- --
    2000-- --
    Find assessor info on the county website

    Neighborhood: 78233

    Nearby schools

    GreatSchools rating
    Schools provided by the listing agent
    • Elementary: Royal Ridge
    • Middle: Ed White
    • High: Roosevelt
    • District: North East I.S.D.

    Source: LERA MLS. This data may not be complete. We recommend contacting the local school district to confirm school assignments for this home.

    Get a cash offer in 3 minutes
    Find out how much your home could sell for in as little as 3 minutes with a no-obligation cash offer.
    Estimated market value
    $254,600
    Get a cash offer in 3 minutes
    Find out how much your home could sell for in as little as 3 minutes with a no-obligation cash offer.
    Estimated market value
    $254,600