Skip main navigation
Off market
  • $395,600

    7706 Gail Ave, Darien, IL 60561

    3beds
    1,150sqft
    SingleFamily
    Built in 1960
    7,784 Square Feet Lot
    $395,600 Zestimate®
    $344/sqft
    $2,767 Estimated rent

    Home value

    $395,600

    $376,000 - $419,000

    $2,767/mo

    Zestimate® history
    Loading
    Loading...

    Owner options

    List your home for rent

    $2,767/mo

    Rent Zestimate®

    Find your next renter with Zillow Rental Manager. Plus, with online applications, you can quickly screen prospective tenants – for free.

    Learn more

    $2,767/mo

    Rent Zestimate®

    Refinance and save

    $2,775/mo

    Est. payment

    Refinancing to a lower rate could help reduce your monthly payments and save thousands over the life of the loan.

    See today's rates

    $2,775/mo

    Est. payment

    Explore your selling options

    Work with a Zillow partner agent

    Leverage their expertise and Zillow's premium Showcase listings to get your home seen by more buyers.

    Get started

    List with your own agent

    Get your home in front of millions of buyers by listing it on Zillow.

    Learn how to do it

    Sell it yourself

    Take full control of how buyers see your home on Zillow by listing For Sale by Owner (FSBO).

    List your home

    What's special

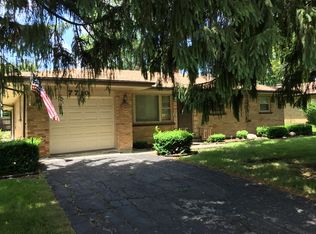
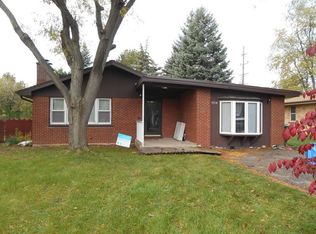
    Affordable living in Darien & attends S Hinsdale HS! You won't find a better deal. Solid brick Ranch has solid finishes in & out. Nicely updated KIT (Staron counters, CT floor & backsplash, current lights, etc.) is ready to use for serious cooking. Have a quick bite at the breakfast bar or dine in designated eating area combined in Family Room addition of home. Bathroom equally updated & includes a jet spray tub/shower. Sweet! Full, fin Basement w/carpet & ceramic tile floors doubles common living space. 2 recreation areas, office, FULL Bath (finished nicely too!) plus LOTS of storage space in Laundry/Mechanical Room & TWO storage closets (1 walk-in/1 wall-to-wall). Keep young ones & pets close in fenced yard. Entertain on expansive wood deck. White trim & doors plus current wall colors will work w/any decor. 99% Furn can stay. All this & close to dining, shopping as well as minute's drive to I-55 highway & Rt. 83!

    This property is off market, which means it's not currently listed for sale or rent on Zillow. This may be different from what's available on other websites or public sources.
    Facts & features

    Interior

    Bedrooms & bathrooms
    • Bedrooms: 3
    • Bathrooms: 2
    • Full bathrooms: 2
    Heating
    • Forced air, Gas
    Cooling
    • Central
    Appliances
    • Included: Dishwasher, Dryer, Microwave, Refrigerator, Washer
    Features
    • Flooring: Tile, Carpet, Hardwood, Laminate, Linoleum / Vinyl
    • Basement: Finished
    • Attic: Dormer, Unfinished
    Interior area
    • Total interior livable area: 1,150 sqft

    Property

    Parking
    • Parking features: Garage
    Features
    • Exterior features: Vinyl, Brick
    Lot
    • Size: 7,784 sqft
    Details
    • Parcel number: 0927304010

    Construction

    Type & style
    • Home type: SingleFamily
    Materials
    • Roof: Asphalt
    Condition
    • Year built: 1960

    Utilities & green energy

    • Sewer: Sewer-Public

    Community & neighborhood

    Location
    • Region: Darien

    Other

    Other facts
    • Addtl Room 5 Level: Not Applicable
    • Appliances: Oven/Built-in, Cooktop, Range Hood
    • 4th Bedroom Level: Not Applicable
    • Built Before 1978 (Y/N): Yes
    • Driveway: Asphalt
    • Electricity: Circuit Breakers
    • Exterior Building Type: Cedar
    • Foundation: Concrete
    • Sewer: Sewer-Public
    • Kitchen Type: Galley, Eating Area-Breakfast Bar
    • Listing Type: Exclusive Right To Sell
    • Parking Type: Garage
    • Sale Terms: FHA, Conventional, Cash Only
    • Tax Exemptions: Homeowner
    • 2nd Bedroom Level: Main Level
    • Equipment: Sump Pump, Humidifier, Air Cleaner, TV-Dish
    • Water: Lake Michigan
    • Kitchen Level: Main Level
    • Living Room Level: Main Level
    • Master Bedroom Level: Main Level
    • Other Information: School Bus Service, Commuter Train, Commuter Bus, Interstate Access
    • Basement Bathrooms (Y/N): Yes
    • Family Room Level: Main Level
    • 3rd Bedroom Level: Main Level
    • Addtl Room 2 Name: Recreation Rm
    • Addtl Room 1 Name: Office
    • Addtl Room 3 Flooring: Other
    • Addtl Room 1 Level: Basement
    • Addtl Room 3 Name: Storage
    • Addtl Room 3 Level: Basement
    • Addtl Room 4 Level: Basement
    • Addtl Room 2 Level: Basement
    • Addtl Room 4 Name: Recreation Rm
    • Addtl Room 10 Level: Not Applicable
    • Addtl Room 6 Level: Not Applicable
    • Addtl Room 7 Level: Not Applicable
    • Addtl Room 8 Level: Not Applicable
    • Addtl Room 9 Level: Not Applicable
    • Frequency: Not Applicable
    • Attic: Dormer, Unfinished
    • Style Of House: Ranch
    • Status: Contingent
    • Square Feet Source: Assessor
    • Living Room Window Treatments (Y/N): Curtains/Drapes
    • Master Bedroom Window Treatments (Y/N): Blinds
    • Age: 51-60 Years
    • 2nd Bedroom Window Treatments (Y/N): Blinds
    • Addtl Room 2 Window Treatments (Y/N): Blinds
    • 3rd Bedroom Window Treatments (Y/N): Blinds
    • Family Room Window Treatments (Y/N): Blinds
    • Area Amenities: Street Paved
    • Garage On-Site: Yes
    • Interior Property Features: 1st Floor Bedroom, 1st Floor Full Bath
    • Additional Rooms: Recreation Room, Storage
    • Recent Rehab (Y/N): Yes
    • Exterior Property Features: Storms/Screens, Deck, Storage Shed
    • Laundry Flooring: Other
    • Is Parking Included in Price: Yes
    • Type of House 2: 1 Story
    • Garage Type: Attached2, Attached
    • Lot Dimensions: 70X132
    • Laundry Level: Basement
    • Garage Ownership: Owned
    • Basement (Y/N): Full
    • Bath Amenities: Whirlpool
    • Additional Sales Information: Short Sale
    • Additional Rooms: Office

    Price history

    DateEventPrice
    1/16/2018Sold$210,000-4.1%$183/sqft
    Source: MRED as distributed by MLS GRID #09501104 Report a problem
    10/20/2017Pending sale$219,000$190/sqft
    Source: Baird & Warner #09501104 Report a problem
    10/4/2017Price change$219,000+4.3%$190/sqft
    Source: Baird & Warner #09501104 Report a problem
    8/29/2017Pending sale$210,000$183/sqft
    Source: Baird & Warner #09501104 Report a problem
    8/22/2017Price change$210,000+5%$183/sqft
    Source: Baird & Warner #09501104 Report a problem
    3/8/2017Pending sale$200,000$174/sqft
    Source: Baird & Warner #09501104 Report a problem
    2/28/2017Listed for sale$200,000$174/sqft
    Source: Baird & Warner #09501104 Report a problem
    2/21/2017Pending sale$200,000$174/sqft
    Source: Baird & Warner #09501104 Report a problem
    2/11/2017Listed for sale$200,000-22.3%$174/sqft
    Source: Baird & Warner #09501104 Report a problem
    4/28/2003Sold$257,500$224/sqft
    Source: Public Record Report a problem

    Public tax history

    YearProperty taxesTax assessment
    2024$5,871 +4.9%$107,126 +8.8%
    2023$5,598 +3.3%$98,480 +7.1%
    2022$5,419 +4%$91,940 +1.1%
    2021$5,208 -4.6%$90,900 +2%
    2020$5,458 +3.5%$89,100
    2019$5,272 +10.2%--
    2018$4,785 +13.4%$78,740 +15.5%
    2017$4,220 +2.9%$68,200 +4.8%
    2016$4,103 +1.7%$65,080 +6.3%
    2015$4,035 +4.2%$61,230 +5.1%
    2014$3,874 -11.5%$58,270 -12.8%
    2013$4,378 +2.2%$66,800 -4.3%
    2012$4,285 +3.9%$69,810 -6.1%
    2011$4,124 -6.3%$74,350 -13.2%
    2010$4,401 +2.4%$85,680 -5.8%
    2009$4,298 +0.9%$90,950
    2008$4,258 +5.3%$90,950 +5.9%
    2007$4,042 +3.3%$85,880 +7%
    2006$3,913 +3.3%$80,260 +7.7%
    2005$3,790 +1.9%$74,520 +7%
    2004$3,718 +2.2%$69,650 +10%
    2003$3,637 +3%$63,320 +6.4%
    2002$3,532 +2.8%$59,510 +6.8%
    2001$3,435 +2.4%$55,740 +3.5%
    2000$3,354 $53,850

    Find assessor info on the county website

    Neighborhood: 60561

    Nearby schools

    GreatSchools rating
    Schools provided by the listing agent
    • Elementary: Mark Delay School
    • Middle: EISENHOWER JUNIOR HIGH SCHOOL
    • High: Hinsdale South High School

    Source: The MLS. This data may not be complete. We recommend contacting the local school district to confirm school assignments for this home.

    Get a cash offer in 3 minutes
    Find out how much your home could sell for in as little as 3 minutes with a no-obligation cash offer.
    Estimated market value
    $395,600
    Get a cash offer in 3 minutes
    Find out how much your home could sell for in as little as 3 minutes with a no-obligation cash offer.
    Estimated market value
    $395,600