Skip main navigation
Off market
  • $511,000

    7706 Heathers Ln, Baltimore, MD 21236

    3beds
    1,941sqft
    Detached
    Built in 2008
    0.3 Acres Lot
    $511,000 Zestimate®
    $263/sqft
    $3,206 Estimated rent

    Home value

    $511,000

    $485,000 - $537,000

    $3,206/mo

    Zestimate® history
    Loading
    Loading...

    Owner options

    List your home for rent

    $3,206/mo

    Rent Zestimate®

    Find your next renter with Zillow Rental Manager. Plus, with online applications, you can quickly screen prospective tenants – for free.

    Learn more

    $3,206/mo

    Rent Zestimate®

    Refinance and save

    $3,196/mo

    Est. payment

    Refinancing to a lower rate could help reduce your monthly payments and save thousands over the life of the loan.

    See today's rates

    $3,196/mo

    Est. payment

    Explore your selling options

    Work with a Zillow partner agent

    Leverage their expertise and Zillow's premium Showcase listings to get your home seen by more buyers.

    Get started

    List with your own agent

    Get your home in front of millions of buyers by listing it on Zillow.

    Learn how to do it

    Sell it yourself

    Take full control of how buyers see your home on Zillow by listing For Sale by Owner (FSBO).

    List your home

    What's special

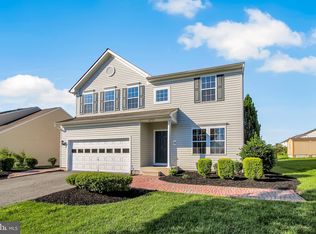
    Gorgeous 3 Bedroom Colonial with Updated Gourmet Kitchen & Newly Renovated Designer Baths. This home is sure to Delight! The Kitchen offers Granite Countertops, Island, Stainless Steel Appliances, 42 Inch Cabinets, and plenty of Counter Space. It opens to the Spacious Familyroom with a Cozy Gas Fireplace & Mantel. Also just steps from the Kitchen you'll be delighted to find a Sunroom with walk-out to the Deck and Level Backyard with a great Privacy Fence. A formal Diningroom and Gorgeous Hardwood Flooring is found throughout the Main Level and Stairs leading up to the 2nd Level. Wait until you see the Master Suite with Cathedral Ceiling, Walk-In Closet and a Full Designer Bath with Dual Vanities, a Separate Tub, and Gorgeous Shower with Ceramic Tile Surround. 3 of the 4 Baths in this property have been fully renovated! If you're looking for added living space you'll be pleased to find a Partially Finished Basement (Lower-level RecRoom), large Storage/Utility Room, and another updated Half Bath. A 2 Car Garage allows for Plenty of Parking & Additional Storage solutions. This lovely home has been meticulously cared for and is Move-In Ready! Owner is Offering a One Year HMS Warranty to the Buyers as well!

    This property is off market, which means it's not currently listed for sale or rent on Zillow. This may be different from what's available on other websites or public sources.

    Facts & features

    Interior

    Bedrooms & bathrooms
    • Bedrooms: 3
    • Bathrooms: 4
    • Full bathrooms: 2
    • 1/2 bathrooms: 2
    Heating
    • Forced air
    Cooling
    • Central
    Appliances
    • Included: Dishwasher, Dryer, Garbage disposal, Microwave, Range / Oven, Refrigerator, Washer
    Features
    • Kitchen Island, Recessed Lighting, Walk-In Closet(s), Dining Area, Open Floorplan, Formal/Separate Dining Room, Master Bath(s), Upgraded Countertops, Kitchen - Gourmet, Family Room Off Kitchen
    • Flooring: Carpet, Hardwood
    • Basement: Finished
    • Has fireplace: Yes
    Interior area
    • Total interior livable area: 1,941 sqft
    • Finished area below ground: 0

    Property

    Parking
    • Total spaces: 2
    • Parking features: Garage - Attached
    Features
    • Exterior features: Vinyl
    Lot
    • Size: 0.30 Acres
    Details
    • Parcel number: 142500000978
    • Special conditions: Standard
    • Other equipment: Intercom

    Construction

    Type & style
    • Home type: SingleFamily
    • Architectural style: Colonial
    • Property subtype: Detached
    Materials
    • Roof: Asphalt
    Condition
    • Year built: 2008

    Community & neighborhood

    Location
    • Region: Baltimore

    HOA & financial

    HOA
    • Has HOA: Yes
    • HOA fee: $46 monthly

    Other

    Other facts
    • Flooring: Carpet, Wood Floors
    • Heating: Forced Air
    • Appliances: Dishwasher, Refrigerator, Disposal, Built-in Microwave, Exhaust Fan, Dryer, Washer, Stainless Steel Appliance(s), Oven/Range - Gas
    • AssociationYN: true
    • FireplaceYN: true
    • GarageYN: true
    • AttachedGarageYN: true
    • HeatingYN: true
    • CoolingYN: true
    • StructureType: Detached
    • ConstructionMaterials: Vinyl Siding
    • StoriesTotal: 3
    • ArchitecturalStyle: Colonial
    • InteriorFeatures: Kitchen Island, Recessed Lighting, Walk-In Closet(s), Dining Area, Open Floorplan, Formal/Separate Dining Room, Master Bath(s), Upgraded Countertops, Kitchen - Gourmet, Family Room Off Kitchen
    • SpecialListingConditions: Standard
    • ParkingFeatures: Driveway, On Street, Attached Garage, Garage Door Opener, Garage Faces Side
    • CoveredSpaces: 2
    • Cooling: Central Air, Ceiling Fan(s)
    • OtherEquipment: Intercom
    • BelowGradeFinishedArea: 0
    • PropertySubType: Detached
    • Basement: Y
    • MlsStatus: Active

    Price history

    DateEventPrice
    11/19/2019Sold$390,000+0%$201/sqft
    Source: Public Record Report a problem
    9/24/2019Pending sale$389,900$201/sqft
    Source: Berkshire Hathaway HomeServices Homesale Realty #MDBC471506 Report a problem
    9/9/2019Listed for sale$389,900+8.3%$201/sqft
    Source: Berkshire Hathaway HomeServices Homesale Realty #MDBC471506 Report a problem
    4/30/2015Sold$359,900$185/sqft
    Source: Public Record Report a problem
    4/15/2015Pending sale$359,900$185/sqft
    Source: Long and Foster Real Estate, Inc. #BC8572906 Report a problem
    3/14/2015Listed for sale$359,900+3%$185/sqft
    Source: Long & Foster Real Estate #BC8572906 Report a problem
    5/15/2014Sold$349,500-2.8%$180/sqft
    Source: Public Record Report a problem
    2/27/2014Listed for sale$359,500-10.1%$185/sqft
    Source: RE/MAX ADVANTAGE REALTY #BC8279773 Report a problem
    5/25/2012Listing removed$399,999$206/sqft
    Source: Owner Report a problem
    4/29/2012Listed for sale$399,999+4.2%$206/sqft
    Source: Owner Report a problem
    11/3/2008Sold$383,990$198/sqft
    Source: Public Record Report a problem

    Public tax history

    YearProperty taxesTax assessment
    2025$6,195 +28.4%$435,967 +9.5%
    2024$4,825 +10.5%$398,133 +10.5%
    2023$4,367 +0.5%$360,300
    2022$4,343 +0.5%$360,300 +1.1%
    2021$4,320 +0.5%$356,433 +0.5%
    2020$4,297 +2%$354,500
    2019$4,210 +2.1%$354,500 +4.2%
    2018$4,124 +2.1%$340,300 +2.1%
    2017$4,038 -13.9%$333,200 +8.9%
    2016$4,690 $306,000 +9.8%
    2015$4,690 $278,800 +10.8%
    2014$4,690 $251,600
    2013-- $251,600
    2012-- $251,600 -23.3%
    2011-- $328,200 0%
    2010-- $328,270
    2009-- $328,270 +536.3%
    2008-- $51,590 +15.7%
    2007-- $44,590

    Find assessor info on the county website

    Neighborhood: 21236

    Nearby schools

    GreatSchools rating
    Schools provided by the listing agent
    • Elementary: FULLERTON
    • Middle: PARKVILLE MIDDLE & CENTER OF TECHNOL
    • High: OVERLEA HIGH & ACADEMY OF FINANCE
    • District: BALTIMORE COUNTY PUBLIC SCHOOLS

    Source: The MLS. This data may not be complete. We recommend contacting the local school district to confirm school assignments for this home.

    Get a cash offer in 3 minutes
    Find out how much your home could sell for in as little as 3 minutes with a no-obligation cash offer.
    Estimated market value
    $511,000
    Get a cash offer in 3 minutes
    Find out how much your home could sell for in as little as 3 minutes with a no-obligation cash offer.
    Estimated market value
    $511,000