Skip main navigation
Sold for $530,023
  • $530,023

    7706 Keiffer St, Philadelphia, PA 19128

    3beds
    2,240sqft
    Single Family Residence
    Built in 1964
    5,000 Square Feet Lot
    $568,600 Zestimate®
    $237/sqft
    $2,955 Estimated rent

    Home value

    $568,600

    $540,000 - $597,000

    $2,955/mo

    Zestimate® history
    Loading
    Loading...

    Owner options

    List your home for rent

    $2,955/mo

    Rent Zestimate®

    Find your next renter with Zillow Rental Manager. Plus, with online applications, you can quickly screen prospective tenants – for free.

    Learn more

    $2,955/mo

    Rent Zestimate®

    Refinance and save

    $3,255/mo

    Est. payment

    Refinancing to a lower rate could help reduce your monthly payments and save thousands over the life of the loan.

    See today's rates

    $3,255/mo

    Est. payment

    Explore your selling options

    Work with a Zillow partner agent

    Leverage their expertise and Zillow's premium Showcase listings to get your home seen by more buyers.

    Get started

    List with your own agent

    Get your home in front of millions of buyers by listing it on Zillow.

    Learn how to do it

    Sell it yourself

    Take full control of how buyers see your home on Zillow by listing For Sale by Owner (FSBO).

    List your home

    What's special

    Gas fireplaceEat-in kitchenLarge patioCoffee stationFrench doorsUpdated powder roomFloating shelves
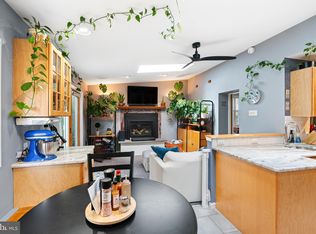
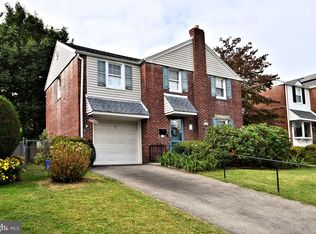
    Airy, spacious and bright, this detached Colonial in a sought-after Roxborough location has been lovingly updated and upgraded by the owners over the past three years. Enter from the driveway into a parlor with original narrow-width oak floors and an extra-wide archway leading into the eat-in kitchen. This stylish workspace features oversize hex tile porcelain floors; veined quartz countertops set against an elongated hex tile backsplash; and high-end stainless steel appliances including a Miele dishwasher, Haier quad-door fridge and Samsung induction range. The white recessed-panel cabinetry with brass hardware includes a large pantry and coffee station with floating shelves, and a statement brass light fixture in the dining area completes the design-forward aesthetic. The main-floor den, which could easily be used as a fourth bedroom, has a bay window, deep closet and access to the freshly updated powder room. The real showstopper is the rear four-season sunroom that runs the full width of the home and has new hardwood floors, a gas fireplace and four skylights in the vaulted ceiling. French doors with a dramatic oversized arched transom open to the fantastic outdoor space. A large patio with octagon pavers flows into a yard with raised-bed planters and storage shed. Original narrow-width oak floors run throughout the upstairs, where there is a beyond-spacious primary bedroom with a double closet, two more large bedrooms (one with a walk-in closet) and a spacious, nicely updated hall bath with wood-grain porcelain tile floors, tub with full-wall subway tile surround, double vanity and towel heater. If for some reason the three living spaces on the main floor aren’t enough, there’s a semi-finished basement for a playroom, home gym or maker space in addition to the Electrolux frontloading washer and dryer. Not visible to the naked eye are the solar panels, new roof and insulation, tankless water heater and heat pump, all installed between 2021 and this year. Nestled between Ridge, Shawmont and Henry aves, this home is surrounded by green spaces—including an entrance to Wissahickon Valley Park one block away—and puts you minutes from shopping and dining.

    Zillow last checked:

    Listing updated:

    Listed by:

    Jennifer Golden 215-817-0143,

    Elfant Wissahickon-Rittenhouse Square,

    Listing Team: Holly Mack-Ward & Co.

    Bought with:

    Beverly Haring, RS333076

    EXP Realty, LLC

    Source: Bright MLS,MLS#: PAPH2296114MLS Logo

    Facts & features

    Interior

    Bedrooms & bathrooms
    • Bedrooms: 3
    • Bathrooms: 2
    • Full bathrooms: 1
    • 1/2 bathrooms: 1
    • Main level bathrooms: 1
    Basement
    • Area: 0
    Heating
    • Heat Pump, Electric, Natural Gas
    Cooling
    • Central Air, Electric
    Appliances
    • Included: Gas Water Heater, Tankless Water Heater
    • Laundry: Laundry Room
    Features
    • Basement: Partially Finished
    • Number of fireplaces: 1
    • Fireplace features: Gas/Propane
    Interior area
    • Total structure area: 2,240
    • Total interior livable area: 2,240 sqft
    • Finished area above ground: 2,240
    • Finished area below ground: 0

    Property

    Parking
    • Parking features: Driveway, On Street
    • Has uncovered spaces: Yes
    Accessibility
    • Accessibility features: None
    Features
    • Levels: Two
    • Stories: 2
    • Pool features: None
    Lot
    • Size: 5,000 sqft
    • Dimensions: 50.00 x 100.00
    Details
    • Additional structures: Above Grade, Below Grade
    • Parcel number: 214201400
    • Zoning: RSD3
    • Special conditions: Standard

    Construction

    Type & style
    • Home type: SingleFamily
    • Architectural style: Colonial
    • Property subtype: Single Family Residence
    Materials
    • Masonry
    • Foundation: Other
    Condition
    • New construction: No
    • Year built: 1964

    Utilities & green energy

    • Electric: Photovoltaics Seller Owned
    • Sewer: Public Sewer
    • Water: Public

    Community & neighborhood

    Location
    • Region: Philadelphia
    • Subdivision: Roxborough
    • Municipality: PHILADELPHIA

    Other

    Other facts
    • Listing agreement: Exclusive Right To Sell
    • Ownership: Fee Simple

    Price history

    DateEventPrice
    1/9/2024Sold$530,023+7.1%$237/sqft
    Source: Bright MLS #PAPH2296114 Report a problem
    11/14/2023Pending sale$495,000$221/sqft
    Source: Bright MLS #PAPH2296114 Report a problem
    11/10/2023Listed for sale$495,000+29.9%$221/sqft
    Source: Bright MLS #PAPH2296114 Report a problem
    10/16/2020Sold$381,000+1.6%$170/sqft
    Source: Public Record Report a problem
    8/17/2020Pending sale$375,000$167/sqft
    Source: Keller Williams Main Line Realty #PAPH923948 Report a problem
    8/12/2020Listed for sale$375,000+17.2%$167/sqft
    Source: Keller Williams Main Line Realty #PAPH923948 Report a problem
    8/29/2008Sold$320,000-8.6%$143/sqft
    Source: Public Record Report a problem
    5/16/2008Listing removed$350,000$156/sqft
    Source: Keller Williams Realty #5313459 Report a problem
    3/22/2008Listed for sale$350,000+22.4%$156/sqft
    Source: NCI #5313459 Report a problem
    2/11/2005Sold$286,000$128/sqft
    Source: Public Record Report a problem

    Public tax history

    YearProperty taxesTax assessment
    2025$6,280 +14.6%$448,600 +14.6%
    2024$5,482 $391,600
    2023$5,482 +22.9%$391,600
    2022$4,460 --
    2021$4,460 +1.8%--
    2018$4,383 +14.6%--
    2017$3,823 +4.4%--
    2016$3,660 --
    2015$3,660 --
    2014$3,660 +4.5%$291,500 +714.8%
    2012$3,504 $35,776
    2011-- $35,776
    2010-- $35,776
    2009-- $35,776
    2008-- $35,776
    2007-- $35,776 +7.5%
    2006-- $33,280
    2005-- $33,280
    2004-- $33,280 +8.4%
    2003-- $30,688 +11%
    2002-- $27,648 +1.6%
    2000-- $27,200
    1999-- $27,200

    Find assessor info on the county website

    Neighborhood: Roxborough

    Nearby schools

    GreatSchools rating
    Schools provided by the listing agent
    • District: The School District Of Philadelphia

    Source: Bright MLS. This data may not be complete. We recommend contacting the local school district to confirm school assignments for this home.

    Get a cash offer in 3 minutes
    Find out how much your home could sell for in as little as 3 minutes with a no-obligation cash offer.
    Estimated market value
    $568,600
    Get a cash offer in 3 minutes
    Find out how much your home could sell for in as little as 3 minutes with a no-obligation cash offer.
    Estimated market value
    $568,600