Back on the market! Offered in "as-is" condition, this is your opportunity to own in the highly sought-after South Run community of Fairfax Station. On over a half acre, this home offers the perfect blend of natural beauty, space, and convenience. Surrounded by mature trees and just moments from scenic trails, parks, and recreational amenities, the neighborhood is known for its peaceful setting and strong sense of community. Residents enjoy easy access to the South Run Recreation Center, Burke Lake Park, and major commuter routes, making it an ideal location for both relaxation and connectivity. With its established charm, spacious homesites, and proximity to top-rated Fairfax County schools, South Run continues to be one of Northern Virginia’s most desirable places to call home. Featuring hardwood flooring throughout the main level and primary suite, with newly installed carpeting on the stairs, upper hallway, and additional bedrooms. The eat-in kitchen is appointed with granite countertops. The cozy family room includes a wood stove insert, mantel, and brick wall. The home is enhanced by upscale trim details throughout, and complemented by plantation shutters on the windows. A main-level study offers flexibility and may serve as a fifth bedroom. Roof replaced in 2022. Windows and siding replaced in 2008/2009.
Sold for $1,050,000
$1,050,000
7706 Lakeloft Ct, Fairfax Station, VA 22039
4beds
3,416sqft
Single Family Residence
Built in 1987
0.57 Acres Lot
$1,050,100 Zestimate®
$307/sqft
$5,532 Estimated rent
Home value
$1,050,100
$987,000 - $1.11M
$5,532/mo
Zestimate® history
Owner options
List your home for rent
$5,532/mo
Rent Zestimate®
Find your next renter with Zillow Rental Manager. Plus, with online applications, you can quickly screen prospective tenants – for free.
$5,532/mo
Rent Zestimate®
Refinance and save
$6,955/mo
Est. payment
Refinancing to a lower rate could help reduce your monthly payments and save thousands over the life of the loan.
$6,955/mo
Est. payment
Explore your selling options
Work with a Zillow partner agent
Leverage their expertise and Zillow's premium Showcase listings to get your home seen by more buyers.
Get startedList with your own agent
Get your home in front of millions of buyers by listing it on Zillow.
Learn how to do itSell it yourself
Take full control of how buyers see your home on Zillow by listing For Sale by Owner (FSBO).
List your homeWhat's special
Cozy family roomWood stove insertSurrounded by mature treesBrick wallMain-level studyGranite countertopsOver a half acre
Zillow last checked:
Listing updated:
Listed by:
Eric Purvis 703-927-6803,
Samson Properties
Bought with:
Phillip Simon, 0225203935
EXP Realty, LLC
Source: Bright MLS,MLS#: VAFX2303190
Facts & features
Interior
Bedrooms & bathrooms
- Bedrooms: 4
- Bathrooms: 4
- Full bathrooms: 3
- 1/2 bathrooms: 1
- Main level bathrooms: 1
Rooms
- Room types: Living Room, Dining Room, Primary Bedroom, Bedroom 2, Bedroom 3, Bedroom 4, Kitchen, Family Room, Library, Foyer, Breakfast Room, Exercise Room, Laundry, Recreation Room, Utility Room
Primary bedroom
- Features: Flooring - Carpet
- Level: Upper
- Area: 204 Square Feet
- Dimensions: 12 X 17
Bedroom 2
- Features: Flooring - Carpet
- Level: Upper
- Area: 156 Square Feet
- Dimensions: 12 X 13
Bedroom 3
- Features: Flooring - Carpet
- Level: Upper
- Area: 120 Square Feet
- Dimensions: 10 X 12
Bedroom 4
- Features: Flooring - Carpet
- Level: Upper
- Area: 110 Square Feet
- Dimensions: 10 X 11
Breakfast room
- Features: Flooring - Tile/Brick
- Level: Main
- Area: 108 Square Feet
- Dimensions: 9 X 12
Dining room
- Features: Flooring - HardWood
- Level: Main
- Area: 121 Square Feet
- Dimensions: 11 X 11
Exercise room
- Level: Unspecified
Family room
- Features: Flooring - HardWood, Wood Stove
- Level: Main
- Area: 216 Square Feet
- Dimensions: 12 X 18
Foyer
- Features: Flooring - HardWood
- Level: Main
Kitchen
- Features: Flooring - Tile/Brick
- Level: Main
- Area: 121 Square Feet
- Dimensions: 11 X 11
Laundry
- Level: Main
Library
- Features: Flooring - HardWood
- Level: Main
- Area: 180 Square Feet
- Dimensions: 12 X 15
Living room
- Features: Flooring - HardWood
- Level: Main
- Area: 208 Square Feet
- Dimensions: 13 X 16
Mud room
- Level: Main
Recreation room
- Level: Lower
Utility room
- Level: Lower
Heating
- Forced Air, Natural Gas
Cooling
- Ceiling Fan(s), Central Air, Electric
Appliances
- Included: Dishwasher, Disposal, Dryer, Extra Refrigerator/Freezer, Microwave, Oven/Range - Electric, Cooktop, Washer, Gas Water Heater
- Laundry: Laundry Room, Mud Room
Features
- Family Room Off Kitchen, Kitchen - Table Space, Dining Area, Chair Railings, Crown Molding, Upgraded Countertops, Primary Bath(s), Recessed Lighting, Floor Plan - Traditional, Formal/Separate Dining Room
- Flooring: Hardwood, Tile/Brick, Carpet, Wood
- Doors: Sliding Glass, Storm Door(s)
- Windows: Bay/Bow, Palladian, Window Treatments
- Basement: Full
- Number of fireplaces: 1
- Fireplace features: Mantel(s), Wood Burning Stove
Interior area
- Total structure area: 3,416
- Total interior livable area: 3,416 sqft
- Finished area above ground: 2,416
- Finished area below ground: 1,000
Property
Parking
- Total spaces: 2
- Parking features: Garage Door Opener, Garage Faces Front, Attached, Driveway
- Attached garage spaces: 2
- Has uncovered spaces: Yes
Accessibility
- Accessibility features: None
Features
- Levels: Three
- Stories: 3
- Patio & porch: Patio
- Pool features: Community
- Has spa: Yes
- Spa features: Bath
Lot
- Size: 0.57 Acres
- Features: Backs to Trees, Landscaped, Wooded
Details
- Additional structures: Above Grade, Below Grade
- Parcel number: 0971 05040021
- Zoning: 110
- Special conditions: Standard
Construction
Type & style
- Home type: SingleFamily
- Property subtype: Single Family Residence
Materials
- Combination, Brick, Brick Front
- Foundation: Concrete Perimeter
- Roof: Architectural Shingle
Condition
- New construction: No
- Year built: 1987
Utilities & green energy
- Sewer: Public Sewer
- Water: Public
Community & HOA
Community
- Subdivision: South Run
HOA
- Has HOA: Yes
- Amenities included: Pool, Tennis Court(s), Tot Lots/Playground, Jogging Path, Basketball Court
- Services included: Trash, Snow Removal, Reserve Funds, Management, Common Area Maintenance
- HOA fee: $430 quarterly
- HOA name: SOUTH RUN HOA
Location
- Region: Fairfax Station
Financial & listing details
- Price per square foot: $307/sqft
- Tax assessed value: $1,158,830
- Annual tax amount: $12,819
- Date on market: 5/1/2026
- Listing agreement: Exclusive Right To Sell
- Inclusions: Sauna In Basement Conveys "as-is"
- Ownership: Fee Simple
Price history
| Date | Event | Price |
|---|---|---|
| 5/27/2026 | Sold | $1,050,000$307/sqft |
Source:  Bright MLS #VAFX2303190 Report a problem Bright MLS #VAFX2303190 Report a problem | ||
| 5/12/2026 | Pending sale | $1,050,000$307/sqft |
Source: Bright MLS #VAFX2303190 Report a problem | ||
| 5/10/2026 | Listed for sale | $1,050,000$307/sqft |
Source: Bright MLS #VAFX2303190 Report a problem | ||
| 5/6/2026 | Contingent | $1,050,000$307/sqft |
Source: Bright MLS #VAFX2303190 Report a problem | ||
| 5/1/2026 | Listed for sale | $1,050,000+39.5%$307/sqft |
Source: Bright MLS #VAFX2303190 Report a problem | ||
| 8/19/2009 | Sold | $752,500-8.2%$220/sqft |
Source: Public Record Report a problem | ||
| 11/18/2008 | Listing removed | $819,888$240/sqft |
Source: Long and Foster Real Estate #FX6886399 Report a problem | ||
| 10/19/2008 | Listed for sale | $819,888-1.8%$240/sqft |
Source: Long and Foster Real Estate #FX6886399 Report a problem | ||
| 6/10/2008 | Listing removed | $834,950$244/sqft |
Source: Listhub #FX6712520 Report a problem | ||
| 4/16/2008 | Listed for sale | $834,950$244/sqft |
Source: Visual Tour #FX6712520 Report a problem | ||
Public tax history
| Year | Property taxes | Tax assessment |
|---|---|---|
| 2025 | $12,819 +3.6% | $1,108,920 +3.8% |
| 2024 | $12,371 +7.9% | $1,067,860 +5.1% |
| 2023 | $11,464 +17% | $1,015,850 +18.6% |
| 2022 | $9,799 | $856,890 +6.6% |
| 2021 | -- | $803,550 +6.8% |
| 2020 | $8,907 | $752,610 |
| 2019 | $8,907 +1.3% | $752,610 +1.3% |
| 2018 | $8,794 -5.1% | $743,070 -6.9% |
| 2017 | $9,271 +4.7% | $798,560 +4.5% |
| 2016 | $8,853 +3.8% | $764,200 |
| 2015 | $8,528 +0.2% | $764,200 |
| 2014 | $8,509 | $764,200 +2.4% |
| 2013 | -- | $746,370 |
| 2012 | -- | $746,370 |
| 2011 | -- | $746,370 +6.7% |
| 2010 | -- | $699,690 -5.3% |
| 2009 | -- | $738,520 -2% |
| 2008 | -- | $753,760 |
| 2007 | -- | $753,760 +53% |
| 2003 | -- | $492,560 +13% |
| 2002 | -- | $435,895 +15% |
| 2001 | -- | $379,040 |
Find assessor info on the county website
Neighborhood: 22039
Nearby homes
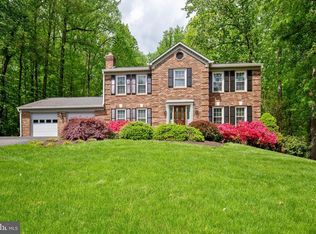
- $1,254,2005 bd3 ba3.3k sqft7704 Lakeloft Ct, Fairfax Station, VA 22039Off Market
- $1,415,5006 bd5 ba4.5k sqft9916 Shady Cove Dr, Fairfax Station, VA 22039Off Market

- $1,241,2004 bd3 ba2.7k sqft9918 Shady Cove Dr, Fairfax Station, VA 22039Off Market
- $1,413,3005 bd4 ba4.5k sqft10007 Rough Run Ct, Fairfax Station, VA 22039Off Market
- $1,320,7006 bd4 ba3.2k sqft7709 Lakeloft Ct, Fairfax Station, VA 22039Off Market
- $1,229,1004 bd2 ba3.5k sqft7707 Lakeloft Ct, Fairfax Station, VA 22039Off Market
- $1,369,4004 bd4 ba3.8k sqft9920 Shady Cove Dr, Fairfax Station, VA 22039Off Market
- $1,334,0006 bd4 ba4.2k sqft10005 Rough Run Ct, Fairfax Station, VA 22039Off Market
Nearby schools
GreatSchools rating
- 10/10Sangster Elementary SchoolGrades: PK-6Distance: 1.1 mi
- 9/10Lake Braddock SecondaryGrades: 7-12Distance: 4 mi
Schools provided by the listing agent
- Elementary: Sangster
- Middle: Lake Braddock Secondary School
- High: Lake Braddock
- District: Fairfax County Public Schools
Source: Bright MLS. This data may not be complete. We recommend contacting the local school district to confirm school assignments for this home.
Get a cash offer in 3 minutes
Find out how much your home could sell for in as little as 3 minutes with a no-obligation cash offer.
Estimated market value
$1,050,100
Get a cash offer in 3 minutes
Find out how much your home could sell for in as little as 3 minutes with a no-obligation cash offer.
Estimated market value
$1,050,100
- Virginia
- Fairfax County
- Fairfax Station
- 22039
- 7706 Lakeloft Ct
Nearby cities
Nearby zip codes
Other Fairfax Station Topics
