7706 Marinette Dr, Houston TX 77074 is a home built in 1960 with 1,838 square feet. The kitchen features quartz countertops and stainless steel appliances, creating a well-equipped space for cooking and entertaining. Flooring and interior paint extend throughout, and a dedicated laundry room adds utility. Exterior paint completes the facade. This residence combines practical design with comfortable living spaces, delivering functional amenities throughout every room. Included 100-Day Home Warranty with buyer activation
Pending
$242,000
7706 Marinette Dr, Houston, TX 77074
4beds
1,838sqft
Single Family Residence
Built in 1960
8,141 Square Feet Lot
$232,200 Zestimate®
$132/sqft
$23/mo HOA
What's special
Stainless steel appliancesQuartz countertopsComfortable living spacesDedicated laundry room
- 51 days
- 100
- 7
Zillow last checked:
Listing updated:
Listed by:
Amber Broadway TREC #0618409 480-462-5392,
Opendoor Brokerage, LLC
Source: HAR,MLS#: 16739976
Facts & features
Interior
Bedrooms & bathrooms
- Bedrooms: 4
- Bathrooms: 2
- Full bathrooms: 2
Primary bedroom
- Level: First
- Area: 187
- Dimensions: 11 x 17
Bedroom
- Level: First
- Area: 100
- Dimensions: 10 x 10
Bedroom
- Level: First
- Area: 110
- Dimensions: 11 x 10
Bedroom
- Level: First
- Area: 154
- Dimensions: 14 x 11
Heating
- Natural Gas
Cooling
- Electric
Features
- Flooring: Tile
- Has fireplace: No
Interior area
- Total structure area: 1,838
- Total interior livable area: 1,838 sqft
Property
Parking
- Total spaces: 2
- Parking features: Attached Carport
- Carport spaces: 2
Features
- Stories: 1
Lot
- Size: 8,141 Square Feet
- Features: Other, 0 Up To 1/4 Acre
Details
- Parcel number: 0882450000016
Construction
Type & style
- Home type: SingleFamily
- Architectural style: Traditional
- Property subtype: Single Family Residence
Materials
- Other
- Foundation: Slab
- Roof: Composition
Condition
- New construction: No
- Year built: 1960
Utilities & green energy
- Sewer: Public Sewer
- Water: Public
Community & HOA
Community
- Subdivision: Sharpstown Sec 02
HOA
- Has HOA: Yes
- HOA fee: $280 annually
Location
- Region: Houston
Financial & listing details
- Price per square foot: $132/sqft
- Tax assessed value: $201,348
- Annual tax amount: $4,362
- Date on market: 9/18/2026
- Listing terms: Cash,Conventional,VA Loan
Estimated market value
$232,200
$221,000 - $244,000
$2,166/mo
Price history
| Date | Event | Price |
|---|---|---|
| 10/15/2026 | Pending sale | $242,000$132/sqft |
Source:  HAR #16739976 Report a problem | ||
| 9/18/2026 | Listed for sale | $242,000$132/sqft |
Source: HAR #16739976 Report a problem | ||
Public tax history
| Year | Property taxes | Tax assessment |
|---|---|---|
| 2025 | $32 +19.2% | $201,348 -0.2% |
| 2024 | $27 +123.8% | $201,658 -1.1% |
| 2023 | $12 -97.4% | $203,957 +11% |
| 2022 | $456 | $183,760 +14.3% |
| 2021 | -- | $160,722 +7.2% |
| 2020 | $439 | $149,933 +2.3% |
| 2019 | $439 | $146,502 +15.2% |
| 2018 | $439 | $127,205 |
| 2017 | $439 +9.8% | $127,205 +7.6% |
| 2016 | $400 +9.8% | $118,256 +12.8% |
| 2015 | $364 | $104,797 +38.7% |
| 2014 | $364 | $75,573 +5.3% |
| 2013 | -- | $71,783 |
| 2012 | -- | $71,783 -13.9% |
| 2011 | -- | $83,385 |
| 2010 | -- | $83,385 -14.8% |
| 2009 | -- | $97,887 |
| 2008 | -- | $97,887 |
| 2007 | -- | $97,887 -15.1% |
| 2006 | -- | $115,257 +12.8% |
| 2005 | -- | $102,200 +3.9% |
| 2004 | -- | $98,400 +9.9% |
| 2003 | -- | $89,500 +10% |
| 2002 | -- | $81,400 +10% |
| 2001 | -- | $74,000 +10% |
| 2000 | -- | $67,300 |
Find assessor info on the county website
Monthly payment
Est. payment
Payment breakdown
Explore the cost of this home by adjusting the details. Changes won't be saved.Climate risks
Neighborhood: Sharpstown
Nearby schools
Schools provided by the listing agent
- Elementary: Sutton Elementary School
- Middle: Long Middle School (Houston)
- High: Sharpstown High School
Source: HAR. This data may not be complete. We recommend contacting the local school district to confirm school assignments for this home.
Similar homes
- $275,0004 bd2 ba2k sqft12123 Sea Shore Dr, Houston, TX 77072For Sale
 MLS ID #37831425, Jennie Hur, Walzel Properties - Corporate Office. HAR
- $259,9003 bd2 ba1.4k sqft6131 Grape St, Houston, TX 77074For Sale
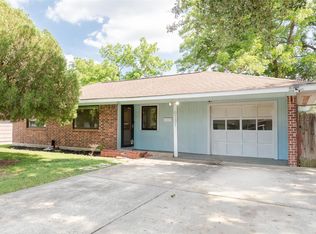 MLS ID #60524139, Cassie Skelly, South Real Estate and Contemporary Art. HAR
- $273,8003 bd2 ba1.1k sqft8733 Lugary Dr, Houston, TX 77074For Sale
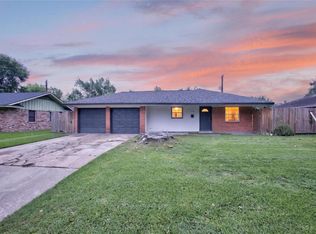 MLS ID #36959207, Maria Balderas, Gold Quest Realty - Galleria. HAR
- $249,0004 bd2 ba1.9k sqft722 Beechbend Dr, Missouri City, TX 77489For Sale
 MLS ID #96133703, Deqing Yang, Lone Star Realty. HAR
