$50,000 PRICE REDUCTION! A truly unique opportunity to have it all in Weatherby Lake! You'll love this thoughtfully designed and custom built modern home which captures unparalleled lake vistas from nearly every room. Elegantly appointed and wide open main level invites natural light and stunning views from every angle. A true chef's kitchen features custom cabinets, under cabinet lighting, quartz counters, stainless farmhouse sink, upgraded Bosch appliances, massive walk-in pantry and double waterfall two-level island. Beautiful Maple hardwood floors flow through the the spacious living room, dining room, hallway and master suite. The luxurious main level master suite will spoil you! Wake up to floor to ceiling water views and a master bath that is over the top! Heated floor tile, double vanity, jetted tub and a double walk-in shower. The master closet is AMAZING with a custom closet system and is attached to the laundry room. Enjoy your morning coffee and sounds of nature in the screened porch with composition decking. Level two features two additional bedrooms, a full bathroom and a large recreation room complete with wetbar! There is easy access to the covered rear patio through the rec. room. The home also features a garage level finished storage/workout room and a FOUR-CAR tandem garage with 240V power supply for EV charging! Heated driveway, Solar panels (10.54kW), security alarm, gutter gaurds, elevator, electric window coverings and CAT-5 wiring. Three sides of the back yard are fenced with powder coated aluminum and there is a neighborhood lake access point directly across the street! Weatherby Lake is a niche Northland community with a 274 acre recreational/fishing lake, neighborhood parks, tennis courts and a very active social scene. It is located 15 minutes South of KCI airport and 20 minutes North of downtown Kansas City. Come a see for yourself why Weatherby Lake is the lake lifestyle destination!
Sold
Price Unknown
7706 NW Westside Dr, Weatherby Lake, MO 64152
3beds
2,931sqft
Single Family Residence
Built in 2016
0.34 Acres Lot
$828,200 Zestimate®
$--/sqft
$3,186 Estimated rent
Home value
$828,200
$787,000 - $870,000
$3,186/mo
Zestimate® history
Owner options
List your home for rent
$3,186/mo
Rent Zestimate®
Find your next renter with Zillow Rental Manager. Plus, with online applications, you can quickly screen prospective tenants – for free.
$3,186/mo
Rent Zestimate®
Refinance and save
$533/mo
Est. payment
Refinancing to a lower rate could help reduce your monthly payments and save thousands over the life of the loan.
$533/mo
Est. payment
Explore your selling options
Work with a Zillow partner agent
Leverage their expertise and Zillow's premium Showcase listings to get your home seen by more buyers.
Get startedList with your own agent
Get your home in front of millions of buyers by listing it on Zillow.
Learn how to do itSell it yourself
Take full control of how buyers see your home on Zillow by listing For Sale by Owner (FSBO).
List your homeWhat's special
Tennis courtsUnparalleled lake vistasLarge recreation roomSecurity alarmUpgraded bosch appliancesStunning viewsCustom closet system
Zillow last checked:
Listing updated:
Listed by:
Marty Perrea 816-550-2909,
RE/MAX Heritage
Bought with:
Gina Dennis, SP00235392
ReeceNichols - Leawood
Source: Heartland MLS as distributed by MLS GRID,MLS#: 2436368
Facts & features
Interior
Bedrooms & bathrooms
- Bedrooms: 3
- Bathrooms: 3
- Full bathrooms: 2
- 1/2 bathrooms: 1
Primary bedroom
- Features: Ceiling Fan(s)
- Level: Second
Bedroom 2
- Features: Walk-In Closet(s)
- Level: First
Bedroom 3
- Level: First
Primary bathroom
- Features: Ceramic Tiles, Quartz Counter, Separate Shower And Tub
- Level: Second
Dining room
- Level: First
Kitchen
- Features: Kitchen Island, Quartz Counter
- Level: First
Living room
- Level: First
Recreation room
- Features: Wet Bar
- Level: First
Heating
- Natural Gas
Cooling
- Electric
Appliances
- Included: Cooktop, Dishwasher, Disposal, Microwave, Tankless Water Heater
- Laundry: Bedroom Level, Upper Level
Features
- Ceiling Fan(s), Custom Cabinets, Kitchen Island, Walk-In Closet(s)
- Flooring: Tile, Wood
- Windows: Window Coverings, Thermal Windows
- Basement: Concrete,Full,Walk-Out Access
- Has fireplace: No
Interior area
- Total structure area: 2,931
- Total interior livable area: 2,931 sqft
- Finished area above ground: 2,738
- Finished area below ground: 193
Property
Parking
- Total spaces: 4
- Parking features: Garage Faces Front, Tandem
- Garage spaces: 4
Features
- Patio & porch: Covered, Screened
- Spa features: Bath
Lot
- Size: 0.34 Acres
- Features: City Limits, City Lot
Details
- Parcel number: 205.015100004005.000
- Other equipment: Back Flow Device
Construction
Type & style
- Home type: SingleFamily
- Architectural style: Contemporary
- Property subtype: Single Family Residence
Materials
- Frame, Wood Siding
- Roof: Composition
Condition
- Year built: 2016
Details
- Builder name: Extraordinary Homes
Utilities & green energy
- Sewer: Public Sewer, Grinder Pump
- Water: Public
Green energy
- Energy generation: Solar
Community & HOA
Community
- Security: Security System, Smoke Detector(s)
- Subdivision: Lakeview
HOA
- Has HOA: Yes
- Amenities included: Clubhouse, Community Center, Play Area, Tennis Court(s)
- Services included: All Amenities
- HOA fee: $533 annually
- HOA name: Weatherby Lake Improvement Co.
Location
- Region: Weatherby Lake
Financial & listing details
- Tax assessed value: $503,427
- Annual tax amount: $7,119
- Date on market: 6/1/2023
- Listing terms: Cash,Conventional
- Ownership: Private
- Road surface type: Paved
Price history
| Date | Event | Price |
|---|---|---|
| 8/25/2023 | Sold | -- |
Source:  Heartland MLS as distributed by MLS GRID #2436368 Report a problem Heartland MLS as distributed by MLS GRID #2436368 Report a problem | ||
| 7/11/2023 | Pending sale | $849,900$290/sqft |
Source: Heartland MLS as distributed by MLS GRID #2436368 Report a problem | ||
| 6/15/2023 | Price change | $849,900-5.6%$290/sqft |
Source: Heartland MLS as distributed by MLS GRID #2436368 Report a problem | ||
| 6/1/2023 | Listed for sale | $899,900+905.5%$307/sqft |
Source: Heartland MLS as distributed by MLS GRID #2436368 Report a problem | ||
| 4/28/2016 | Sold | -- |
Source: Agent Provided Report a problem | ||
| 3/17/2016 | Pending sale | $89,500$31/sqft |
Source: ReeceNichols KCN #1973393 Report a problem | ||
| 3/4/2016 | Price change | $89,500-5.8%$31/sqft |
Source: ReeceNichols KCN #1973393 Report a problem | ||
| 3/1/2016 | Pending sale | $95,000$32/sqft |
Source: ReeceNichols KCN #1973393 Report a problem | ||
| 1/29/2016 | Listed for sale | $95,000$32/sqft |
Source: ReeceNichols KCN #1973393 Report a problem | ||
Public tax history
| Year | Property taxes | Tax assessment |
|---|---|---|
| 2025 | $8,908 +11.3% | $95,652 |
| 2024 | $8,001 +0.2% | $95,652 |
| 2023 | $7,984 +12.2% | $95,652 +14.5% |
| 2022 | $7,118 -0.2% | $83,539 |
| 2021 | $7,133 +34.8% | $83,539 +38.3% |
| 2020 | $5,292 | $60,387 -37.2% |
| 2018 | -- | $96,150 |
| 2017 | $9,217 +736.4% | $96,150 |
| 2016 | $1,102 -0.6% | $96,150 +743.4% |
| 2015 | $1,109 +98.3% | $11,400 |
| 2013 | $559 | $11,400 +100% |
| 2012 | -- | $5,700 |
| 2011 | -- | $5,700 |
| 2010 | -- | $5,700 |
| 2009 | -- | $5,700 |
Find assessor info on the county website
Neighborhood: 64152
Nearby homes
- $690,1002 bd2 ba6.1k sqft7704 NW Westside Dr, Weatherby Lake, MO 64152Off Market
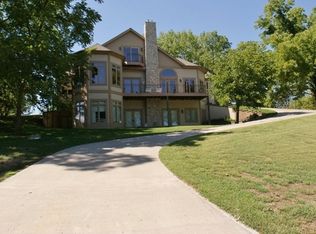
- $391,8003 bd2 ba1.9k sqft7710 NW Westside Dr, Weatherby Lake, MO 64152Off Market
- $603,8004 bd2 ba2.7k sqft7793 NW Lynns Ln, Weatherby Lake, MO 64152Off Market
- $653,2003 bd2 ba1.3k sqft7709 NW Westside Dr, Weatherby Lake, MO 64152Off Market
- $461,3004 bd3 ba2.3k sqft7702 NW Westside Dr, Weatherby Lake, MO 64152Off Market
- $--3 bd2 ba1.7k sqft7711 NW Westside Dr, Weatherby Lake, MO 64152Sold
- $497,6003 bd3 ba2.3k sqft7624 NW Westside Dr, Weatherby Lake, MO 64152Off Market
- $4,000-- bd-- ba-- sqft64152-1539 1539, Kansas City, MO 64152Off Market
Nearby schools
GreatSchools rating
- 9/10Hawthorn Elementary SchoolGrades: K-5Distance: 0.9 mi
- 5/10Congress Middle SchoolGrades: 6-8Distance: 1.7 mi
- 9/10Park Hill High SchoolGrades: 9-12Distance: 1.8 mi
Schools provided by the listing agent
- Elementary: Hawthorn
- Middle: Congress
- High: Park Hill
Source: Heartland MLS as distributed by MLS GRID. This data may not be complete. We recommend contacting the local school district to confirm school assignments for this home.
Get a cash offer in 3 minutes
Find out how much your home could sell for in as little as 3 minutes with a no-obligation cash offer.
Estimated market value
$828,200
Get a cash offer in 3 minutes
Find out how much your home could sell for in as little as 3 minutes with a no-obligation cash offer.
Estimated market value
$828,200
- Missouri
- Platte County
- Weatherby Lake
- 64152
- 7706 NW Westside Dr
Nearby cities
Nearby zip codes
Other Weatherby Lake Topics
