New Year New Home. This Move-in Ready Transitional Modern New Build in KingsBridge Parker TX is full of surprises. 1+acre built by CHR Custom Homes. All 5 Bedrooms are ensuite, two half bath. Plano East ISD. Unique entry foyer leads with massive 8ft x 4ft custom entry door. The Living room with fireplace has high ceilings with ample natural light and built in cabinets. Private Office and Dinning Room opens up into the kitchen with Monogram Kitchen Series and Wine Fridge. Kitchen's extended Pantry runs the length of the kitchen. Spacious Primary Suite has Dual Custom Closets. Primary Bathroom retreat with double shower heads and more. The Bonus room and Guest suite are on the 1st level. Laundry, Mud Room are next to the 4 CAR GARAGE wired for electric car charging. Upstairs Media room with surround sound and projector capabilities. Upstairs has 3 Bedrooms ensuite. Outdoor double back patio wired for fan, TV and gas connect. Property Tax 1.6311%
Sold
Price Unknown
7706 Nocona Dr, Parker, TX 75002
5beds
5,028sqft
Single Family Residence
Built in 2023
1.24 Acres Lot
$1,250,900 Zestimate®
$--/sqft
$6,041 Estimated rent
Home value
$1,250,900
$1.16M - $1.35M
$6,041/mo
Zestimate® history
Owner options
List your home for rent
$6,041/mo
Rent Zestimate®
Find your next renter with Zillow Rental Manager. Plus, with online applications, you can quickly screen prospective tenants – for free.
$6,041/mo
Rent Zestimate®
Refinance and save
$750/mo
Est. payment
Refinancing to a lower rate could help reduce your monthly payments and save thousands over the life of the loan.
$750/mo
Est. payment
Explore your selling options
Work with a Zillow partner agent
Leverage their expertise and Zillow's premium Showcase listings to get your home seen by more buyers.
Get startedList with your own agent
Get your home in front of millions of buyers by listing it on Zillow.
Learn how to do itSell it yourself
Take full control of how buyers see your home on Zillow by listing For Sale by Owner (FSBO).
List your homeWhat's special
High ceilingsUnique entry foyerAmple natural lightDinning roomMud roomGuest suiteDouble shower heads
Zillow last checked:
Listing updated:
Listed by:
Chioma Omotayo 0636661 917-244-7720,
Ready Real Estate LLC 817-569-8200
Bought with:
Sean Arago
Redfin Corporation
Source: NTREIS,MLS#: 20510440
Facts & features
Interior
Bedrooms & bathrooms
- Bedrooms: 5
- Bathrooms: 7
- Full bathrooms: 5
- 1/2 bathrooms: 2
Primary bedroom
- Features: Closet Cabinetry, En Suite Bathroom, Linen Closet, Walk-In Closet(s)
- Level: First
- Dimensions: 18 x 15
Primary bathroom
- Features: Dual Sinks, Double Vanity, Garden Tub/Roman Tub, Multiple Shower Heads, Separate Shower
- Level: First
- Dimensions: 15 x 11
Bonus room
- Level: First
- Dimensions: 18 x 8
Breakfast room nook
- Level: First
- Dimensions: 8 x 5
Dining room
- Features: Ceiling Fan(s)
- Level: First
- Dimensions: 19 x 13
Other
- Features: Ceiling Fan(s)
- Level: First
- Dimensions: 13 x 12
Half bath
- Level: First
- Dimensions: 7 x 4
Half bath
- Level: Second
- Dimensions: 7 x 5
Kitchen
- Features: Breakfast Bar, Built-in Features, Butler's Pantry, Eat-in Kitchen, Kitchen Island, Pantry, Pot Filler, Walk-In Pantry
- Level: First
- Dimensions: 20 x 12
Laundry
- Features: Utility Sink
- Level: First
- Dimensions: 12 x 7
Living room
- Features: Built-in Features, Fireplace
- Level: First
- Dimensions: 20 x 21
Media room
- Level: Second
- Dimensions: 15 x 13
Mud room
- Features: Built-in Features, Closet
- Level: First
- Dimensions: 10 x 6
Office
- Features: Other
- Level: First
- Dimensions: 12 x 14
Heating
- Central, ENERGY STAR Qualified Equipment, Fireplace(s)
Cooling
- Central Air
Appliances
- Included: Built-In Gas Range, Built-In Refrigerator, Convection Oven, Dishwasher, Gas Cooktop, Disposal, Gas Oven, Gas Water Heater, Microwave, Refrigerator, Tankless Water Heater, Vented Exhaust Fan, Wine Cooler
Features
- Built-in Features, Chandelier, Dry Bar, Decorative/Designer Lighting Fixtures, Double Vanity, Eat-in Kitchen, Kitchen Island, Open Floorplan, Pantry, Smart Home, Vaulted Ceiling(s), Natural Woodwork, Wired for Sound
- Has basement: No
- Number of fireplaces: 1
- Fireplace features: Gas
Interior area
- Total interior livable area: 5,028 sqft
Property
Parking
- Total spaces: 8
- Parking features: Additional Parking, Concrete, Door-Single, Driveway, Electric Vehicle Charging Station(s), Garage, Garage Door Opener
- Attached garage spaces: 4
- Carport spaces: 4
- Covered spaces: 8
- Has uncovered spaces: Yes
Features
- Levels: Two
- Stories: 2
- Patio & porch: Balcony, Covered
- Exterior features: Balcony, Gas Grill
- Pool features: None
- Fencing: None
Lot
- Size: 1.24 Acres
- Features: Acreage, Interior Lot, Landscaped, Sprinkler System, Few Trees
Details
- Parcel number: R1206000D00601
- Other equipment: None
Construction
Type & style
- Home type: SingleFamily
- Architectural style: Other,Detached
- Property subtype: Single Family Residence
Materials
- Brick, Frame, Concrete
- Foundation: Slab
- Roof: Composition,Shingle
Condition
- Year built: 2023
Utilities & green energy
- Sewer: Private Sewer
- Water: Public
- Utilities for property: Electricity Available, Electricity Connected, Natural Gas Available, Sewer Available, Separate Meters, Water Available
Community & HOA
Community
- Security: Security System
- Subdivision: KINGSBRIDGE PHASE II (CPK), BLOCK D, LOT 6
HOA
- Has HOA: Yes
- Services included: Maintenance Grounds
- HOA fee: $750 annually
- HOA name: First Service Residential
- HOA phone: 214-871-9700
Location
- Region: Parker
Financial & listing details
- Tax assessed value: $1,451,045
- Date on market: 2/13/2024
- Cumulative days on market: 118 days
- Electric utility on property: Yes
Price history
| Date | Event | Price |
|---|---|---|
| 3/22/2024 | Sold | -- |
Source: NTREIS #20510440 Report a problem | ||
| 2/6/2024 | Pending sale | $1,425,000$283/sqft |
Source: NTREIS #20510440 Report a problem | ||
| 1/31/2024 | Contingent | $1,425,000$283/sqft |
Source: NTREIS #20510440 Report a problem | ||
| 1/11/2024 | Price change | $1,425,000-1.7%$283/sqft |
Source: NTREIS #20510440 Report a problem | ||
| 12/7/2023 | Price change | $1,449,000-3.1%$288/sqft |
Source: NTREIS #20448381 Report a problem | ||
| 10/20/2023 | Price change | $1,495,000-1%$297/sqft |
Source: NTREIS #20448381 Report a problem | ||
| 10/6/2023 | Listed for sale | $1,510,000$300/sqft |
Source: NTREIS #20448381 Report a problem | ||
Public tax history
| Year | Property taxes | Tax assessment |
|---|---|---|
| 2025 | -- | $1,451,045 +10.1% |
| 2024 | $19,514 +96.7% | $1,317,929 +116.7% |
| 2023 | $9,919 +81.4% | $608,108 +102.7% |
| 2022 | $5,468 +52.7% | $300,000 +62.2% |
| 2021 | $3,582 +67.5% | $185,000 +68.2% |
| 2020 | $2,138 | $110,000 |
Find assessor info on the county website
Neighborhood: Creekside Estates
Nearby homes
- $958,6005 bd4 ba3.5k sqft7710 Nocona Dr, Parker, TX 75002Off Market
- $992,6004 bd4 ba3.9k sqft7702 Nocona Dr, Parker, TX 75002Off Market
- $823,7005 bd4 ba3.6k sqft3012 Jessica Dr, Wylie, TX 75098Off Market
- $754,3870.262 Acres3010 Jessica Dr, Wylie, TX 75098Off Market
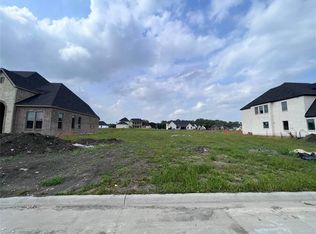
- $425,0001.17 Acres7714 Nocona Dr, Parker, TX 75002Off Market
- $605,5004 bd4 ba3k sqft3014 Jessica Dr, Wylie, TX 75098Off Market
- $175,0005 bd4 ba5.8k sqft7618 Nocona Dr, Parker, TX 75002Off Market
- $700,9000.267 Acres3008 Jessica Dr, Wylie, TX 75098Off Market
Nearby schools
GreatSchools rating
- 10/10Martha Hunt Elementary SchoolGrades: K-5Distance: 2.4 mi
- 9/10Murphy Middle SchoolGrades: 6-8Distance: 2.3 mi
- 7/10C A McMillen High SchoolGrades: 9-10Distance: 2.1 mi
Schools provided by the listing agent
- Elementary: Hunt
- Middle: Murphy
- High: Mcmillen
- District: Plano ISD
Source: NTREIS. This data may not be complete. We recommend contacting the local school district to confirm school assignments for this home.
Get a cash offer in 3 minutes
Find out how much your home could sell for in as little as 3 minutes with a no-obligation cash offer.
Estimated market value
$1,250,900
Get a cash offer in 3 minutes
Find out how much your home could sell for in as little as 3 minutes with a no-obligation cash offer.
Estimated market value
$1,250,900
- Texas
- Collin County
- Wylie
- 75002
- Creekside Estates
- 7706 Nocona Dr
Nearby cities
Nearby neighborhoods
Nearby zip codes
Other Wylie Topics
