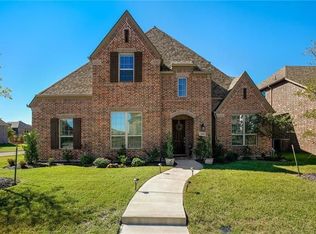
Welcome to this beautifully maintained 4-bedroom, 3.5-bath home on a desirable corner lot in the sought-after Woodbridge community. Designed with both comfort and function in mind, the open floor plan is filled with natural light and includes a private home office. The kitchen boasts granite countertops, stainless steel appliances, and abundant cabinetry. The spacious primary suite is a true retreat with a spa-like bath and large walk-in closet. Upstairs, enjoy a media room and game room perfect for entertainment and relaxation. Step outside to a private backyard with a covered patio, ideal for gatherings or quiet evenings. Residents of Woodbridge enjoy resort-style amenities including pools, parks, trails, and golf, all just minutes from shopping, dining, and major highways.
Sold
Price Unknown
7706 Paddock Trl, Sachse, TX 75048
4beds
3,829sqft
Single Family Residence
Built in 2016
8,450 Square Feet Lot
$682,000 Zestimate®
$--/sqft
$4,129 Estimated rent
Home value
$682,000
$641,000 - $723,000
$4,129/mo
Zestimate® history
Owner options
List your home for rent
$4,129/mo
Rent Zestimate®
Find your next renter with Zillow Rental Manager. Plus, with online applications, you can quickly screen prospective tenants – for free.
$4,129/mo
Rent Zestimate®
Refinance and save
$520/mo
Est. payment
Refinancing to a lower rate could help reduce your monthly payments and save thousands over the life of the loan.
$520/mo
Est. payment
Explore your selling options
Work with a Zillow partner agent
Leverage their expertise and Zillow's premium Showcase listings to get your home seen by more buyers.
Get startedList with your own agent
Get your home in front of millions of buyers by listing it on Zillow.
Learn how to do itSell it yourself
Take full control of how buyers see your home on Zillow by listing For Sale by Owner (FSBO).
List your homeWhat's special
Private backyardOpen floor planStainless steel appliancesPrivate home officeGranite countertopsNatural lightCovered patio
Zillow last checked:
Listing updated:
Listed by:
Tristan Eames 0763261 214-707-6188,
Monument Realty 214-705-7827,
Shannon Brownstein 0687321 214-727-5868,
Monument Realty
Bought with:
Susanne Gibson, 0730668
Monument Realty
Source: NTREIS,MLS#: 21059076
Facts & features
Interior
Bedrooms & bathrooms
- Bedrooms: 4
- Bathrooms: 4
- Full bathrooms: 3
- 1/2 bathrooms: 1
Primary bedroom
- Features: Double Vanity, En Suite Bathroom, Separate Shower, Walk-In Closet(s)
- Level: First
- Dimensions: 20 x 16
Bedroom
- Level: First
- Dimensions: 10 x 15
Bedroom
- Features: Walk-In Closet(s)
- Level: Second
- Dimensions: 14 x 11
Bedroom
- Features: Walk-In Closet(s)
- Level: Second
- Dimensions: 12 x 15
Game room
- Level: Second
- Dimensions: 19 x 16
Kitchen
- Features: Breakfast Bar, Built-in Features, Kitchen Island, Pantry, Stone Counters, Walk-In Pantry
- Level: First
- Dimensions: 12 x 18
Living room
- Level: First
- Dimensions: 19 x 16
Media room
- Level: Second
- Dimensions: 19 x 13
Heating
- Central
Cooling
- Central Air, Ceiling Fan(s)
Appliances
- Included: Some Gas Appliances, Built-In Gas Range, Double Oven, Dishwasher, Electric Oven, Gas Cooktop, Disposal, Microwave, Plumbed For Gas, Vented Exhaust Fan
Features
- Cathedral Ceiling(s), Double Vanity, Eat-in Kitchen, Granite Counters, Kitchen Island, Pantry, Vaulted Ceiling(s), Walk-In Closet(s)
- Flooring: Carpet, Ceramic Tile, Hardwood
- Windows: Window Coverings
- Has basement: No
- Number of fireplaces: 1
- Fireplace features: Gas Log, Living Room, Masonry
Interior area
- Total interior livable area: 3,829 sqft
Property
Parking
- Total spaces: 2
- Parking features: Driveway, Garage, Garage Door Opener, Garage Faces Rear
- Attached garage spaces: 2
Features
- Levels: Two
- Stories: 2
- Patio & porch: Covered
- Pool features: Gunite, Outdoor Pool, Pool, Pool Sweep, Pool/Spa Combo, Water Feature, Community
- Fencing: Back Yard,High Fence,Privacy,Wood
Lot
- Size: 8,450 Square Feet
- Features: Corner Lot, Landscaped
- Residential vegetation: Grassed
Details
- Parcel number: R1079600Z01201
Construction
Type & style
- Home type: SingleFamily
- Architectural style: Traditional,Detached
- Property subtype: Single Family Residence
Materials
- Brick
- Foundation: Slab
- Roof: Shingle
Condition
- Year built: 2016
Utilities & green energy
- Sewer: Public Sewer
- Water: Public
- Utilities for property: Electricity Available, Electricity Connected, Natural Gas Available, Sewer Available, Separate Meters, Water Available
Community & HOA
Community
- Features: Clubhouse, Pool, Sidewalks, Curbs
- Security: Security System, Carbon Monoxide Detector(s), Fire Alarm
- Subdivision: Woodbridge Ph 19
HOA
- Has HOA: Yes
- Services included: All Facilities
- HOA fee: $520 annually
- HOA name: First Residential Service
- HOA phone: 214-451-5485
Location
- Region: Sachse
Financial & listing details
- Tax assessed value: $719,657
- Annual tax amount: $15,059
- Date on market: 9/15/2025
- Cumulative days on market: 60 days
- Listing terms: Cash,Conventional,FHA,VA Loan
- Exclusions: Patio furniture, Refrigerator
Price history
| Date | Event | Price |
|---|---|---|
| 11/21/2025 | Sold | -- |
Source: NTREIS #21059076 Report a problem | ||
| 11/16/2025 | Pending sale | $720,000$188/sqft |
Source: NTREIS #21059076 Report a problem | ||
| 11/13/2025 | Listed for sale | $720,000$188/sqft |
Source: NTREIS #21059076 Report a problem | ||
| 10/28/2025 | Contingent | $720,000$188/sqft |
Source: NTREIS #21059076 Report a problem | ||
| 10/5/2025 | Price change | $720,000-2.7%$188/sqft |
Source: NTREIS #21059076 Report a problem | ||
| 9/15/2025 | Listed for sale | $740,000+68.2%$193/sqft |
Source: NTREIS #21059076 Report a problem | ||
| 12/27/2019 | Listing removed | $440,000$115/sqft |
Source: ERA iRealty #14060724 Report a problem | ||
| 8/29/2019 | Price change | $440,000-2.2%$115/sqft |
Source: ERA iRealty #14060724 Report a problem | ||
| 4/6/2019 | Listed for sale | $450,000-3.2%$118/sqft |
Source: ERA iRealty #14060724 Report a problem | ||
| 12/17/2018 | Listing removed | $465,000$121/sqft |
Source: ERA iRealty #13942670 Report a problem | ||
| 10/10/2018 | Price change | $465,000-2.1%$121/sqft |
Source: ERA iRealty #13942670 Report a problem | ||
| 9/27/2018 | Listed for sale | $475,000$124/sqft |
Source: ERA iRealty #13942670 Report a problem | ||
Public tax history
| Year | Property taxes | Tax assessment |
|---|---|---|
| 2025 | $12,982 -13.8% | $719,657 -0.1% |
| 2024 | $15,059 +5.8% | $720,109 +5.9% |
| 2023 | $14,234 +2.1% | $679,931 +11.3% |
| 2022 | $13,943 +22.5% | $611,000 +29.4% |
| 2021 | $11,379 +4.8% | $472,195 +8.5% |
| 2020 | $10,855 -7.6% | $435,216 -6.9% |
| 2019 | $11,754 -2.4% | $467,416 +1.7% |
| 2018 | $12,046 +163.3% | $459,405 +0.6% |
| 2017 | $4,576 | $456,758 +168.2% |
| 2016 | $4,576 | $170,295 |
Find assessor info on the county website
Neighborhood: Woodbridge
Nearby homes
- $607,2004 bd3 ba3.5k sqft7702 Paddock Trl, Sachse, TX 75048Off Market
- $604,4004 bd5 ba3.5k sqft7801 Driftwood Dr, Sachse, TX 75048Off Market
- $644,7004 bd4 ba3.6k sqft7705 Ridgebluff Ln, Sachse, TX 75048Off Market
- $556,4004 bd4 ba3k sqft7618 Paddock Trl, Sachse, TX 75048Off Market

- $630,0005 bd5 ba3.8k sqft7701 Ridgebluff Ln, Sachse, TX 75048Off Market
- $642,7003 bd4 ba3k sqft7705 Paddock Trl, Sachse, TX 75048Off Market
- $651,9004 bd4 ba3.9k sqft7802 Glover Dr, Sachse, TX 75048Off Market
- $491,1003 bd3 ba2.5k sqft7701 Paddock Trl, Sachse, TX 75048Off Market
Nearby schools
GreatSchools rating
- 10/10Don Whitt Elementary SchoolGrades: PK-4Distance: 0.4 mi
- 9/10Raymond B Cooper J High SchoolGrades: 7-8Distance: 1.3 mi
- 9/10Wylie High SchoolGrades: 9-12Distance: 1.8 mi
Schools provided by the listing agent
- Elementary: Don Whitt
- High: Wylie
- District: Wylie ISD
Source: NTREIS. This data may not be complete. We recommend contacting the local school district to confirm school assignments for this home.
Get a cash offer in 3 minutes
Find out how much your home could sell for in as little as 3 minutes with a no-obligation cash offer.
Estimated market value
$682,000
Get a cash offer in 3 minutes
Find out how much your home could sell for in as little as 3 minutes with a no-obligation cash offer.
Estimated market value
$682,000
- Texas
- Collin County
- Sachse
- 75048
- Woodbridge
- 7706 Paddock Trl
