Welcome to 7706 Pennyburn Drive, 4-bedroom, 4-bathroom home in the sought after Highlands North neighborhood. Enter to an abundance of windows that flood the beautiful oak floors with natural light. A chef's dream of a kitchen awaits - complete with commercial grade stainless steel appliances, custom cabinetry, an expansive waterfall island, and a true walk-in pantry. Owners Retreat featuring a primary bedroom with boutique style closet and stunning bathroom with double thermostatic showers, soaking tub, and dual vanity sinks. Spacious laundry, mudroom and 3 car garage await and back patio and yard with plenty of room for kids & dogs to play. Conveniently located near several parks and trails, and in award winning Bowie Elementary, this home sets the standard for upscale, yet comfortable, family living. Seller to provide 1 year American Home Shield Essential Policy to buyer at no cost, any add on's or upgrades will be at the buyer's expense.
Sold
Price Unknown
7706 Pennyburn Dr, Dallas, TX 75248
4beds
3,186sqft
Single Family Residence
Built in 1979
0.26 Acres Lot
$1,041,400 Zestimate®
$--/sqft
$3,875 Estimated rent
Home value
$1,041,400
$948,000 - $1.16M
$3,875/mo
Zestimate® history
Owner options
List your home for rent
$3,875/mo
Rent Zestimate®
Find your next renter with Zillow Rental Manager. Plus, with online applications, you can quickly screen prospective tenants – for free.
$3,875/mo
Rent Zestimate®
Refinance and save
$200/mo
Est. payment
Refinancing to a lower rate could help reduce your monthly payments and save thousands over the life of the loan.
$200/mo
Est. payment
Explore your selling options
Work with a Zillow partner agent
Leverage their expertise and Zillow's premium Showcase listings to get your home seen by more buyers.
Get startedList with your own agent
Get your home in front of millions of buyers by listing it on Zillow.
Learn how to do itSell it yourself
Take full control of how buyers see your home on Zillow by listing For Sale by Owner (FSBO).
List your homeWhat's special
Zillow last checked:
Listing updated:
Listed by:
Betsy Hurst 0278795 214-546-9007,
Compass RE Texas, LLC. 214-814-8100,
Emily Schultz 0812599 214-478-4847,
Compass RE Texas, LLC.
Bought with:
Nicole Thomas
Compass RE Texas, LLC
Source: NTREIS,MLS#: 20563666
Facts & features
Interior
Bedrooms & bathrooms
- Bedrooms: 4
- Bathrooms: 4
- Full bathrooms: 4
Heating
- Central, Fireplace(s)
Cooling
- Central Air, Ceiling Fan(s)
Appliances
- Included: Double Oven, Dishwasher, Gas Cooktop
- Laundry: Washer Hookup, Electric Dryer Hookup, Laundry in Utility Room
Features
- Double Vanity, Kitchen Island, Open Floorplan, Pantry, Vaulted Ceiling(s), Walk-In Closet(s)
- Flooring: Wood
- Windows: Window Coverings
- Has basement: No
- Number of fireplaces: 1
- Fireplace features: Living Room
Interior area
- Total interior livable area: 3,186 sqft
Property
Parking
- Total spaces: 3
- Parking features: Alley Access, Door-Multi, Door-Single, Garage, Garage Faces Rear
- Attached garage spaces: 3
Features
- Levels: One
- Stories: 1
- Patio & porch: Patio
- Pool features: None
- Fencing: Wood
Lot
- Size: 0.26 Acres
Details
- Parcel number: 00000820505260000
Construction
Type & style
- Home type: SingleFamily
- Architectural style: Traditional,Detached
- Property subtype: Single Family Residence
Materials
- Brick
- Roof: Composition
Condition
- Year built: 1979
Utilities & green energy
- Sewer: Public Sewer
- Water: Public
- Utilities for property: Electricity Connected, Natural Gas Available, Sewer Available, Separate Meters, Water Available
Community & HOA
Community
- Features: Park, Trails/Paths
- Security: Security System, Fire Alarm
- Subdivision: Highlands North Sec 03
HOA
- Has HOA: Yes
- HOA fee: $200 annually
- HOA name: Highlands North HOA
Location
- Region: Dallas
Financial & listing details
- Tax assessed value: $930,000
- Annual tax amount: $24,620
- Date on market: 3/20/2024
- Cumulative days on market: 135 days
- Listing terms: Cash,Conventional
- Electric utility on property: Yes
Price history
| Date | Event | Price |
|---|---|---|
| 8/29/2024 | Sold | -- |
Source: NTREIS #20563666 Report a problem | ||
| 8/16/2024 | Pending sale | $999,000$314/sqft |
Source: NTREIS #20563666 Report a problem | ||
| 8/3/2024 | Contingent | $999,000$314/sqft |
Source: NTREIS #20563666 Report a problem | ||
| 7/22/2024 | Price change | $999,000-2.5%$314/sqft |
Source: NTREIS #20563666 Report a problem | ||
| 7/14/2024 | Price change | $1,025,000-6.8%$322/sqft |
Source: NTREIS #20563666 Report a problem | ||
| 6/26/2024 | Price change | $1,100,000-4.3%$345/sqft |
Source: NTREIS #20563666 Report a problem | ||
| 4/2/2024 | Price change | $1,150,000-4.2%$361/sqft |
Source: NTREIS #20563666 Report a problem | ||
| 3/20/2024 | Listed for sale | $1,200,000+84.6%$377/sqft |
Source: NTREIS #20563666 Report a problem | ||
| 2/17/2023 | Sold | -- |
Source: NTREIS #20261490 Report a problem | ||
| 8/2/2022 | Sold | -- |
Source: Ebby Halliday solds #20080073_75248 Report a problem | ||
| 6/22/2022 | Pending sale | $650,000$204/sqft |
Source: NTREIS #20080073 Report a problem | ||
| 6/14/2022 | Contingent | $650,000$204/sqft |
Source: NTREIS #20080073 Report a problem | ||
| 6/9/2022 | Listed for sale | $650,000$204/sqft |
Source: NTREIS #20080073 Report a problem | ||
Public tax history
| Year | Property taxes | Tax assessment |
|---|---|---|
| 2025 | $9,173 -27% | $930,000 -8.4% |
| 2024 | $12,572 -3.4% | $1,015,640 |
| 2023 | $13,010 +189.5% | $1,015,640 +52.5% |
| 2022 | $4,494 +5.3% | $666,070 +23.6% |
| 2021 | $4,268 -0.9% | $538,780 |
| 2020 | $4,306 +11.5% | $538,780 |
| 2019 | $3,863 +8.5% | $538,780 |
| 2018 | $3,561 -25.7% | $538,780 +13.3% |
| 2017 | $4,794 +2.6% | $475,460 +28% |
| 2016 | $4,674 +10% | $371,440 +7.2% |
| 2015 | $4,248 | $346,620 +15.5% |
| 2014 | $4,248 | $300,000 |
| 2013 | -- | -- |
| 2012 | -- | -- |
| 2011 | -- | -- |
| 2010 | -- | -- |
| 2009 | -- | -- |
| 2008 | -- | -- |
| 2007 | -- | -- |
| 2005 | -- | -- |
| 2004 | -- | -- |
| 2003 | -- | -- |
| 2002 | -- | -- |
| 2001 | -- | -- |
Find assessor info on the county website
Neighborhood: 75248
Nearby homes
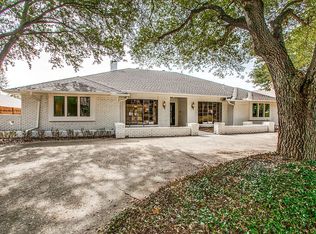
- $871,7004 bd4 ba3.6k sqft7710 Pennyburn Dr, Dallas, TX 75248Off Market
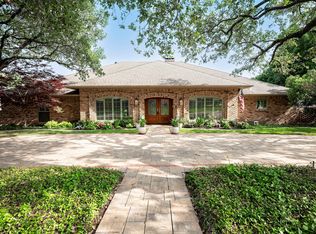
- $--5 bd4 ba3.9k sqft7702 Pennyburn Dr, Dallas, TX 75248Sold
- $873,0004 bd3 ba3.5k sqft7703 Queens Garden Dr, Dallas, TX 75248Off Market
- $798,6003 bd4 ba3.2k sqft7705 Queens Garden Dr, Dallas, TX 75248Off Market
- $1,411,1004 bd5 ba5k sqft7701 Queens Garden Dr, Dallas, TX 75248Off Market
- $849,8004 bd3 ba3.6k sqft7716 Pennyburn Dr, Dallas, TX 75248Off Market
- $782,2004 bd3 ba2.8k sqft7705 Pennyburn Dr, Dallas, TX 75248Off Market
- $888,6003 bd4 ba3.1k sqft16602 Loch Maree Ln, Dallas, TX 75248Off Market
Nearby schools
GreatSchools rating
- 10/10Bowie Elementary SchoolGrades: PK-6Distance: 0.8 mi
- 7/10Parkhill Junior High SchoolGrades: 7-8Distance: 1.1 mi
- 6/10Pearce High SchoolGrades: 9-12Distance: 0.8 mi
Schools provided by the listing agent
- Elementary: Bowie
- High: Pearce
- District: Richardson ISD
Source: NTREIS. This data may not be complete. We recommend contacting the local school district to confirm school assignments for this home.
Get a cash offer in 3 minutes
Find out how much your home could sell for in as little as 3 minutes with a no-obligation cash offer.
Estimated market value
$1,041,400
Get a cash offer in 3 minutes
Find out how much your home could sell for in as little as 3 minutes with a no-obligation cash offer.
Estimated market value
$1,041,400
- Texas
- Dallas County
- Dallas
- 75248
- 7706 Pennyburn Dr
