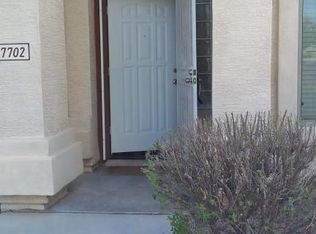
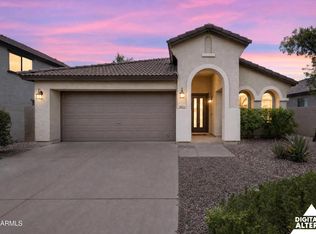
Beautiful 4-bedroom, 2.5-bath two-story home featuring a remodeled kitchen, spacious living areas, and a functional floor plan. The large front living/dining room offers great flexibility, while the oversized backyard provides plenty of space for entertaining, play, or relaxation. Recent upgrades include a fully remodeled kitchen with high-end cabinetry, quartz countertops, new sink & kitchen faucet, stainless steel appliances, updated lighting & fans (2024), new blinds throughout (2024), fresh interior paint (2024), new landscape irrigation & timer (2026), and a new water heater (2025). Newer front-load washer and dryer, along with all kitchen appliances, convey. Conveniently located near the Loop 202 with easy access to shopping, dining, parks, schools, and major freeways.
Sold for $365,000
Zillow last checked:
Listing updated:
Bought with:
Jared Ryan Piper, SA644292000
My Home Group Real Estate
John Menken, SA713188000
My Home Group Real Estate
Source: ARMLS,MLS#: 7054208
Price history
| Date | Event | Price |
|---|---|---|
| 9/4/2026 | Sold | $365,000-6.4%$188/sqft |
Source:  ARMLS #7054208 Report a problem ARMLS #7054208 Report a problem | ||
| 8/17/2026 | Pending sale | $389,900$201/sqft |
Source: ARMLS #7054208 Report a problem | ||
| 7/31/2026 | Price change | $389,900-2.5%$201/sqft |
Source: ARMLS #7054208 Report a problem | ||
| 7/15/2026 | Listed for sale | $399,900+23.8%$206/sqft |
Source: ARMLS #7054208 Report a problem | ||
| 11/17/2021 | Sold | $323,000+26.2%$166/sqft |
Source: Public Record Report a problem | ||
| 1/8/2018 | Listing removed | $1,350$1/sqft |
Source: Go Section8 Report a problem | ||
| 12/30/2017 | Listed for rent | $1,350+12.5%$1/sqft |
Source: Go Section8 Report a problem | ||
| 10/27/2016 | Listing removed | $1,200+4.3%$1/sqft |
Source: Go Section8 Report a problem | ||
| 5/8/2015 | Listing removed | $1,150$1/sqft |
Source: Go Section8 Report a problem | ||
| 5/6/2015 | Listed for rent | $1,150$1/sqft |
Source: Go Section8 Report a problem | ||
| 3/26/2015 | Listing removed | $1,150$1/sqft |
Source: Go Section8 Report a problem | ||
| 3/21/2015 | Listed for rent | $1,150$1/sqft |
Source: Go Section8 Report a problem | ||
| 4/22/2014 | Listing removed | $1,150$1/sqft |
Source: Go Section8 Report a problem | ||
| 3/30/2014 | Listed for rent | $1,150+1.4%$1/sqft |
Source: Go Section8 Report a problem | ||
| 8/22/2013 | Listing removed | $1,134$1/sqft |
Source: Go Section8 Report a problem | ||
| 7/10/2013 | Listed for rent | $1,134$1/sqft |
Source: Go Section8 Report a problem | ||
| 8/30/2005 | Sold | $256,030$132/sqft |
Source: Public Record Report a problem | ||


Get a cash offer in 3 minutes
Find out how much your home could sell for in as little as 3 minutes with a no-obligation cash offer.
Estimated market value
$389,500
