Skip main navigation
Sold for $1,100,000
  • $1,100,000

    7706 S Duquesne Way, Aurora, CO 80016

    5beds
    5,005sqft
    Single Family Residence
    Built in 2004
    0.25 Acres Lot
    $1,060,700 Zestimate®
    $220/sqft
    $4,031 Estimated rent

    Home value

    $1,060,700

    $986,000 - $1.13M

    $4,031/mo

    Zestimate® history
    Loading
    Loading...

    Owner options

    List your home for rent

    $4,031/mo

    Rent Zestimate®

    Find your next renter with Zillow Rental Manager. Plus, with online applications, you can quickly screen prospective tenants – for free.

    Learn more

    $4,031/mo

    Rent Zestimate®

    Refinance and save

    $5,287/mo

    Est. payment

    Refinancing to a lower rate could help reduce your monthly payments and save thousands over the life of the loan.

    See today's rates

    $5,287/mo

    Est. payment

    Explore your selling options

    Work with a Zillow partner agent

    Leverage their expertise and Zillow's premium Showcase listings to get your home seen by more buyers.

    Get started

    List with your own agent

    Get your home in front of millions of buyers by listing it on Zillow.

    Learn how to do it

    Sell it yourself

    Take full control of how buyers see your home on Zillow by listing For Sale by Owner (FSBO).

    List your home

    What's special

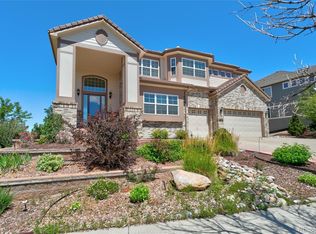
    Discover this stunning 5-bedroom, 5-bathroom, fully-remodeled home featuring 5,005 sq. ft. and a show-stopping POOL! No detail was overlooked in this luxurious transformation. Enjoy incredible outdoor entertaining with 17,500-gallon heated saltwater gunite pool with a sand filter, automatic hidden safety cover, and a baja bench. Perfect for relaxing or playing, with depths ranging from 3-6 feet, this pool is both luxurious and FUN! The brand-new gourmet kitchen boasts GE Monogram smart appliances, a six-burner range with a custom hood and decorative tile backsplash, a second oven, an oversized quartz island, and a beverage bar. The open-concept main floor includes a formal dining room with built-ins, a private office, a stylish living room, and a great room with floor-to-ceiling windows and a wainscoting feature wall. A 3-sided stone fireplace adds warmth and charm. Timeless wood-look tile flooring, shutters, new doors and trim throughout and sparkling designer light fixtures elevate every room. The mudroom and oversized laundry room enhance convenience. Upstairs, the luxurious primary suite features wainscoting, a spa-like bath with a soaking tub, heated floors, oversized walk-in shower, and a dream closet. Three more upper bedrooms, one with en suite bath, two with jack-n-jill. All bedrooms have walk-in closets. The finished basement offers a perfect space for nanny quarters, guests or multi-generational living with a family room, bedroom, full bath, kitchenette, private entrance, and pool access. A gym with plyo wall and dance studio adds functionality. Backyard patio, pool deck and pergola add incredible outdoor living space. Located minutes from E-470, enjoy quick access to Southlands, DIA, Park Meadows, Denver, DTC and ski resorts. Walk to accessible park with splash pad. Enjoy many beautiful walking paths nearby. Award-winning Cherry Creek School District. This SHOW-STOPPER home blends modern luxury, thoughtful design and prime location!

    Zillow last checked:

    Listing updated:

    Listed by:

    Ambierre Rediger 720-261-7468 ambierre@peakprairie.com,

    Guardian Real Estate Group

    Bought with:

    Elizabeth Hotz, 100000451

    Kentwood Real Estate DTC, LLC

    Source: REcolorado as distributed by MLS GRID,MLS#: 5182612MLS Logo

    Facts & features

    Interior

    Bedrooms & bathrooms
    • Bedrooms: 5
    • Bathrooms: 5
    • Full bathrooms: 3
    • 3/4 bathrooms: 1
    • 1/4 bathrooms: 1
    • Main level bathrooms: 1
    Primary bedroom
    • Description: Huge Primary Suite With Vaulted Ceilings And Wainscoting With Photo Ledge.
    • Level: Upper
    Bedroom
    • Description: Large Secondary Bedroom - Connects To Remodeled Full Jack-And-Jill Bath, Has Walk-In Closet.
    • Level: Upper
    Bedroom
    • Description: Large Secondary Bedroom - Connects To Updated Full Jack-And-Jill Bath, Has Walk-In Closet.
    • Level: Upper
    Bedroom
    • Description: En Suite Bedroom With Walk-In Closet, Built-Ins And Updated Bathroom.
    • Level: Upper
    Bedroom
    • Description: Multi-Generational Living Or Ultimate Guest Space With Private And Pool Access.
    • Level: Basement
    Primary bathroom
    • Description: Show-Stopping Remodeled Spa-Like Bath With Walk-In Shower, Soaking Tub, Heated Floors And Dream Closet.
    • Level: Upper
    Bathroom
    • Description: Lovely, Remodeled Powder Bath.
    • Level: Main
    Bathroom
    • Description: Tastefully Updated Jack-And-Jill Bath.
    • Level: Upper
    Bathroom
    • Description: En Suite Updated Full Bathroom.
    • Level: Upper
    Bathroom
    • Description: En Suite Bathroom With Walk-In Shower.
    • Level: Basement
    Dining room
    • Description: Gorgeous Formal, Yet Open-Concept Dining With Built-Ins And Designer Lighting.
    • Level: Main
    Exercise room
    • Description: Gorgeous Dance Studio With Bars And Mirrors.
    • Level: Basement
    Great room
    • Description: Floor To Ceiling Window Wall, Wainscoting Feature Wall, Stone Fireplace And Two-Sided Staircase.
    • Level: Main
    Gym
    • Description: Huge Home Gym With Plyo Wall And Pro Flooring.
    • Level: Basement
    Kitchen
    • Description: Amazing Remodeled Kitchen With Every High-End Feature You Could Want!
    • Level: Main
    Kitchen
    • Description: Basement Kitchenette Is Perfect For Nanny Quarters, Guests Or Multi-Generational Living.
    • Level: Basement
    Laundry
    • Description: Large Space With Utility Sink And Tons Of Cabinetry.
    • Level: Main
    Living room
    • Description: Formal, Yet Open-Concept Space For Reading, Drawing, Music.
    • Level: Main
    Media room
    • Description: Basement Has Full Nanny Quarters/Guest Space With Living Room, Bedroom, Bath, Kitchenette.
    • Level: Basement
    Mud room
    • Description: Great Built-In Space Right By Garage Entrance.
    • Level: Main
    Office
    • Description: Quiet, Private In-Home Office Space With French Doors.
    • Level: Main
    Utility room
    • Description: Lots Of Storage! 2 Acs, 2 Furnaces And 2 Water Heaters!
    • Level: Basement
    Heating
    • Forced Air
    Cooling
    • Central Air
    Appliances
    • Included: Bar Fridge, Convection Oven, Dishwasher, Disposal, Dryer, Microwave, Oven, Range, Range Hood, Refrigerator, Self Cleaning Oven, Washer, Wine Cooler
    Features
    • Built-in Features, Ceiling Fan(s), Eat-in Kitchen, Entrance Foyer, Five Piece Bath, High Ceilings, High Speed Internet, Jack & Jill Bathroom, Kitchen Island, Open Floorplan, Pantry, Primary Suite, Quartz Counters, Smart Thermostat, Smoke Free, Vaulted Ceiling(s), Walk-In Closet(s), Wet Bar
    • Flooring: Carpet, Tile
    • Windows: Double Pane Windows, Window Coverings
    • Basement: Bath/Stubbed,Finished,Full,Interior Entry,Walk-Out Access
    • Has fireplace: Yes
    • Fireplace features: Great Room
    Interior area
    • Total structure area: 5,005
    • Total interior livable area: 5,005 sqft
    • Finished area above ground: 3,532
    • Finished area below ground: 1,473

    Property

    Parking
    • Total spaces: 3
    • Parking features: Concrete
    • Attached garage spaces: 3
    Features
    • Levels: Two
    • Stories: 2
    • Patio & porch: Front Porch, Patio
    • Exterior features: Gas Valve, Private Yard
    • Has private pool: Yes
    • Pool features: Outdoor Pool, Private
    • Fencing: Full
    Lot
    • Size: 0.25 Acres
    • Features: Level
    Details
    • Parcel number: 034229574
    • Special conditions: Standard

    Construction

    Type & style
    • Home type: SingleFamily
    • Architectural style: Traditional
    • Property subtype: Single Family Residence
    Materials
    • Frame
    • Roof: Composition
    Condition
    • Year built: 2004

    Utilities & green energy

    • Sewer: Public Sewer
    • Water: Public
    Green energy
    • Energy efficient items: Thermostat

    Community & HOA

    Community
    • Security: Video Doorbell
    • Subdivision: Creekside Eagle Bend
    HOA
    • Has HOA: Yes
    • Amenities included: Park, Playground, Pool, Trail(s)
    • Services included: Recycling, Trash
    • HOA fee: $160 monthly
    • HOA name: Creekside Eagle Bend
    • HOA phone: 303-530-0700
    Location
    • Region: Aurora

    Financial & listing details

    • Price per square foot: $220/sqft
    • Tax assessed value: $952,200
    • Annual tax amount: $6,188
    • Date on market: 1/30/2025
    • Listing terms: Cash,Conventional,Jumbo,VA Loan
    • Exclusions: Three Hanging Mirrors In Primary Bathroom, Hot Tub, Mounted Tvs, Level Two Vehicle Charger In Garage, Safe In Primary Bedroom.
    • Ownership: Individual
    • Road surface type: Paved

    Price history

    DateEventPrice
    6/2/2025Sold$1,100,000-3.9%$220/sqft
    Source: REcolorado as distributed by MLS GRID #5182612 Report a problem
    4/30/2025Pending sale$1,145,000$229/sqft
    Source: REcolorado as distributed by MLS GRID #5182612 Report a problem
    4/17/2025Price change$1,145,000-3.8%$229/sqft
    Source: REcolorado as distributed by MLS GRID #5182612 Report a problem
    3/21/2025Price change$1,190,000-6.3%$238/sqft
    Source: REcolorado as distributed by MLS GRID #5182612 Report a problem
    2/21/2025Price change$1,270,000-1.9%$254/sqft
    Source: REcolorado as distributed by MLS GRID #5182612 Report a problem
    1/30/2025Listed for sale$1,295,000+214.7%$259/sqft
    Source: REcolorado as distributed by MLS GRID #5182612 Report a problem
    7/26/2013Sold$411,500+0.4%$82/sqft
    Source: Public Record Report a problem
    4/27/2013Pending sale$409,900$82/sqft
    Source: RE/MAX ALLIANCE #1166234 Report a problem
    4/21/2013Listed for sale$409,900$82/sqft
    Source: RE/MAX ALLIANCE #1166234 Report a problem
    4/16/2013Pending sale$409,900$82/sqft
    Source: RE/MAX ALLIANCE #1166234 Report a problem
    4/12/2013Price change$409,900-6.8%$82/sqft
    Source: RE/MAX ALLIANCE #1166234 Report a problem
    3/28/2013Price change$439,900-4.3%$88/sqft
    Source: RE/MAX ALLIANCE #1166234 Report a problem
    3/9/2013Listed for sale$459,900+3%$92/sqft
    Source: RE/MAX Alliance #1166234 Report a problem
    9/7/2004Sold$446,320$89/sqft
    Source: Public Record Report a problem

    Public tax history

    YearProperty taxesTax assessment
    2025$6,586 +6.4%$59,513 -5.9%
    2024$6,188 +27.3%$63,261 -6.4%
    2023$4,861 -3.2%$67,596 +47%
    2022$5,021 $45,988 -2.8%
    2021-- $47,312 +0.5%
    2020$5,134 +18.6%$47,061
    2019$4,331 --
    2018$4,331 -0.8%$37,642
    2017$4,363 $37,642 +2.3%
    2016-- $36,783
    2015-- $36,783 +5.5%
    2014$4,399 -8.3%$34,873 +0.4%
    2013$4,796 $34,740
    2012-- $34,740
    2011$5,380 +1.7%$34,740 -14.8%
    2010$5,291 -11.5%$40,780
    2009$5,975 $40,780 -10.8%
    2008-- $45,730
    2007-- $45,730 +8.8%
    2006-- $42,013
    2005-- $42,013 +144.7%
    2002-- $17,170
    Find assessor info on the county website

    Neighborhood: Heritage Eagle Bend

    Nearby schools

    GreatSchools rating
    Schools provided by the listing agent
    • Elementary: Coyote Hills
    • Middle: Fox Ridge
    • High: Cherokee Trail
    • District: Cherry Creek 5

    Source: REcolorado as distributed by MLS GRID. This data may not be complete. We recommend contacting the local school district to confirm school assignments for this home.

    Get a cash offer in 3 minutes
    Find out how much your home could sell for in as little as 3 minutes with a no-obligation cash offer.
    Estimated market value
    $1,060,700
    Get a cash offer in 3 minutes
    Find out how much your home could sell for in as little as 3 minutes with a no-obligation cash offer.
    Estimated market value
    $1,060,700