*** WOW A GREAT HOME JUST GOT BETTER WITH A NEW PRICE *** Don’t miss this stunning South Run home tucked away in a quiet, secluded cul-de-sac! Situated on a premium lot of over a half acre, this popular Newport model offers a DUAL fully fenced backyard— creating a separate large wooded fenced area for pets & separating the expansive cleared private area which is perfect for play! Impeccably maintained & thoughtfully updated, the home features a new roof (2023), dual-zoned AC (2019 & 2024), & a hot water heater (2018), giving buyers peace of mind. Step inside to find gleaming hardwood floors & a bright, inviting floor plan. To the right, a sunny living room flows seamlessly into the expansive family room with its gas fireplace & large picture windows overlooking the manicured backyard. To the left, a spacious dining room provides the perfect setting for holiday gatherings. At the back of the home, the updated kitchen, cheerful breakfast nook & convenient main-level laundry room create an ideal daily living space. From here, step out onto the large 2 tiered deck & enjoy your own private retreat, surrounded by nature. Upstairs, you’ll find 5 bedrooms & 2 updated bathrooms. The primary suite is especially unique, offering a private sitting room with a dramatic plate-glass window framing views of the serene backyard—a feature the owners will truly miss. The walkout lower level extends your living space with a full bathroom, generous recreation & fitness areas, a wet bar with a wine cooler & a large storage room. Perfectly located, this home sits between Route 123 & the Fairfax County Parkway, just minutes to major commuter routes, VRE stations & the Franconia-Springfield Metro. It belongs to the Lake Braddock Secondary School pyramid & the award-winning Sangster Elementary, & enjoys close access to Burke Lake Park, South Run Rec Center, & Fairfax Station’s extensive trail network. Don't forget South Run's coveted amenities with its exclusive community pool, swim team, playground & tennis, pickle-ball & basketball courts! This South Run gem offers the ideal blend of updates, privacy, & convenience—schedule your showing today!
Sold for $1,260,000
Street View
$1,260,000
7706 Woodshade Ct, Fairfax Station, VA 22039
5beds
3,678sqft
Single Family Residence
Built in 1986
0.6 Acres Lot
$1,286,300 Zestimate®
$343/sqft
$5,298 Estimated rent
Home value
$1,286,300
$1.21M - $1.38M
$5,298/mo
Zestimate® history
Owner options
List your home for rent
$5,298/mo
Rent Zestimate®
Find your next renter with Zillow Rental Manager. Plus, with online applications, you can quickly screen prospective tenants – for free.
$5,298/mo
Rent Zestimate®
Refinance and save
$8,309/mo
Est. payment
Refinancing to a lower rate could help reduce your monthly payments and save thousands over the life of the loan.
$8,309/mo
Est. payment
Explore your selling options
Work with a Zillow partner agent
Leverage their expertise and Zillow's premium Showcase listings to get your home seen by more buyers.
Get startedList with your own agent
Get your home in front of millions of buyers by listing it on Zillow.
Learn how to do itSell it yourself
Take full control of how buyers see your home on Zillow by listing For Sale by Owner (FSBO).
List your homeWhat's special
Private sitting roomGas fireplaceWalkout lower levelPrivate retreatBright inviting floor planDual fully fenced backyardQuiet secluded cul-de-sac
Zillow last checked:
Listing updated:
Listed by:
Marion Gordon 703-587-5472,
KW Metro Center
Bought with:
Willans Delgadillo, 0225215147
eXp Realty LLC
Source: Bright MLS,MLS#: VAFX2262610
Facts & features
Interior
Bedrooms & bathrooms
- Bedrooms: 5
- Bathrooms: 4
- Full bathrooms: 3
- 1/2 bathrooms: 1
- Main level bathrooms: 1
Rooms
- Room types: Living Room, Dining Room, Primary Bedroom, Bedroom 2, Bedroom 3, Bedroom 4, Bedroom 5, Kitchen, Family Room, Foyer, Breakfast Room, Laundry, Recreation Room, Storage Room, Bathroom 2, Bathroom 3, Primary Bathroom, Half Bath
Primary bedroom
- Level: Upper
Bedroom 2
- Level: Upper
Bedroom 3
- Level: Upper
Bedroom 4
- Level: Upper
Bedroom 5
- Level: Upper
Primary bathroom
- Level: Upper
Bathroom 2
- Level: Upper
Bathroom 3
- Level: Lower
Breakfast room
- Level: Main
Dining room
- Level: Main
Family room
- Level: Main
Foyer
- Level: Main
Half bath
- Level: Main
Kitchen
- Level: Main
Laundry
- Level: Main
Living room
- Level: Main
Recreation room
- Level: Lower
Storage room
- Level: Lower
Heating
- Programmable Thermostat, Central, Humidity Control, Natural Gas
Cooling
- Central Air, Ceiling Fan(s), Attic Fan, Programmable Thermostat, Zoned, Electric
Appliances
- Included: Microwave, Dishwasher, Disposal, Dryer, Exhaust Fan, Self Cleaning Oven, Oven, Refrigerator, Stainless Steel Appliance(s), Cooktop, Washer, Water Heater, Gas Water Heater
- Laundry: Main Level, Laundry Room
Features
- Attic, Bar, Soaking Tub, Bathroom - Tub Shower, Bathroom - Walk-In Shower, Breakfast Area, Built-in Features, Ceiling Fan(s), Chair Railings, Efficiency, Crown Molding, Dining Area, Open Floorplan, Formal/Separate Dining Room, Kitchen - Gourmet, Kitchen Island, Pantry, Recessed Lighting, Upgraded Countertops, Wainscotting, Walk-In Closet(s)
- Flooring: Hardwood, Ceramic Tile, Carpet, Luxury Vinyl, Wood
- Windows: Skylight(s), Wood Frames, Window Treatments
- Basement: Walk-Out Access,Windows,Heated,Improved,Exterior Entry,Side Entrance,Full
- Number of fireplaces: 1
- Fireplace features: Mantel(s), Brick, Gas/Propane
Interior area
- Total structure area: 4,143
- Total interior livable area: 3,678 sqft
- Finished area above ground: 2,930
- Finished area below ground: 748
Property
Parking
- Total spaces: 7
- Parking features: Garage Door Opener, Garage Faces Front, Asphalt, Attached, Driveway
- Attached garage spaces: 2
- Uncovered spaces: 5
Accessibility
- Accessibility features: None
Features
- Levels: Three
- Stories: 3
- Exterior features: Extensive Hardscape, Lighting, Rain Gutters
- Pool features: Community
- Has spa: Yes
- Spa features: Bath
- Fencing: Board,Full,Split Rail,Wire,Other
- Has view: Yes
- View description: Garden, Trees/Woods
Lot
- Size: 0.6 Acres
- Features: Backs to Trees, Backs - Open Common Area
Details
- Additional structures: Above Grade, Below Grade
- Parcel number: 0971 05020011
- Zoning: 110
- Special conditions: Standard
Construction
Type & style
- Home type: SingleFamily
- Architectural style: Colonial
- Property subtype: Single Family Residence
Materials
- Vinyl Siding
- Foundation: Concrete Perimeter
- Roof: Architectural Shingle
Condition
- New construction: No
- Year built: 1986
Details
- Builder model: Newport
Utilities & green energy
- Sewer: Public Sewer
- Water: Public
- Utilities for property: Natural Gas Available, Underground Utilities
Community & HOA
Community
- Features: Pool
- Subdivision: South Run
HOA
- Has HOA: Yes
- Amenities included: Basketball Court, Bike Trail, Common Grounds, Jogging Path, Picnic Area, Pier/Dock, Pool, Soccer Field, Tennis Court(s), Tot Lots/Playground
- Services included: Common Area Maintenance, Management, Pier/Dock Maintenance, Pool(s), Snow Removal, Trash
- HOA fee: $415 quarterly
- HOA name: SOUTH RUN REGENCY
Location
- Region: Fairfax Station
Financial & listing details
- Price per square foot: $343/sqft
- Tax assessed value: $1,143,480
- Annual tax amount: $13,218
- Date on market: 9/25/2025
- Listing agreement: Exclusive Right To Sell
- Ownership: Fee Simple
Price history
| Date | Event | Price |
|---|---|---|
| 11/7/2025 | Sold | $1,260,000+0.9%$343/sqft |
Source:  Bright MLS #VAFX2262610 Report a problem Bright MLS #VAFX2262610 Report a problem | ||
| 10/21/2025 | Pending sale | $1,249,000$340/sqft |
Source: Bright MLS #VAFX2262610 Report a problem | ||
| 10/16/2025 | Price change | $1,249,000-2%$340/sqft |
Source: Bright MLS #VAFX2262610 Report a problem | ||
| 9/25/2025 | Listed for sale | $1,274,000$346/sqft |
Source: Bright MLS #VAFX2262610 Report a problem | ||
Public tax history
| Year | Property taxes | Tax assessment |
|---|---|---|
| 2025 | $13,219 +3.6% | $1,143,480 +3.8% |
| 2024 | $12,763 +7.9% | $1,101,710 +5.1% |
| 2023 | $11,827 +17.7% | $1,047,990 +19.3% |
| 2022 | $10,045 | $878,470 +5.7% |
| 2021 | -- | $831,090 +6.7% |
| 2020 | $9,216 | $778,670 |
| 2019 | $9,216 +1.3% | $778,670 +1.3% |
| 2018 | $9,099 +1.9% | $768,800 |
| 2017 | $8,926 +4.7% | $768,800 +4.4% |
| 2016 | $8,529 +3.8% | $736,170 |
| 2015 | $8,216 +0.2% | $736,170 |
| 2014 | $8,197 | $736,170 +3.7% |
| 2013 | -- | $710,120 |
| 2012 | -- | $710,120 |
| 2011 | -- | $710,120 +4.5% |
| 2010 | -- | $679,630 -5.2% |
| 2009 | -- | $717,180 -7.4% |
| 2008 | -- | $774,490 |
| 2007 | -- | $774,490 +46.3% |
| 2003 | -- | $529,445 +13% |
| 2002 | -- | $468,535 +15% |
| 2001 | -- | $407,420 |
Find assessor info on the county website
Neighborhood: 22039
Nearby homes
- $1,355,6005 bd4 ba3.5k sqft9808 Viewcrest Dr, Fairfax Station, VA 22039Off Market
- $1,361,5005 bd4 ba3.2k sqft7704 Woodshade Ct, Fairfax Station, VA 22039Off Market
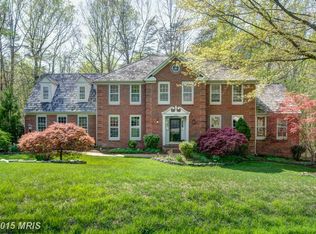
- $1,475,6005 bd4 ba3.6k sqft9810 Viewcrest Dr, Fairfax Station, VA 22039Off Market
- $1,360,9005 bd4 ba3.2k sqft7700 Woodshade Ct, Fairfax Station, VA 22039Off Market
- $1,386,3006 bd3 ba4.6k sqft7709 Woodshade Ct, Fairfax Station, VA 22039Off Market
- $1,404,8006 bd5 ba4k sqft7707 Woodshade Ct, Fairfax Station, VA 22039Off Market
- $1,382,5005 bd4 ba3.5k sqft9807 Viewcrest Dr, Fairfax Station, VA 22039Off Market
- $1,288,2004 bd3 ba3.3k sqft7818 S Valley Dr, Fairfax Station, VA 22039Off Market
Nearby schools
GreatSchools rating
- 10/10Sangster Elementary SchoolGrades: PK-6Distance: 1 mi
- 9/10Lake Braddock SecondaryGrades: 7-12Distance: 4.1 mi
Schools provided by the listing agent
- Elementary: Sangster
- Middle: Lake Braddock Secondary School
- High: Lake Braddock
- District: Fairfax County Public Schools
Source: Bright MLS. This data may not be complete. We recommend contacting the local school district to confirm school assignments for this home.
Get a cash offer in 3 minutes
Find out how much your home could sell for in as little as 3 minutes with a no-obligation cash offer.
Estimated market value
$1,286,300
Get a cash offer in 3 minutes
Find out how much your home could sell for in as little as 3 minutes with a no-obligation cash offer.
Estimated market value
$1,286,300
- Virginia
- Fairfax County
- Fairfax Station
- 22039
- 7706 Woodshade Ct
Nearby cities
Nearby zip codes
Other Fairfax Station Topics
