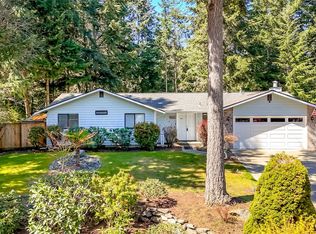
New refreshed price, same exceptional home: this updated 3-bedroom, 2-bathroom home in Gig Harbor's Artondale neighborhood is offered at a price that reflects just how much has been done here. Nestled among peaceful, tree-lined surroundings with easy access to town, you're minutes from Hwy 16, Wollochet Bay, top-rated schools, and all the shopping, dining, and waterfront charm Gig Harbor is known for, while still enjoying a quiet, spacious lot. The 1,480-square-foot home has a fully remodeled kitchen with new cabinetry and counters, a remodeled secondary living space, and a second bathroom was recently added for everyday convenience. Comfortable living and dining areas give room to spread out, and the lower level offers flexible space for additional living. Outside, enjoy mature fruit trees, a storage shed, and a patio, all set on a generous 0.26-acre, well-kept lot. Major systems have been updated too: a brand-new septic system, new roof and gutters in 2021, and fresh exterior paint in 2023. Move-in ready, thoughtfully updated, this is one of Artondale's best opportunities. Tour before it’s gone!
Pending inspection
Listed by: Keller Williams Rty Tacoma • Bradley Stave
Price cut: $30K (8/12)
$599,850
7707 35th Street NW, Gig Harbor, WA 98335
3beds
1,480sqft
Single Family Residence
Built in 1975
0.26 Acres Lot
$594,400 Zestimate®
$405/sqft
$-- HOA
What's special
Mature fruit treesStorage shedQuiet spacious lot
- 40 days
- 1,124
- 49
Likely to sell faster than
Zillow last checked:
Listing updated:
Listed by:
Bradley Stave,
Keller Williams Rty Tacoma,
Todd Pressley,
Keller Williams Rty Tacoma
Source: NWMLS as distributed by MLS GRID,MLS#: 2561873
Facts & features
Interior
Bedrooms & bathrooms
- Bedrooms: 3
- Bathrooms: 2
- Full bathrooms: 2
Primary bedroom
- Level: Second
Bedroom
- Level: Second
Bedroom
- Level: Second
Bathroom full
- Level: Second
Bathroom full
- Level: Second
Dining room
- Level: Main
Entry hall
- Level: Main
Kitchen without eating space
- Level: Main
Living room
- Level: Main
Rec room
- Level: Lower
Utility room
- Level: Lower
Heating
- Baseboard, Ductless, Heat Pump, Stove/Free Standing, Wall Furnace, Electric
Cooling
- Ductless, Heat Pump
Appliances
- Included: Dishwasher, Dryer, Refrigerator, Stove(s)/Range(s), Washer, Dishwasher(s), Dryer(s), Refrigerator(s), Washer(s), Water Heater: Electric, Water Heater Location: Utility room
Features
- Dining Room
- Flooring: Laminate, Vinyl, Carpet
- Windows: Dbl Pane/Storm Window
- Has fireplace: No
- Fireplace features: See Remarks
Interior area
- Total structure area: 1,480
- Total interior livable area: 1,480 sqft
Video & virtual tour
Property
Parking
- Total spaces: 1
- Parking features: Detached Carport, Attached Garage, RV Parking
- Has attached garage: Yes
- Has carport: Yes
- Covered spaces: 1
Features
- Levels: Three Or More
- Entry location: Main
- Patio & porch: Dbl Pane/Storm Window, Dining Room, Water Heater
Lot
- Size: 0.26 Acres
- Features: Cul-De-Sac, Dead End Street, Paved, Cable TV, Fenced-Partially, High Speed Internet, Outbuildings, Patio, RV Parking
- Topography: Level
- Residential vegetation: Fruit Trees, Garden Space, Wooded
Details
- Parcel number: 0121234110
- Zoning description: Jurisdiction: County
- Special conditions: Standard
Construction
Type & style
- Home type: SingleFamily
- Architectural style: Tri-Level
- Property subtype: Single Family Residence
Materials
- Wood Siding, Wood Products
- Foundation: Poured Concrete, Slab
- Roof: Composition
Condition
- Year built: 1975
- Major remodel year: 1992
Utilities & green energy
- Electric: Company: Peninsula Light
- Sewer: Septic Tank, Company: Septic
- Water: Public, Company: Washington Water
- Utilities for property: Comcast, Comcast
Community & HOA
Community
- Subdivision: Gig Harbor
Location
- Region: Gig Harbor
Financial & listing details
- Price per square foot: $405/sqft
- Tax assessed value: $460,700
- Annual tax amount: $4,347
- Date on market: 7/29/2026
- Cumulative days on market: 41 days
- Listing terms: Conventional,FHA,USDA Loan,VA Loan
- Inclusions: Dishwasher(s), Dryer(s), Refrigerator(s), Stove(s)/Range(s), Washer(s)
Estimated market value
$594,400
$565,000 - $624,000
$2,545/mo
Price history
| Date | Event | Price |
|---|---|---|
| 8/28/2026 | Pending sale | $599,850$405/sqft |
Source:  NWMLS as distributed by MLS GRID #2561873 Report a problem NWMLS as distributed by MLS GRID #2561873 Report a problem | ||
| 8/12/2026 | Price change | $599,850-4.8%$405/sqft |
Source: NWMLS as distributed by MLS GRID #2561873 Report a problem | ||
| 7/30/2026 | Listed for sale | $629,850+21.1%$426/sqft |
Source: NWMLS as distributed by MLS GRID #2561873 Report a problem | ||
| 4/29/2024 | Sold | $520,000-0.8%$351/sqft |
Source: NWMLS as distributed by MLS GRID #2197461 Report a problem | ||
| 4/9/2024 | Pending sale | $524,000$354/sqft |
Source: NWMLS as distributed by MLS GRID #2197461 Report a problem | ||
| 2/28/2024 | Contingent | $524,000$354/sqft |
Source: NWMLS as distributed by MLS GRID #2197461 Report a problem | ||
| 2/19/2024 | Price change | $524,000-2.9%$354/sqft |
Source: NWMLS as distributed by MLS GRID #2197461 Report a problem | ||
| 2/16/2024 | Listed for sale | $539,900+54.3%$365/sqft |
Source: NWMLS as distributed by MLS GRID #2197461 Report a problem | ||
| 11/6/2020 | Sold | $350,000+7.7%$236/sqft |
Source: NWMLS as distributed by MLS GRID #1667814 Report a problem | ||
| 11/4/2020 | Pending sale | $325,000$220/sqft |
Source: Keller Williams West Sound #1667814 Report a problem | ||
| 11/4/2020 | Listed for sale | $325,000+62.5%$220/sqft |
Source: Keller Williams West Sound #1667814 Report a problem | ||
| 9/5/2014 | Sold | $199,950$135/sqft |
Source: NWMLS as distributed by MLS GRID #671566 Report a problem | ||
| 7/27/2014 | Pending sale | $199,950$135/sqft |
Source: Windermere Real Estate Gig Harbor #671566 Report a problem | ||
| 7/26/2014 | Listed for sale | $199,950-22.2%$135/sqft |
Source: Windermere Report a problem | ||
| 10/26/2008 | Listing removed | $257,000$174/sqft |
Source: Postlets #28112894 Report a problem | ||
| 7/29/2008 | Listed for sale | $257,000+38.9%$174/sqft |
Source: Postlets #28112894 Report a problem | ||
| 3/23/2005 | Sold | $185,000$125/sqft |
Source: Public Record Report a problem | ||
Public tax history
| Year | Property taxes | Tax assessment |
|---|---|---|
| 2025 | $4,347 +2.1% | $460,700 +3.3% |
| 2024 | $4,258 +3.6% | $446,000 +5.2% |
| 2023 | $4,108 +5.4% | $424,000 -0.7% |
| 2022 | $3,898 +9.4% | $427,200 +22.8% |
| 2021 | $3,562 +21.1% | $348,000 +21.8% |
| 2019 | $2,941 -0.3% | $285,700 +7.1% |
| 2018 | $2,949 +19% | $266,700 +9.2% |
| 2017 | $2,479 +8% | $244,300 +27.4% |
| 2016 | $2,294 | $191,700 +4.5% |
| 2014 | $2,294 +12.1% | $183,500 +12% |
| 2013 | $2,047 | $163,900 +2.6% |
| 2012 | -- | $159,800 -7.8% |
| 2011 | -- | $173,300 -5.7% |
| 2010 | -- | $183,800 -8.5% |
| 2009 | -- | $200,800 -5.7% |
| 2008 | $1,977 | $212,900 +1.4% |
| 2007 | $1,977 +35.9% | $210,000 +96.4% |
| 2002 | $1,455 +1.7% | $106,900 -5.1% |
| 2001 | $1,431 | $112,600 +6.1% |
| 2000 | $1,431 | $106,100 |
Find assessor info on the county website
Monthly payment
Est. payment
Payment breakdown
Explore the cost of this home by adjusting the details. Changes won't be saved.Climate risks
Neighborhood: 98335
Nearby schools
Schools provided by the listing agent
- Elementary: Artondale Elem
- Middle: Kopachuck Mid
- High: Gig Harbor High
Source: NWMLS as distributed by MLS GRID. This data may not be complete. We recommend contacting the local school district to confirm school assignments for this home.
Similar homes
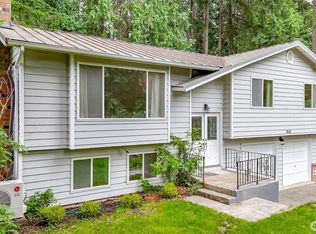
- $635,0003 bd3 ba1.5k sqft11608 41st Avenue NW, Gig Harbor, WA 98332Active
 MLS ID #2561643, Jenny Gullikson. NWMLS as distributed by MLS GRID
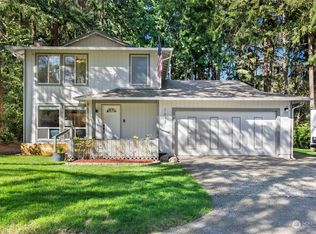
 - $656,0003 bd2 ba1.5k sqftSunrise Trace, Gig Harbor, WA 98332Active
 MLS ID #2504163, Kimberly Gibson. NWMLS as distributed by MLS GRID
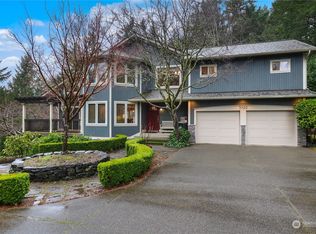
 - $599,0005 bd3 ba1.7k sqft5017 S Trafton Street, Tacoma, WA 98409Active
 MLS ID #2577725, Haley Dawn Archuleta. NWMLS as distributed by MLS GRID
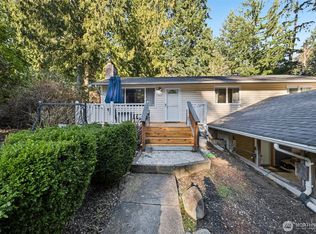
 - $619,9503 bd2 ba1.6k sqft11315 Loma Place SW, Lakewood, WA 98499Active
 MLS ID #2554117, Zachary Jankelson. NWMLS as distributed by MLS GRID
