OFFER DEADLINE - FRIDAY, AUGUST 16TH AT 2:00PM. This amazing split-bedroom floor plan has a new roof (3 months old), 1-year-old central air conditioning system, 2-year-old furnace and all the plumbing has been inspected/repaired. Enter the covered front porch to the foyer that connects to the hallway with hall closet and linen closet. The dining room is partitioned from the foyer with a pony wall and mid-century modern open beam design. The 23’ x 15’ great room with vaulted ceiling has a fireplace with electric insert, new ceiling and an exterior door with doggy door insert leading to the 22’ x 8’ screened porch then on to the oversized open, wrap-around deck. The back yard is also good size with 6' wood privacy fence and storage shed. The kitchen has attractive cabinetry, on-trend Corian counters (lots of counter space), deep undermount sink, bay window, and built-in desk. The primary bedroom has a walk-in closet, private bathroom with glass door shower and sink, then a 2nd area pre-plumbed for a sink or it could be resurfaced to be a vanity area. Bedrooms 2 & 3 both have great sunlight, each with 2 windows and double closets that connect to provide even more storage! The laundry room shares the same beautiful 6-panel doors & cabinetry throughout the home and a pocket door leads to the home’s ½ bath. The partially finished lower level has a great room with built in shelves, a finished storage or craft room and a fabulous unfinished area idea for a woodworking area. There is PLENTY of storage in this home with closets in nearly every room, as well as several custom-made window shades. Don’t miss the extra-long garage with platform step and storage closet. You’ll also love the additional concrete parking pad. This home is within walking distance via city sidewalks to public elementary, middle, and high schools. It is also just minutes away from HWY 1-69 access, all shopping & restaurants off Coldwater, Dupont, and Lima Roads and just a few miles away from the Parkview Family YMCA, Dupont Hospital and Parkview Regional Medical Center.
Closed
$279,900
7707 Bridgewater Dr, Fort Wayne, IN 46825
3beds
2,305sqft
Single Family Residence
Built in 1986
0.28 Acres Lot
$306,000 Zestimate®
$--/sqft
$2,341 Estimated rent
Home value
$306,000
$291,000 - $321,000
$2,341/mo
Zestimate® history
Owner options
List your home for rent
$2,341/mo
Rent Zestimate®
Find your next renter with Zillow Rental Manager. Plus, with online applications, you can quickly screen prospective tenants – for free.
$2,341/mo
Rent Zestimate®
Refinance and save
$1,912/mo
Est. payment
Refinancing to a lower rate could help reduce your monthly payments and save thousands over the life of the loan.
$1,912/mo
Est. payment
Explore your selling options
Work with a Zillow partner agent
Leverage their expertise and Zillow's premium Showcase listings to get your home seen by more buyers.
Get startedList with your own agent
Get your home in front of millions of buyers by listing it on Zillow.
Learn how to do itSell it yourself
Take full control of how buyers see your home on Zillow by listing For Sale by Owner (FSBO).
List your homeWhat's special
Zillow last checked:
Listing updated:
Listed by:
Donna Del Priore Cell:260-433-4215,
CENTURY 21 Bradley Realty, Inc
Bought with:
Candice Everage, RB19001819
Century 21 Bradley-Kendallville
Source: IRMLS,MLS#: 202430911
Facts & features
Interior
Bedrooms & bathrooms
- Bedrooms: 3
- Bathrooms: 3
- Full bathrooms: 2
- 1/2 bathrooms: 1
- Main level bedrooms: 3
Bedroom 1
- Level: Main
Bedroom 2
- Level: Main
Dining room
- Level: Main
- Area: 90
- Dimensions: 10 x 9
Family room
- Level: Lower
- Area: 288
- Dimensions: 24 x 12
Kitchen
- Level: Main
- Area: 108
- Dimensions: 12 x 9
Living room
- Level: Main
- Area: 345
- Dimensions: 23 x 15
Heating
- Natural Gas, Forced Air
Cooling
- Attic Fan, Central Air
Appliances
- Included: Range/Oven Hook Up Gas, Dishwasher, Microwave, Refrigerator, Washer, Dryer-Electric, Gas Oven, Gas Range, Gas Water Heater
- Laundry: Electric Dryer Hookup, Main Level, Washer Hookup
Features
- 1st Bdrm En Suite, Ceiling Fan(s), Vaulted Ceiling(s), Walk-In Closet(s), Countertops-Solid Surf, Eat-in Kitchen, Entrance Foyer, Split Br Floor Plan, Stand Up Shower, Tub/Shower Combination, Main Level Bedroom Suite, Great Room
- Flooring: Carpet, Vinyl
- Doors: Pocket Doors
- Windows: Skylight(s), Window Treatments, Blinds
- Basement: Full,Partially Finished,Concrete,Sump Pump
- Attic: Storage
- Number of fireplaces: 1
- Fireplace features: Living Room, One, Insert
Interior area
- Total structure area: 3,520
- Total interior livable area: 2,305 sqft
- Finished area above ground: 1,510
- Finished area below ground: 795
Property
Parking
- Total spaces: 2
- Parking features: Attached, Garage Door Opener, Concrete
- Attached garage spaces: 2
- Has uncovered spaces: Yes
Features
- Levels: One
- Stories: 1
- Patio & porch: Deck, Covered, Screened
- Fencing: Full,Privacy,Wood
Lot
- Size: 0.28 Acres
- Dimensions: 80X154
- Features: Level, City/Town/Suburb, Landscaped
Details
- Additional structures: Shed
- Parcel number: 020712354002.000073
- Zoning: A1
- Zoning description: Residential - Single Single Family
- Other equipment: Sump Pump
Construction
Type & style
- Home type: SingleFamily
- Architectural style: Ranch
- Property subtype: Single Family Residence
Materials
- Aluminum Siding, Brick, Cedar
- Roof: Asphalt
Condition
- New construction: No
- Year built: 1986
Utilities & green energy
- Gas: NIPSCO
- Sewer: Public Sewer
- Water: City, Fort Wayne City Utilities
Community & HOA
Community
- Features: Sidewalks
- Subdivision: Wheatridge
HOA
- Has HOA: Yes
- HOA fee: $100 annually
Location
- Region: Fort Wayne
Financial & listing details
- Tax assessed value: $309,000
- Annual tax amount: $3,017
- Date on market: 8/15/2024
- Listing terms: Cash,Conventional
Price history
| Date | Event | Price |
|---|---|---|
| 9/13/2024 | Sold | $279,900 |
Source:  IRMLS #202430911 Report a problem IRMLS #202430911 Report a problem | ||
| 8/15/2024 | Listed for sale | $279,900+99.9% |
Source: IRMLS #202430911 Report a problem | ||
| 6/27/2012 | Sold | --0 |
Source: Agent Provided Report a problem | ||
| 4/19/2012 | Listed for sale | $140,000$61/sqft |
Source: CB Roth Wehrly Graber #201204295 Report a problem | ||
Public tax history
| Year | Property taxes | Tax assessment |
|---|---|---|
| 2025 | $3,253 +7.8% | $309,000 +9.1% |
| 2024 | $3,018 +16.6% | $283,200 +7% |
| 2023 | $2,589 +13.5% | $264,600 +15.1% |
| 2022 | $2,281 +17.2% | $229,900 +12.7% |
| 2021 | $1,946 +8.7% | $204,000 +14.1% |
| 2020 | $1,791 +6.8% | $178,800 +7.9% |
| 2019 | $1,676 -1.9% | $165,700 +7.5% |
| 2018 | $1,708 +1.9% | $154,100 -1% |
| 2017 | $1,677 +11.5% | $155,700 +0.5% |
| 2016 | $1,503 +9.5% | $154,900 +10% |
| 2014 | $1,372 +3.1% | $140,800 +8.7% |
| 2013 | $1,331 -12.9% | $129,500 -15.3% |
| 2011 | $1,529 | $152,900 +4.4% |
| 2010 | -- | $146,400 -7.5% |
| 2007 | -- | $158,200 +23.5% |
| 2005 | -- | $128,100 |
| 2004 | -- | $128,100 +66.8% |
| 2001 | -- | $76,800 +200% |
| 1999 | -- | $25,600 |
Find assessor info on the county website
Neighborhood: Wheatridge
Nearby homes
- $288,1005 bd3 ba2.2k sqft7615 Bridgewater Dr, Fort Wayne, IN 46825Off Market
- $264,5003 bd2 ba1.5k sqft7719 Bridgewater Dr, Fort Wayne, IN 46825Off Market

- $252,5003 bd2 ba1.4k sqft7609 Bridgewater Dr, Fort Wayne, IN 46825Off Market
- $232,5003 bd2 ba1.5k sqft7618 Bridgewater Dr, Fort Wayne, IN 46825Sold
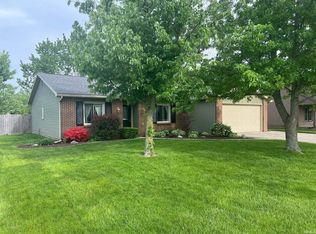
- $298,0003 bd2 ba1.9k sqft7712 Bridgewater Dr, Fort Wayne, IN 46825Off Market
- $300,3003 bd3 ba2k sqft7716 Bridgewater Dr, Fort Wayne, IN 46825Off Market
- $263,1003 bd2 ba1.5k sqft710 Valdosta Dr, Fort Wayne, IN 46825Off Market
- $257,5004 bd3 ba2.3k sqft7612 Bridgewater Dr, Fort Wayne, IN 46825Sold
Nearby schools
GreatSchools rating
- 6/10Lincoln Elementary SchoolGrades: K-5Distance: 0.3 mi
- 4/10Shawnee Middle SchoolGrades: 6-8Distance: 0.3 mi
- 4/10Northrop High SchoolGrades: 9-12Distance: 0.4 mi
Schools provided by the listing agent
- Elementary: Lincoln
- Middle: Shawnee
- High: Northrop
- District: Fort Wayne Community
Source: IRMLS. This data may not be complete. We recommend contacting the local school district to confirm school assignments for this home.
Sell for more on Zillow
Get a Zillow Showcase℠ listing at no additional cost and you could sell for .
$306,000
2% more
+$6,120
With Zillow Showcase(estimated)
$312,120
Sell for more on Zillow
Get a Zillow Showcase℠ listing at no additional cost and you could sell for .
$306,000
2% more
+$6,120
With Zillow Showcase(estimated)
$312,120
- Indiana
- Allen County
- Fort Wayne
- 46825
- Wheatridge
- 7707 Bridgewater Dr
