Skip main navigation
Sold for $931,000
  • $931,000

    7707 CALLE FACIL, SARASOTA, FL 34238

    3beds
    2,819sqft
    Single Family Residence
    Built in 1993
    9,572 Square Feet Lot
    $908,800 Zestimate®
    $330/sqft
    $4,758 Estimated rent

    Home value

    $908,800

    $854,000 - $982,000

    $4,758/mo

    Zestimate® history
    Loading
    Loading...

    Owner options

    List your home for rent

    $4,758/mo

    Rent Zestimate®

    Find your next renter with Zillow Rental Manager. Plus, with online applications, you can quickly screen prospective tenants – for free.

    Learn more

    $4,758/mo

    Rent Zestimate®

    Refinance and save

    $7,088/mo

    Est. payment

    Refinancing to a lower rate could help reduce your monthly payments and save thousands over the life of the loan.

    See today's rates

    $7,088/mo

    Est. payment

    Explore your selling options

    Work with a Zillow partner agent

    Leverage their expertise and Zillow's premium Showcase listings to get your home seen by more buyers.

    Get started

    List with your own agent

    Get your home in front of millions of buyers by listing it on Zillow.

    Learn how to do it

    Sell it yourself

    Take full control of how buyers see your home on Zillow by listing For Sale by Owner (FSBO).

    List your home

    What's special

    Private poolPrivate water closetCustom cabinetryPowder roomOversized granite islandLegacy trailCentral sarasota location
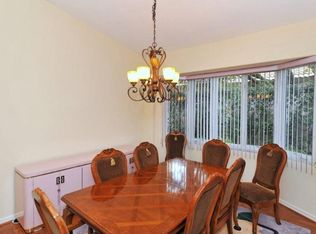
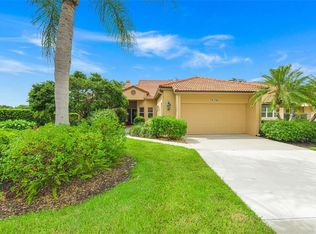
    One or more photo(s) has been virtually staged. Welcome to carefree living in Prestancia! Step into this beautifully updated and well-maintained home nestled in the La Vista community. Located in the heart of Prestancia, close to the TPC Prestancia Clubhouse, this residence features three bedrooms, two full baths, one powder room, and 2,819 square feet of living space. Enjoy your own private pool and spa against the backdrop of the TPC Prestancia Stadium course 10th fairway. The spacious kitchen, connected to the dining room, features an oversized granite island, custom cabinetry, and newer top-tier appliances. The living room offers a cozy gas fireplace, while a convenient wet bar links to the kitchen. The primary suite features two oversized, custom-organized walk-in closets, private lanai access, and a spa-like bathroom with two vanities, a private water closet, a glass-enclosed shower, and a soaking tub. There are two guest rooms that provide ample space for family or guests. The residence comes with stunning finishes that include upgraded wood-look plank tile flooring throughout the main living areas, plantation shutters grace every window, Barrel tile roof replacement in 2014, HVAC system (2022), Water heater (2020) and the home was replumbed. La Vista offers maintenance-free living near the TPC Clubhouse. Discover the convenience of living in this central Sarasota location in this prestigious gated community close to shopping, dining, the Legacy Trail, and the beaches on Siesta Key. Optional membership is available at TPC Prestancia Golf Club featuring two 18-hole courses, dining, and social activities. Don't miss the opportunity to make this exceptional residence your own.

    Zillow last checked:

    Listing updated:

    Listed by:

    Joel Schemmel 941-587-4894,

    PREMIER SOTHEBY'S INTERNATIONAL REALTY 941-364-4000

    Bought with:

    Jodi Fleming, 3439055

    SUNSET REALTY

    Source: Stellar MLS,MLS#: A4577561MLS LogoOriginating MLS: Sarasota - Manatee

    Facts & features

    Interior

    Bedrooms & bathrooms
    • Bedrooms: 3
    • Bathrooms: 3
    • Full bathrooms: 2
    • 1/2 bathrooms: 1
    Primary bedroom
    • Features: Ceiling Fan(s), En Suite Bathroom, Walk-In Closet(s)
    • Level: First
    • Dimensions: 14x19
    Bedroom 2
    • Features: Ceiling Fan(s), En Suite Bathroom, Shower No Tub, Built-in Closet
    • Level: First
    • Dimensions: 12x15
    Bedroom 3
    • Features: Ceiling Fan(s), Built-in Closet
    • Level: First
    • Dimensions: 12x14
    Primary bathroom
    • Features: Dual Sinks, Exhaust Fan, Granite Counters, Makeup/Vanity Space, Tub with Separate Shower Stall, Water Closet/Priv Toilet
    • Level: First
    • Dimensions: 12x18
    Dining room
    • Level: First
    • Dimensions: 12x15
    Family room
    • Features: Ceiling Fan(s)
    • Level: First
    • Dimensions: 17x21
    Kitchen
    • Features: Breakfast Bar, Pantry, Granite Counters, Kitchen Island
    • Level: First
    • Dimensions: 16x18
    Laundry
    • Level: First
    • Dimensions: 7x9
    Living room
    • Features: Ceiling Fan(s)
    • Level: First
    • Dimensions: 17x24
    Heating
    • Electric
    Cooling
    • Central Air
    Appliances
    • Included: Bar Fridge, Oven, Cooktop, Dishwasher, Disposal, Dryer, Electric Water Heater, Exhaust Fan, Freezer, Ice Maker, Microwave, Refrigerator, Washer, Wine Refrigerator
    Features
    • Built-in Features, Cathedral Ceiling(s), Ceiling Fan(s), Crown Molding, Eating Space In Kitchen, High Ceilings, Kitchen/Family Room Combo, Open Floorplan, Solid Surface Counters, Solid Wood Cabinets, Split Bedroom, Thermostat, Vaulted Ceiling(s), Walk-In Closet(s), Wet Bar
    • Flooring: Ceramic Tile, Hardwood
    • Doors: Sliding Doors
    • Windows: Window Treatments
    • Has fireplace: Yes
    • Fireplace features: Gas, Living Room
    Interior area
    • Total structure area: 3,622
    • Total interior livable area: 2,819 sqft

    Property

    Parking
    • Total spaces: 2
    • Parking features: Garage - Attached
    • Attached garage spaces: 2
    • Details: Garage Dimensions: 24x24
    Features
    • Levels: One
    • Stories: 1
    • Patio & porch: Screened
    • Exterior features: Awning(s), Irrigation System, Rain Gutters, Sidewalk
    • Has private pool: Yes
    • Pool features: Heated, In Ground
    • Has spa: Yes
    • Spa features: Heated, In Ground
    • Has view: Yes
    • View description: Golf Course
    Lot
    • Size: 9,572 Square Feet
    • Features: Landscaped, On Golf Course
    • Residential vegetation: Mature Landscaping, Trees/Landscaped
    Details
    • Parcel number: 0116130020
    • Zoning: RSF2
    • Special conditions: None

    Construction

    Type & style
    • Home type: SingleFamily
    • Property subtype: Single Family Residence
    Materials
    • Block, Stucco
    • Foundation: Slab
    • Roof: Tile
    Condition
    • New construction: No
    • Year built: 1993

    Utilities & green energy

    • Sewer: Public Sewer
    • Water: Public
    • Utilities for property: Cable Available, Cable Connected, Electricity Connected, Phone Available, Propane, Sewer Connected, Underground Utilities, Water Connected

    Community & HOA

    Community
    • Features: Buyer Approval Required, Clubhouse, Deed Restrictions, Gated Community - Guard, Golf Carts OK, Golf, Irrigation-Reclaimed Water, Sidewalks, Wheelchair Access
    • Security: Gated Community
    • Pet fee: $0 monthly
    • Subdivision: PRESTANCIA
    HOA
    • Has HOA: Yes
    • Amenities included: Clubhouse, Gated, Golf Course, Security, Wheelchair Access
    • Services included: 24-Hour Guard, Common Area Taxes, Reserve Fund, Insurance, Maintenance Structure, Maintenance Grounds, Pest Control, Security, Sewer, Trash
    • HOA fee: $1,043 monthly
    • HOA name: Capstone Association Management/Rebekah Svoboda
    • HOA phone: 941-554-8838
    • Second HOA name: PRESTANCIA
    Location
    • Region: Sarasota

    Financial & listing details

    • Price per square foot: $330/sqft
    • Tax assessed value: $695,400
    • Annual tax amount: $5,629
    • Date on market: 9/7/2023
    • Cumulative days on market: 216 days
    • Listing terms: Cash,Conventional
    • Ownership: Fee Simple
    • Total actual rent: 0
    • Electric utility on property: Yes
    • Road surface type: Paved

    Price history

    DateEventPrice
    2/29/2024Sold$931,000-4.8%$330/sqft
    Source: Stellar MLS #A4577561 Report a problem
    2/14/2024Pending sale$978,000$347/sqft
    Source: Stellar MLS #A4577561 Report a problem
    12/29/2023Price change$978,000-2%$347/sqft
    Source: Stellar MLS #A4577561 Report a problem
    11/4/2023Price change$998,000-5%$354/sqft
    Source: Stellar MLS #A4577561 Report a problem
    9/7/2023Listed for sale$1,050,000-5.4%$372/sqft
    Source: Stellar MLS #A4577561 Report a problem
    7/27/2023Listing removed--
    Source: Stellar MLS #A4571503 Report a problem
    7/1/2023Listed for sale$1,110,000$394/sqft
    Source: Stellar MLS #A4571503 Report a problem
    6/26/2023Pending sale$1,110,000$394/sqft
    Source: Stellar MLS #A4571503 Report a problem
    6/1/2023Price change$1,110,000-7.4%$394/sqft
    Source: Stellar MLS #A4571503 Report a problem
    5/24/2023Listed for sale$1,199,000+85%$425/sqft
    Source: Stellar MLS #A4571503 Report a problem
    6/29/2020Sold$648,000-1.7%$230/sqft
    Source: Public Record Report a problem
    4/24/2020Pending sale$659,000$234/sqft
    Source: KEY SOLUTIONS REAL ESTATE GRP #A4459848 Report a problem
    4/17/2020Price change$659,000-4.5%$234/sqft
    Source: KEY SOLUTIONS REAL ESTATE GRP #A4459848 Report a problem
    2/17/2020Listed for sale$690,000+55.1%$245/sqft
    Source: KEY SOLUTIONS REAL ESTATE GRP #A4459848 Report a problem
    5/27/2014Sold$445,000-3.1%$158/sqft
    Source: Public Record Report a problem
    2/17/2014Listed for sale$459,000+2%$163/sqft
    Source: Michael Saunders & Company - Licensed Real Estate Broker Report a problem
    9/15/2003Sold$450,000$160/sqft
    Source: Public Record Report a problem

    Public tax history

    YearProperty taxesTax assessment
    2025$8,839 -3.3%$695,400 -4.6%
    2024$9,140 +57.9%$728,800 +52.6%
    2023$5,788 +2.8%$477,723 +3%
    2022$5,629 +1.2%$463,809 +3%
    2021$5,561 +1.5%$450,300 +3.2%
    2020$5,479 -2.9%$436,300 -3.9%
    2019$5,645 $454,100 +1%
    2018$5,645 +1.2%$449,800 +4.1%
    2017$5,577 +1.5%$432,200 +4.5%
    2016$5,494 $413,500 +8.6%
    2015$5,494 +29.1%$380,700 +21.1%
    2014$4,256 +0.1%$314,253
    2013$4,253 +2.7%$314,253 +1.7%
    2012$4,141 +2%$309,000 +0.4%
    2011$4,059 -8.2%$307,700 -5.7%
    2010$4,421 -16.3%$326,300 -13.4%
    2009$5,284 $377,000 -9.9%
    2008$5,284 -10.1%$418,500 -7.4%
    2007$5,875 $451,933 +2.5%
    2006-- $440,910 +3%
    2005-- $428,068 +3%
    2004$6,159 +32.1%$415,600 +36.6%
    2003$4,663 +1.8%$304,302 +2.4%
    2002$4,580 +7.3%$297,170 +1.6%
    2001$4,268 +2.6%$292,490 +3%
    2000$4,160 $283,971
    Find assessor info on the county website

    Neighborhood: Palmer Ranch

    Nearby schools

    GreatSchools rating
    Schools provided by the listing agent
    • Elementary: Gulf Gate Elementary
    • Middle: Sarasota Middle
    • High: Riverview High

    Source: Stellar MLS. This data may not be complete. We recommend contacting the local school district to confirm school assignments for this home.

    Get a cash offer in 3 minutes
    Find out how much your home could sell for in as little as 3 minutes with a no-obligation cash offer.
    Estimated market value
    $908,800
    Get a cash offer in 3 minutes
    Find out how much your home could sell for in as little as 3 minutes with a no-obligation cash offer.
    Estimated market value
    $908,800