Skip main navigation
Pending
  • $235,000

    7707 Cold Mtn, Converse, TX 78109

    4beds
    2,414sqft
    : 
    $1,724/mo
    Get pre-qualified
    Single Family Residence
    Built in 2006
    6,664 Square Feet Lot
    $233,300 Zestimate®
    $97/sqft
    $19/mo HOA

    What's special

    Private backyardStorage shedWelcoming entranceSpacious bedroomsMature trees
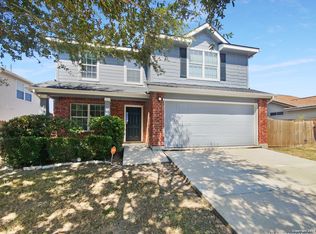
    Welcome to this 4-bedroom, 2.5-bath home in the desirable MacArthur Park subdivision. Mature trees and a welcoming entrance invite you inside to a great-sized living room and a large kitchen with ample workspace-perfect for gatherings and entertaining. Upstairs, enjoy spacious bedrooms and a versatile loft offering additional living or entertaining space. Outside, the private backyard features a storage shed and plenty of room to relax. Conveniently located near shopping, dining, and daily amenities.
    26 days
    |
    276
    |
    33
    |

    Likely to sell faster than

    Zillow last checked:

    Listing updated:

    Listed by:

    Abram Hernandez TREC #708559 (844) 515-9880,

    Orchard Brokerage

    Source: LERA MLS,MLS#: 2002089MLS Logo

      Facts & features

      Interior

      Bedrooms & bathrooms
      • Bedrooms: 4
      • Bathrooms: 3
      • Full bathrooms: 2
      • 1/2 bathrooms: 1
      Primary bedroom
      • Features: Full Bath
      • Area: 51
      • Dimensions: 17 x 3
      Bedroom 2
      • Area: 132
      • Dimensions: 12 x 11
      Bedroom 3
      • Area: 132
      • Dimensions: 12 x 11
      Bedroom 4
      • Area: 154
      • Dimensions: 14 x 11
      Primary bathroom
      • Features: Tub/Shower Separate, Double Vanity
      • Area: 112
      • Dimensions: 14 x 8
      Kitchen
      • Area: 180
      • Dimensions: 18 x 10
      Living room
      • Area: 418
      • Dimensions: 22 x 19
      Heating
      • Central, Electric
      Cooling
      • Central Air
      Appliances
      • Included: Range
      • Laundry: Washer Hookup, Dryer Connection
      Features
      • Two Living Area, Liv/Din Combo, Eat-in Kitchen, Two Eating Areas, Kitchen Island, Pantry, Game Room, Utility Room Inside, Open Floorplan, Master Downstairs, Ceiling Fan(s)
      • Flooring: Carpet, Ceramic Tile, Laminate
      • Windows: Window Coverings
      • Has basement: No
      • Has fireplace: No
      • Fireplace features: Not Applicable
      Interior area
      • Total interior livable area: 2,414 sqft

      Property

      Parking
      • Total spaces: 2
      • Parking features: Two Car Garage, Attached
      • Attached garage spaces: 2
      Features
      • Levels: Two
      • Stories: 2
      • Patio & porch: Covered
      • Pool features: None, Community
      • Fencing: Privacy
      Lot
      • Size: 6,664 Square Feet
      Details
      • Parcel number: 050645070090

      Construction

      Type & style
      • Home type: SingleFamily
      • Property subtype: Single Family Residence
      Materials
      • Brick, Fiber Cement
      • Foundation: Slab
      • Roof: Composition
      Condition
      • Pre-Owned
      • New construction: No
      • Year built: 2006

      Utilities & green energy

      • Sewer: Sewer System
      • Water: Water System

      Community & HOA

      Community
      • Features: Playground
      • Subdivision: Macarthur Park
      HOA
      • Has HOA: Yes
      • HOA fee: $231 annually
      • HOA name: MACARTHUR PARK HOA
      Location
      • Region: Converse

      Financial & listing details

      • Price per square foot: $97/sqft
      • Tax assessed value: $293,300
      • Annual tax amount: $6,779
      • Price range: $235K - $235K
      • Date on market: 7/21/2026
      • Cumulative days on market: 272 days
      • Listing terms: Conventional,FHA,VA Loan,Cash

        Estimated market value

        $233,300

        $222,000 - $245,000

        $1,951/mo

        Price history

        DateEventPrice
        8/12/2026Pending sale$235,000$97/sqft
        Source: LERA MLS #2002089 Report a problem
        7/29/2026Contingent$235,000$97/sqft
        Source: LERA MLS #2002089 Report a problem
        7/21/2026Listed for sale$235,000+35.4%$97/sqft
        Source: LERA MLS #2002089 Report a problem
        6/3/2015Sold--
        Source: LERA MLS #1108665 Report a problem
        4/13/2015Price change$173,500+2.1%$72/sqft
        Source: Texas Premier Realty #eps-1376167551-1427656098 Report a problem
        3/31/2015Listed for sale$170,000$70/sqft
        Source: Texas Premier Realty #eps-1376167551-1427656098 Report a problem

        Public tax history

        YearProperty taxesTax assessment
        2025$1,513 $293,300 -0.9%
        2024-- $296,050 +7.6%
        2023-- $275,227 +10%
        2022$1,349 -49.7%$250,206 +10%
        2021$2,681 $227,460 +4.8%
        2020$2,681 -50%$217,090 +0.4%
        2019$5,363 $216,170 +2.5%
        2018$5,363 +1.2%$210,950 +1.4%
        2017$5,299 +4.8%$208,000 +4%
        2016$5,055 +23.3%$200,000 +11.1%
        2015$4,100 $180,081 +10%
        2014$4,100 $163,710 +1.3%
        2013-- $161,620 +5.3%
        2012-- $153,510 +3.5%
        2011-- $148,320 -0.8%
        2010-- $149,590 +0.2%
        2009-- $149,250 -9.2%
        2008-- $164,430 -0.6%
        2007-- $165,372
        Find assessor info on the county website

        Monthly payment

        Est. payment

        Payment breakdown

        Explore the cost of this home by adjusting the details. Changes won't be saved.
        All calculations are estimates and provided by Zillow, Inc. for informational purposes only. Actual amounts may vary.
        HOA fees may include property taxes on listings classified as Co-Ops. Contact the listing agent and/or owner for fee details.
        See how much you could borrow to make a competitive offer.

        Climate risks

        Neighborhood: 78109

        Getting around

        10 / 100
        Car-Dependent
        0 / 100
        No Nearby Transit
        27 / 100
        Somewhat Bikeable

        Nearby schools

        GreatSchools rating
        Schools provided by the listing agent
        • Elementary: Rose Garden
        • Middle: Corbett
        • High: Clemens
        • District: Schertz-Cibolo-Universal City Isd

        Source: LERA MLS. This data may not be complete. We recommend contacting the local school district to confirm school assignments for this home.

        Similar homes