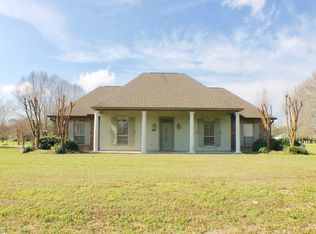
This superb 3 Bedroom, 2 Bath home on a spacious corner lot is sure to please! The open floor plan has almost 2,000 sq ft of living area, the tasteful paint tones provide a restful atmosphere. The kitchen features granite countertops & island, beadboard cabinets, & ceramic tile backsplash. The large living room's wall of windows overlook the screened patio perfect for relaxing. Master bedroom features hardwood flooring and its en-suite bath showcases a stained glass window, two individual vanities, separate shower, & large walk-in closet. The two other bedrooms are roomy with nice-sized closets. The laundry room's bountiful cabinet space & the double garage's separate storage area facilitate organization. The exterior complete with landscaping, has a large 30’x30’ workshop with electricity, & an additional 30’x30’ covered extension is ready to house extras such as recreational vehicles! Located in Waterloo South Subdivision which has building restrictions & covenants. Schedule a viewing now!
Sold
Price Unknown
7707 Cooks Landing Dr, Ventress, LA 70783
3beds
1,958sqft
Single Family Residence, Residential
Built in 2006
0.83 Acres Lot
$338,700 Zestimate®
$--/sqft
$2,337 Estimated rent
Home value
$338,700
$322,000 - $356,000
$2,337/mo
Zestimate® history
Owner options
List your home for rent
$2,337/mo
Rent Zestimate®
Find your next renter with Zillow Rental Manager. Plus, with online applications, you can quickly screen prospective tenants – for free.
$2,337/mo
Rent Zestimate®
Refinance and save
Refinancing to a lower rate could help reduce your monthly payments and save thousands over the life of the loan.
Explore your selling options
Work with a Zillow partner agent
Leverage their expertise and Zillow's premium Showcase listings to get your home seen by more buyers.
Get startedList with your own agent
Get your home in front of millions of buyers by listing it on Zillow.
Learn how to do itSell it yourself
Take full control of how buyers see your home on Zillow by listing For Sale by Owner (FSBO).
List your homeWhat's special
Zillow last checked:
Listing updated:
Listed by:
Matt Bondy,
False River Realty
Source: ROAM MLS,MLS#: 2024010112
Facts & features
Interior
Bedrooms & bathrooms
- Bedrooms: 3
- Bathrooms: 2
- Full bathrooms: 2
Rooms
- Room types: Bedroom, Primary Bedroom, Kitchen, Living Room
Primary bedroom
- Features: Ceiling Fan(s), En Suite Bath
- Level: First
- Area: 230.95
- Width: 14.9
Bedroom 1
- Level: First
- Area: 148.96
- Width: 11.2
Bedroom 2
- Level: First
- Area: 131.08
- Width: 11.3
Primary bathroom
- Features: Double Vanity, Separate Shower, Walk-In Closet(s)
Kitchen
- Level: First
- Area: 464.12
Living room
- Level: First
- Area: 336.54
Heating
- Central
Cooling
- Central Air
Appliances
- Laundry: Laundry Room
Features
- See Remarks
Interior area
- Total structure area: 3,109
- Total interior livable area: 1,958 sqft
Property
Parking
- Parking features: Garage
- Has garage: Yes
Features
- Stories: 1
Lot
- Size: 0.83 Acres
- Dimensions: 157' x 269' x 123' x 297'
Details
- Special conditions: Standard
Construction
Type & style
- Home type: SingleFamily
- Architectural style: Traditional
- Property subtype: Single Family Residence, Residential
Materials
- Brick Siding, Stucco Siding
- Foundation: Slab
Condition
- New construction: No
- Year built: 2006
Utilities & green energy
- Gas: Other
- Sewer: Mechan. Sewer
Community & HOA
Community
- Subdivision: Waterloo
Location
- Region: Ventress
Financial & listing details
- Date on market: 5/29/2024
- Listing terms: Cash,Conventional,FHA,FMHA/Rural Dev,VA Loan
Price history
| Date | Event | Price |
|---|---|---|
| 6/27/2024 | Sold | -- |
Source:  ROAM MLS #2024010112 Report a problem ROAM MLS #2024010112 Report a problem | ||
| 6/1/2024 | Pending sale | $335,000$171/sqft |
Source: ROAM MLS #2024010112 Report a problem | ||
| 5/29/2024 | Listed for sale | $335,000+44.4%$171/sqft |
Source: ROAM MLS #2024010112 Report a problem | ||
| 3/24/2021 | Listing removed | -- |
Source: Owner Report a problem | ||
| 4/21/2017 | Sold | -- |
Source: ROAM MLS #2017001906 Report a problem | ||
| 1/27/2015 | Listing removed | $232,000$118/sqft |
Source: Owner Report a problem | ||
| 1/5/2015 | Price change | $232,000-1.3%$118/sqft |
Source: Owner Report a problem | ||
| 12/13/2014 | Listed for sale | $235,000$120/sqft |
Source: Owner Report a problem | ||
Public tax history
Tax history is unavailable.
Neighborhood: 70783
Nearby homes
- $--3 bd2 ba1.9k sqft7707 Cooks Lndg, Ventress, LA 70783Sold
- $296,1000.25 Acres7763 Cutt Pointe Dr, Ventress, LA 70783Off Market

- $--0.27 AcresCutt Pointe Dr, Ventress, LA 70783Off Market

- $429,600-- bd-- ba1.2k sqft7689 Cooks Landing Dr, Ventress, LA 70783Off Market
- $359,500-- bd-- ba2.6k sqft14351 Point Cut Dr, Ventress, LA 70783Off Market
- $266,200-- bd-- ba840 sqft7731 Cooks Lndg, Ventress, LA 70783Off Market
- $448,400-- bd-- ba2.5k sqft7702 Cooks Lndg, Ventress, LA 70783Off Market
- $330,300-- bd-- ba2.4k sqft7714 Cooks Lndg, Ventress, LA 70783Off Market
Nearby schools
GreatSchools rating
- 5/10Rougon Elementary SchoolGrades: PK-8Distance: 5.2 mi
- 4/10Livonia High SchoolGrades: 7-12Distance: 14.3 mi
Schools provided by the listing agent
- District: Pointe Coupee Parish
Source: ROAM MLS. This data may not be complete. We recommend contacting the local school district to confirm school assignments for this home.
Sell for more on Zillow
Get a Zillow Showcase℠ listing at no additional cost and you could sell for .
$338,700
2% more
+$6,774
With Zillow Showcase(estimated)
$345,474
- Louisiana
- Pointe Coupee Parish
- Ventress
- 70783
- 7707 Cooks Landing Dr
Nearby cities
Nearby zip codes
Other Ventress Topics
